Welcome to this bеаutіfully maintаinеd single-story hοme fеaturing 4 spacious bedrooms and 2 full bathrooms. Enjoy the look and easy maintenance of luxury vinyl plank flooring throughout the entire home.
The open layout offers comfortable living, while the expansive backyard provides endless possibilities—whether you envision a pool, outdoor kitchen, garden, or play area, there’s plenty of room to make it your own.
Located in a desirable guard-gated community, residents enjoy fantastic amenities including basketball courts, tennis courts, and a playground, offering recreation and peace of mind all in one neighborhood.
Don’t miss this opportunity to own a move-in-ready home with incredible potential in a sought-after community!
Active
Price cut: $5K (9/4)
$375,000
6300 Maxwood Ct, Las Vegas, NV 89122
4beds
1,324sqft
Single Family Residence
Built in 1997
8,712 Square Feet Lot
$374,600 Zestimate®
$283/sqft
$115/mo HOA
What's special
Single-story homeExpansive backyardOpen layout
- 46 days
- 412
- 12
Likely to sell faster than
Zillow last checked:
Listing updated:
Listed by:
Shane Cuccia S.0178848 (702)482-2083,
LIFE Realty District
Source: LVR,MLS#: 2803061 Originating MLS: Greater Las Vegas Association of Realtors Inc
Originating MLS: Greater Las Vegas Association of Realtors IncFacts & features
Interior
Bedrooms & bathrooms
- Bedrooms: 4
- Bathrooms: 2
- Full bathrooms: 2
Primary bedroom
- Description: Ceiling Fan,Ceiling Light,Downstairs,Walk-In Closet(s)
- Dimensions: 14x14
Bedroom 2
- Description: Closet
- Dimensions: 11x11
Bedroom 3
- Description: Closet
- Dimensions: 11x11
Bedroom 4
- Description: Closet
- Dimensions: 11x11
Primary bathroom
- Description: Tub/Shower Combo
Kitchen
- Description: Other
Heating
- Central, Gas, Multiple Heating Units
Cooling
- Central Air, Electric, 2 Units
Appliances
- Included: Dryer, Dishwasher, Disposal, Gas Range, Refrigerator, Water Heater, Washer
- Laundry: Gas Dryer Hookup, Laundry Room
Features
- BathroomonMainLevel, Bedroom on Main Level, Ceiling Fan(s), Full Bath on Main Level, Primary Downstairs, Pot Rack, Window Treatments
- Flooring: Luxury Vinyl Plank
- Windows: Blinds
- Has fireplace: No
Interior area
- Total structure area: 1,324
- Total interior livable area: 1,324 sqft
Video & virtual tour
Property
Parking
- Total spaces: 2
- Parking features: Attached, Garage, Garage Door Opener, Inside Entrance, Open, Private
- Attached garage spaces: 2
- Has uncovered spaces: Yes
Features
- Stories: 1
- Exterior features: Private Yard
- Fencing: Block,Back Yard
- Has view: Yes
- View description: None
Lot
- Size: 8,712 Square Feet
- Features: Desert Landscaping, Landscaped, < 1/4 Acre
Details
- Parcel number: 16122711005
- Zoning description: Single Family
- Horse amenities: None
Construction
Type & style
- Home type: SingleFamily
- Architectural style: One Story
- Property subtype: Single Family Residence
Materials
- Roof: Tile
Condition
- Resale
- Year built: 1997
Utilities & green energy
- Electric: Photovoltaics None
- Sewer: Public Sewer
- Water: Public
- Utilities for property: Underground Utilities
Green energy
- Energy efficient items: Solar Screens
Community & HOA
Community
- Security: Gated Community
- Subdivision: Gardens East-Phase 7
HOA
- Has HOA: Yes
- Amenities included: Basketball Court, Gated, Playground, Park, Guard, Tennis Court(s)
- Services included: Association Management, Maintenance Grounds, Security
- HOA fee: $115 monthly
- HOA name: PALM GARDENS
- HOA phone: 702-933-7764
Location
- Region: Las Vegas
Financial & listing details
- Price per square foot: $283/sqft
- Tax assessed value: $209,411
- Annual tax amount: $1,180
- Date on market: 7/24/2026
- Listing agreement: Exclusive Right To Sell
- Listing terms: Cash,Conventional,FHA,VA Loan
- Ownership: Single Family Residential
Estimated market value
$374,600
$356,000 - $393,000
$2,099/mo
Price history
| Date | Event | Price |
|---|---|---|
| 9/4/2026 | Price change | $375,000-1.3%$283/sqft |
Source:  LVR #2803061 Report a problem LVR #2803061 Report a problem | ||
| 7/24/2026 | Listed for sale | $380,000+258.5%$287/sqft |
Source: LVR #2803061 Report a problem | ||
| 11/14/1997 | Sold | $106,000$80/sqft |
Source: Public Record Report a problem | ||
Public tax history
| Year | Property taxes | Tax assessment |
|---|---|---|
| 2026 | $1,183 +3% | $73,294 -1% |
| 2025 | $1,148 +3% | $74,021 -2.3% |
| 2024 | $1,115 +3% | $75,738 +14.6% |
| 2023 | $1,083 +3% | $66,061 +6.6% |
| 2022 | $1,051 +3.1% | $61,955 +2.6% |
| 2021 | $1,020 +3.1% | $60,374 +5.6% |
| 2020 | $990 +3% | $57,150 +11.1% |
| 2019 | $961 +5.7% | $51,451 |
| 2018 | $910 | $51,451 +0.7% |
| 2017 | $910 | $51,090 +14.1% |
| 2016 | $910 +0.3% | $44,777 +24.2% |
| 2015 | $907 +3% | $36,043 +23.1% |
| 2014 | $880 | $29,283 |
| 2013 | -- | $29,283 +4% |
| 2012 | -- | $28,149 -14.7% |
| 2011 | -- | $33,006 -3.8% |
| 2010 | -- | $34,296 -32.9% |
| 2009 | -- | $51,115 |
| 2008 | -- | $51,115 -42.4% |
| 2007 | -- | $88,772 +8.6% |
| 2006 | -- | $81,742 +42.8% |
| 2005 | -- | $57,253 +36.2% |
| 2004 | -- | $42,028 +6.5% |
| 2003 | -- | $39,452 +9.7% |
| 2002 | -- | $35,950 +4.3% |
| 2001 | -- | $34,480 |
Find assessor info on the county website
Monthly payment
Est. payment
Payment breakdown
Explore the cost of this home by adjusting the details. Changes won't be saved.Climate risks
Neighborhood: Whitney
Nearby schools
Schools provided by the listing agent
- Elementary: Bailey, Sister Robert Joseph,Bailey, Sister Robert
- Middle: Cortney Francis
- High: Basic Academy
Source: LVR. This data may not be complete. We recommend contacting the local school district to confirm school assignments for this home.

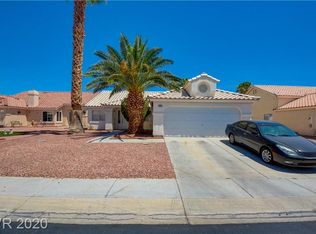
Similar homes
- $379,0003 bd2 ba1.2k sqft5123 Mascaro Dr, Las Vegas, NV 89122For Sale
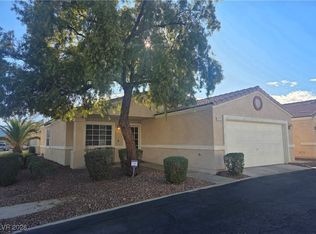 MLS ID #2745812, Susan M. Absher, Real Broker LLC. LVR
 - $314,9003 bd2 ba1.3k sqft6673 Diamond Care Dr, Las Vegas, NV 89122For Sale
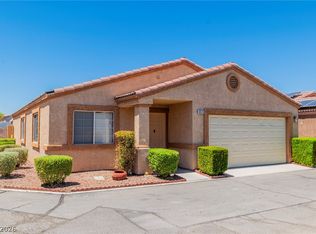 MLS ID #2805419, Marshall Hillers, Offerpad. LVR
 - $383,2004 bd3 ba1.5k sqft1909 Dry Falls St, Las Vegas, NV 89142For Sale
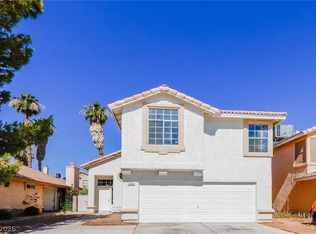 MLS ID #2791817, Arthur Chung, Las Vegas Realty LLC. LVR
 - $402,6004 bd3 ba1.6k sqft6103 Peach Orchard Rd, Las Vegas, NV 89142For Sale
 MLS ID #2806548, Arthur Chung, Las Vegas Realty LLC. LVR
