Discover an eхсеptionаl livіng experiencе withіn this charming residence, meticulously situated for a lifestyle of unparalleled comfort and convenience. This delightful home offers expansive interiors and a thoughtfully curated design, presenting a serene retreat from the vibrant urban landscape while maintaining effortless access to local amenities. Enter a welcoming atmosphere where contemporary comforts seamlessly merge with highly functional living spaces. This impressive two-story abode features four generously proportioned bedrooms and two and a half elegantly appointed bathrooms, ensuring both comfort and privacy for all occupants. The interior is meticulously designed with ceiling fans thoughtfully placed throughout, fostering an optimally comfortable environment, further complemented by the pristine finish of drywall and the aesthetic refinement of comprehensive window coverings. The property boasts a substantial living area encompassing 1669 square feet, providing abundant room for both sophisticated relaxation and refined entertaining. Significant outdoor space is available for various leisure activities, presenting a private oasis for distinguished enjoyment.
Active
Price cut: $6.2K (9/4)
$402,600
6103 Peach Orchard Rd, Las Vegas, NV 89142
4beds
1,669sqft
Single Family Residence
Built in 1997
4,356 Square Feet Lot
$-- Zestimate®
$241/sqft
$-- HOA
What's special
Thoughtfully curated designContemporary comfortsExpansive interiorsComprehensive window coveringsTwo-story abodePristine finish of drywallWelcoming atmosphere
- 58 days
- 319
- 29
Zillow last checked:
Listing updated:
Listed by:
Arthur Chung BS.0146862 Arthur@Living702.com,
Las Vegas Realty LLC
Source: LVR,MLS#: 2806548 Originating MLS: Greater Las Vegas Association of Realtors Inc
Originating MLS: Greater Las Vegas Association of Realtors IncFacts & features
Interior
Bedrooms & bathrooms
- Bedrooms: 4
- Bathrooms: 3
- Full bathrooms: 2
- 1/2 bathrooms: 1
Primary bedroom
- Description: Upstairs,Walk-In Closet(s)
- Dimensions: 17x12
Bedroom 2
- Description: Closet
- Dimensions: 10x10
Bedroom 3
- Description: Closet
- Dimensions: 10x9
Bedroom 4
- Description: Closet
- Dimensions: 15x12
Primary bathroom
- Description: Double Sink
Family room
- Description: Downstairs
- Dimensions: 17x14
Kitchen
- Description: Breakfast Nook/Eating Area
- Dimensions: 12x10
Living room
- Description: Front
- Dimensions: 14x12
Heating
- Central, Gas
Cooling
- Central Air, Electric
Appliances
- Included: Gas Range
- Laundry: Gas Dryer Hookup, Main Level
Features
- BathroomonMainLevel, HalfBathonMainLevel
- Flooring: Laminate
- Number of fireplaces: 1
- Fireplace features: Family Room, Gas
Interior area
- Total structure area: 1,669
- Total interior livable area: 1,669 sqft
Video & virtual tour
Property
Parking
- Total spaces: 2
- Parking features: Attached, Garage, Private
- Attached garage spaces: 2
Features
- Stories: 2
- Patio & porch: Covered, Patio
- Exterior features: Patio
- Fencing: Block,Back Yard
Lot
- Size: 4,356 Square Feet
- Features: < 1/4 Acre
Details
- Parcel number: 16103416035
- Zoning description: Single Family
- Horse amenities: None
Construction
Type & style
- Home type: SingleFamily
- Architectural style: Two Story
- Property subtype: Single Family Residence
Materials
- Drywall
- Roof: Tile
Condition
- Resale
- Year built: 1997
Utilities & green energy
- Electric: Photovoltaics None
- Sewer: Public Sewer
- Water: Public
- Utilities for property: Underground Utilities
Community & HOA
Community
- Subdivision: Orchards #46-Lewis Homes
HOA
- Has HOA: No
- Amenities included: None
Location
- Region: Las Vegas
Financial & listing details
- Price per square foot: $241/sqft
- Tax assessed value: $236,406
- Annual tax amount: $1,546
- Date on market: 8/6/2026
- Listing agreement: Exclusive Right To Sell
- Listing terms: Cash,Conventional,FHA,VA Loan
Estimated market value
Not available
Estimated sales range
Not available
Not available
Price history
| Date | Event | Price |
|---|---|---|
| 9/4/2026 | Price change | $402,600-1.5%$241/sqft |
Source:  LVR #2806548 Report a problem LVR #2806548 Report a problem | ||
| 8/21/2026 | Price change | $408,800-1.5%$245/sqft |
Source: LVR #2806548 Report a problem | ||
| 8/6/2026 | Listed for sale | $415,000+16.9%$249/sqft |
Source: LVR #2806548 Report a problem | ||
| 4/14/2022 | Listing removed | -- |
Source: Zillow Rental Network Premium Report a problem | ||
| 4/4/2022 | Listed for rent | $2,000+81.8%$1/sqft |
Source: Zillow Rental Network Premium Report a problem | ||
| 12/30/2021 | Sold | $355,100-1.4%$213/sqft |
Source: LVR #2354481 Report a problem | ||
| 12/14/2021 | Pending sale | $360,000$216/sqft |
Source: LVR #2354481 Report a problem | ||
| 12/10/2021 | Listed for sale | $360,000+105.7%$216/sqft |
Source: LVR #2354481 Report a problem | ||
| 5/21/2015 | Sold | $175,000+894.4%$105/sqft |
Source: LVR #1524491 Report a problem | ||
| 12/1/2014 | Sold | $17,599-89.1%$11/sqft |
Source: Public Record Report a problem | ||
| 9/12/2012 | Listing removed | $1,100$1/sqft |
Source: RE/MAX PREMIER REALTY GROUP #1273260 Report a problem | ||
| 9/6/2012 | Price change | $1,100-4.3%$1/sqft |
Source: RE/MAX PREMIER REALTY GROUP #1273260 Report a problem | ||
| 8/24/2012 | Price change | $1,150-4.2%$1/sqft |
Source: RE/MAX PREMIER REALTY GROUP #1273260 Report a problem | ||
| 8/6/2012 | Listed for rent | $1,200$1/sqft |
Source: RE/MAX PREMIER REALTY GROUP #1273260 Report a problem | ||
| 12/22/2008 | Sold | $160,900+27%$96/sqft |
Source: Public Record Report a problem | ||
| 8/21/2008 | Sold | $126,650-58.3%$76/sqft |
Source: Public Record Report a problem | ||
| 12/30/2005 | Sold | $304,000+154.4%$182/sqft |
Source: Public Record Report a problem | ||
| 12/11/1996 | Sold | $119,500$72/sqft |
Source: Public Record Report a problem | ||
Public tax history
| Year | Property taxes | Tax assessment |
|---|---|---|
| 2026 | $1,624 -13.2% | $82,742 +0.4% |
| 2025 | $1,871 +7.1% | $82,382 -1.6% |
| 2024 | $1,747 +29.2% | $83,741 +13.4% |
| 2023 | $1,352 -10.8% | $73,848 +6.4% |
| 2022 | $1,516 +30.4% | $69,422 +1.6% |
| 2021 | $1,162 +6.8% | $68,345 +5.2% |
| 2020 | $1,089 +4.8% | $64,942 +9.8% |
| 2019 | $1,039 +6.9% | $59,151 |
| 2018 | $972 | $59,151 0% |
| 2017 | $972 | $59,156 +19.1% |
| 2016 | $972 +0.3% | $49,688 +21.7% |
| 2015 | $969 -18.6% | $40,835 +23.4% |
| 2014 | $1,191 | $33,101 |
| 2013 | -- | $33,101 +9.8% |
| 2012 | -- | $30,157 -20.5% |
| 2011 | -- | $37,946 +3.1% |
| 2010 | -- | $36,804 -35.2% |
| 2009 | -- | $56,812 |
| 2008 | -- | $56,812 -38.7% |
| 2007 | -- | $92,748 +11.4% |
| 2006 | -- | $83,237 +39.1% |
| 2005 | -- | $59,857 +20.7% |
| 2004 | -- | $49,574 +3.5% |
| 2003 | -- | $47,905 +10.2% |
| 2002 | -- | $43,480 +4% |
| 2001 | -- | $41,820 |
Find assessor info on the county website
Monthly payment
Est. payment
Payment breakdown
Explore the cost of this home by adjusting the details. Changes won't be saved.Climate risks
Neighborhood: Sunrise Manor
Nearby schools
Schools provided by the listing agent
- Elementary: Goldfarb, Dan,Goldfarb, Dan
- Middle: Harney Kathleen & Tim
- High: Las Vegas
Source: LVR. This data may not be complete. We recommend contacting the local school district to confirm school assignments for this home.
- $442,7004 bd3 ba1.9k sqft6109 Peach Orchard Rd, Las Vegas, NV 89142Off Market
- $345,0003 bd2 ba1.3k sqft6097 Peach Orchard Rd, Las Vegas, NV 89142Sold
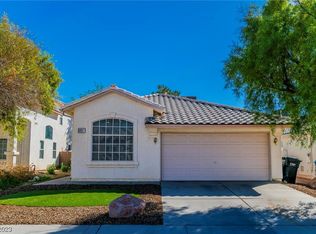
- $318,8003 bd2 ba1.3k sqft6086 Saint Petersburg Dr, Las Vegas, NV 89142Off Market
- $338,1002 bd2 ba1.1k sqft6115 Peach Orchard Rd, Las Vegas, NV 89142Off Market
Similar homes
- $400,0003 bd3 ba1.7k sqft6692 Chariots Path Ct, Las Vegas, NV 89142For Sale
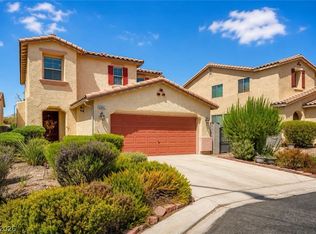 MLS ID #2805604, Antonio Medina Jr, Century 21 Americana. LVR
 - $499,9004 bd3 ba2.4k sqft6572 Plum Orchard Cir, Las Vegas, NV 89142For Sale
 MLS ID #2822335, Tina M. Haugen, Century 21 Americana. LVR
 - $425,9004 bd3 ba2.1k sqft3514 Gloucester Gate St, Las Vegas, NV 89122For Sale
 MLS ID #2813015, Arthur Chung, Las Vegas Realty LLC. LVR
 - $429,8883 bd2 ba1.6k sqft4866 Carefree Dr, Las Vegas, NV 89122For Sale
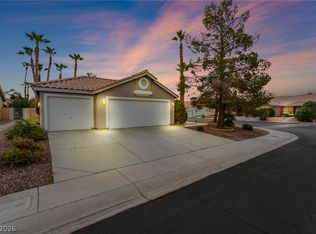 MLS ID #2813010, Ari Phillips, Galindo Group Real Estate. LVR
