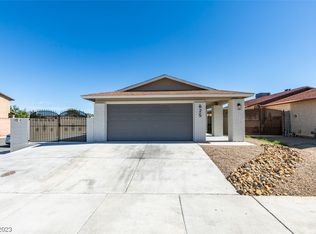
Welcome home to this beautifully designed two-story residence offering 3 bedrooms, 2.5 bathrooms, and a spacious 2-car garage. The open-concept floor plan creates an inviting atmosphere, perfect for both everyday living and entertaining. The kitchen features ample counter space, convenient bar seating, and flows seamlessly into the living room, allowing everyone to stay connected. The private primary suite offers a relaxing retreat with an ensuite bathroom. Step outside to enjoy the expansive backyard, providing endless possibilities for outdoor gatherings, recreation, or future customization. Combining comfort, functionality, and space, this home is ready to welcome its next owner.
Active
Price cut: $6.4K (7/17)
$416,200
613 Thrush Dr, Las Vegas, NV 89145
3beds
1,650sqft
Single Family Residence
Built in 1986
4,791 Square Feet Lot
$-- Zestimate®
$252/sqft
$-- HOA
What's special
Inviting atmospherePrivate primary suiteExpansive backyardEnsuite bathroomOpen-concept floor planConvenient bar seating
- 91 days
- 261
- 26
Zillow last checked:
Listing updated:
Listed by:
Arthur Chung BS.0146862 (702)372-9397,
Las Vegas Realty LLC
Source: LVR,MLS#: 2789208 Originating MLS: Greater Las Vegas Association of Realtors Inc
Originating MLS: Greater Las Vegas Association of Realtors IncFacts & features
Interior
Bedrooms & bathrooms
- Bedrooms: 3
- Bathrooms: 3
- Full bathrooms: 2
- 1/2 bathrooms: 1
Primary bedroom
- Description: Downstairs,Walk-In Closet(s)
- Dimensions: 23x14
Bedroom 2
- Description: Closet
- Dimensions: 10x10
Bedroom 3
- Description: Closet
- Dimensions: 11x10
Primary bathroom
- Description: Separate Shower
Dining room
- Description: Dining Area
- Dimensions: 10x9
Kitchen
- Description: Granite Countertops
- Dimensions: 11x9
Loft
- Description: Family Room
- Dimensions: 15x9
Heating
- Central, Gas
Cooling
- Central Air, Electric
Appliances
- Included: Gas Range
- Laundry: Gas Dryer Hookup, Laundry Room
Features
- Primary Downstairs
- Flooring: Carpet, Laminate
- Number of fireplaces: 1
- Fireplace features: Gas, Living Room
Interior area
- Total structure area: 1,650
- Total interior livable area: 1,650 sqft
Video & virtual tour
Property
Parking
- Total spaces: 2
- Parking features: Attached, Garage, Private
- Attached garage spaces: 2
Features
- Stories: 2
- Exterior features: Private Yard
- Fencing: Block,Back Yard
Lot
- Size: 4,791 Square Feet
- Features: Landscaped, Rocks, < 1/4 Acre
Details
- Parcel number: 13833710028
- Zoning description: Single Family
- Horse amenities: None
Construction
Type & style
- Home type: SingleFamily
- Architectural style: Two Story
- Property subtype: Single Family Residence
Materials
- Drywall
- Roof: Composition,Shingle
Condition
- Resale
- Year built: 1986
Utilities & green energy
- Electric: Photovoltaics None
- Sewer: Public Sewer
- Water: Public
- Utilities for property: Underground Utilities
Community & HOA
Community
- Subdivision: Forestcrest
HOA
- Has HOA: No
- Amenities included: None
Location
- Region: Las Vegas
Financial & listing details
- Price per square foot: $252/sqft
- Tax assessed value: $186,197
- Annual tax amount: $1,512
- Date on market: 6/8/2026
- Listing agreement: Exclusive Right To Sell
- Listing terms: Cash,Conventional,FHA,VA Loan
- Ownership: Single Family Residential
Estimated market value
Not available
Estimated sales range
Not available
Not available
Price history
| Date | Event | Price |
|---|---|---|
| 7/17/2026 | Price change | $416,200-1.5%$252/sqft |
Source:  LVR #2789208 Report a problem LVR #2789208 Report a problem | ||
| 6/22/2026 | Price change | $422,600-1.5%$256/sqft |
Source: LVR #2789208 Report a problem | ||
| 6/8/2026 | Listed for sale | $429,000+5.9%$260/sqft |
Source: LVR #2789208 Report a problem | ||
| 4/15/2025 | Listing removed | $2,121$1/sqft |
Source: Zillow Rentals Report a problem | ||
| 4/3/2025 | Listed for rent | $2,121+0.5%$1/sqft |
Source: Zillow Rentals Report a problem | ||
| 9/10/2024 | Listing removed | $2,110$1/sqft |
Source: Zillow Rentals Report a problem | ||
| 9/5/2024 | Price change | $2,110-1.4%$1/sqft |
Source: Zillow Rentals Report a problem | ||
| 8/27/2024 | Price change | $2,140-0.7%$1/sqft |
Source: Zillow Rentals Report a problem | ||
| 8/15/2024 | Listed for rent | $2,155+6.4%$1/sqft |
Source: Zillow Rentals Report a problem | ||
| 2/7/2022 | Listing removed | -- |
Source: Zillow Rental Network Premium Report a problem | ||
| 1/27/2022 | Price change | $2,025-3.3%$1/sqft |
Source: Zillow Rental Network Premium Report a problem | ||
| 1/10/2022 | Price change | $2,095-1.4%$1/sqft |
Source: Zillow Rental Network Premium Report a problem | ||
| 12/22/2021 | Price change | $2,125-3.2%$1/sqft |
Source: Zillow Rental Network Premium Report a problem | ||
| 12/20/2021 | Sold | $405,100$246/sqft |
Source: Public Record Report a problem | ||
| 12/8/2021 | Listed for rent | $2,195$1/sqft |
Source: Zillow Rental Network Premium Report a problem | ||
| 10/15/2021 | Sold | $405,100+1.3%$246/sqft |
Source: LVR #2333178 Report a problem | ||
| 9/21/2021 | Pending sale | $400,000$242/sqft |
Source: LVR #2333178 Report a problem | ||
| 9/16/2021 | Listed for sale | $400,000+6.4%$242/sqft |
Source: LVR #2333178 Report a problem | ||
| 7/27/2021 | Sold | $376,000+105.5%$228/sqft |
Source: Public Record Report a problem | ||
| 5/7/2015 | Sold | $183,000-1.1%$111/sqft |
Source: LVR #1524256 Report a problem | ||
| 3/23/2015 | Pending sale | $185,000$112/sqft |
Source: SILVER STATE REALTY AND INVESTMENTS #1524256 Report a problem | ||
| 3/18/2015 | Listed for sale | $185,000+90.7%$112/sqft |
Source: SILVER STATE REALTY AND INVESTMENTS #1524256 Report a problem | ||
| 11/24/2010 | Listing removed | $97,000-0.2%$59/sqft |
Source: Keller Williams Realty Las Vegas Report a problem | ||
| 6/23/2010 | Sold | $97,199+0.2%$59/sqft |
Source: Public Record Report a problem | ||
| 12/22/2009 | Listed for sale | $97,000-27.6%$59/sqft |
Source: foreclosure.com Report a problem | ||
| 9/14/2009 | Sold | $134,032-6.9%$81/sqft |
Source: Public Record Report a problem | ||
| 8/22/2003 | Sold | $143,900+36.7%$87/sqft |
Source: Agent Provided Report a problem | ||
| 2/6/1998 | Sold | $105,262+1069.6%$64/sqft |
Source: Public Record Report a problem | ||
| 1/25/1996 | Sold | $9,000$5/sqft |
Source: Public Record Report a problem | ||
Public tax history
| Year | Property taxes | Tax assessment |
|---|---|---|
| 2026 | $1,802 +28.5% | $65,169 -4.9% |
| 2025 | $1,402 +7.9% | $68,541 +8.9% |
| 2024 | $1,299 +8% | $62,937 +14% |
| 2023 | $1,203 +8% | $55,213 +4.6% |
| 2022 | $1,114 +3.1% | $52,793 +3.6% |
| 2021 | $1,081 +3.1% | $50,953 +5% |
| 2020 | $1,049 +3% | $48,507 +11% |
| 2019 | $1,019 +5.7% | $43,694 |
| 2018 | $964 | $43,694 -0.1% |
| 2017 | $964 | $43,738 +2.3% |
| 2016 | $964 +0.3% | $42,737 +8.5% |
| 2015 | $961 +3% | $39,407 +36.6% |
| 2014 | $933 | $28,838 |
| 2013 | -- | $28,838 +8.8% |
| 2012 | -- | $26,497 -34.8% |
| 2011 | -- | $40,648 +2.6% |
| 2010 | -- | $39,604 -0.9% |
| 2009 | -- | $39,963 |
| 2008 | -- | $39,963 -46.8% |
| 2007 | -- | $75,085 +15.5% |
| 2006 | -- | $65,023 +24.9% |
| 2005 | -- | $52,066 +31.1% |
| 2004 | -- | $39,701 +1.4% |
| 2003 | -- | $39,141 +7.4% |
| 2002 | -- | $36,430 +2.9% |
| 2001 | -- | $35,410 |
Find assessor info on the county website
Monthly payment
Est. payment
Payment breakdown
Explore the cost of this home by adjusting the details. Changes won't be saved.Climate risks
Neighborhood: Angel Park Lindell
Nearby schools
Schools provided by the listing agent
- Elementary: Smith, Helen M.,Smith, Helen M.
- Middle: Johnson Walter
- High: Bonanza
Source: LVR. This data may not be complete. We recommend contacting the local school district to confirm school assignments for this home.

Similar homes
- $396,8003 bd3 ba1.7k sqft8161 Leger Dr, Las Vegas, NV 89145For Sale
 MLS ID #2766965, Arthur Chung, Las Vegas Realty LLC. LVR
 - $413,0003 bd3 ba1.5k sqft1209 Nugget Creek Dr, Las Vegas, NV 89108For Sale
 MLS ID #2790862, Alla Margaryan, Vegas Realty Experts. LVR
 - $400,0003 bd2 ba1.2k sqft6504 Dinning Ave, Las Vegas, NV 89107For Sale
 MLS ID #2812301, Juan Lopez, Realty of America LLC. LVR
 - $405,0003 bd2 ba1.9k sqft5412 Del Monte Ave, Las Vegas, NV 89146For Sale
 MLS ID #2809403, Domenique Palmer, Wardley Real Estate. LVR
