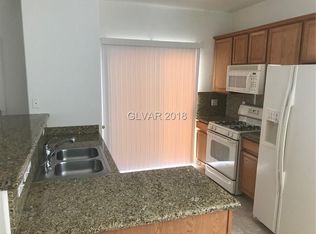
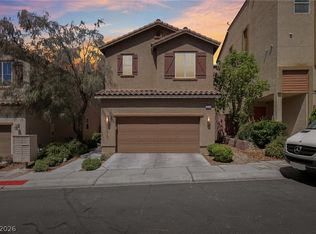
Beautifully updated and move-in ready home in the desirable northwest Las Vegas area! This well-maintained property features fresh interior paint, brand-new flooring, updated trim, stylish bathroom vanities, and new kitchen appliances that give the home a clean, modern feel throughout. The functional floor plan offers comfortable living spaces filled with natural light and is perfect for both relaxing and entertaining. Enjoy a low-maintenance lifestyle with tasteful upgrades already completed for the next owner. Conveniently located near parks, shopping, dining, schools, and easy freeway access. Pride of ownership shines in every detail—this is a must-see home that’s ready for immediate enjoyment!
Active
Price cut: $6K (7/9)
$415,500
4174 Sparrow Rock St, Las Vegas, NV 89129
3beds
1,739sqft
Single Family Residence
Built in 2005
2,613 Square Feet Lot
$413,400 Zestimate®
$239/sqft
$80/mo HOA
What's special
Clean modern feel throughoutNew kitchen appliancesFunctional floor planStylish bathroom vanitiesBrand-new flooringFresh interior paintUpdated trim
- 117 days
- 179
- 8
Zillow last checked:
Listing updated:
Listed by:
Jacob W. Keck S.0077056 702-990-8551,
Vegas Grand Realty & Property
Source: LVR,MLS#: 2781612 Originating MLS: Greater Las Vegas Association of Realtors Inc
Originating MLS: Greater Las Vegas Association of Realtors IncFacts & features
Interior
Bedrooms & bathrooms
- Bedrooms: 3
- Bathrooms: 3
- Full bathrooms: 1
- 3/4 bathrooms: 1
- 1/2 bathrooms: 1
Primary bedroom
- Description: Ceiling Fan,Closet,Upstairs,Walk-In Closet(s)
- Dimensions: 14x13
Bedroom 2
- Description: Ceiling Fan,Closet
- Dimensions: 12x11
Bedroom 3
- Description: Ceiling Fan,Closet
- Dimensions: 11x10
Primary bathroom
- Description: Double Sink,Separate Shower,Separate Tub
Dining room
- Description: Living Room/Dining Combo
- Dimensions: 12x10
Kitchen
- Description: Breakfast Nook/Eating Area
Living room
- Description: Entry Foyer,Front
- Dimensions: 23x19
Loft
- Description: Ceiling Fan
- Dimensions: 10x10
Heating
- Central, Gas
Cooling
- Central Air, Electric
Appliances
- Included: Disposal, Gas Range, Refrigerator
- Laundry: Gas Dryer Hookup, Laundry Closet, Upper Level
Features
- Ceiling Fan(s), Window Treatments
- Flooring: Luxury Vinyl Plank
- Windows: Blinds, Double Pane Windows, Window Treatments
- Has fireplace: No
Interior area
- Total structure area: 1,739
- Total interior livable area: 1,739 sqft
Video & virtual tour
Property
Parking
- Total spaces: 2
- Parking features: Attached, Garage, Private
- Attached garage spaces: 2
Features
- Stories: 2
- Patio & porch: Patio
- Exterior features: Patio, Private Yard
- Fencing: Block,Back Yard
- Has view: Yes
- View description: City, Mountain(s)
Lot
- Size: 2,613 Square Feet
- Features: Desert Landscaping, Landscaped, < 1/4 Acre
Details
- Parcel number: 13701412069
- Zoning description: Single Family
- Horse amenities: None
Construction
Type & style
- Home type: SingleFamily
- Architectural style: Two Story
- Property subtype: Single Family Residence
- Attached to another structure: Yes
Materials
- Drywall
- Roof: Tile
Condition
- Resale
- Year built: 2005
Utilities & green energy
- Electric: Photovoltaics None
- Sewer: Public Sewer
- Water: Public
- Utilities for property: Underground Utilities
Green energy
- Energy efficient items: Windows
Community & HOA
Community
- Security: Gated Community
- Subdivision: Beazer At Lone Mountain West
HOA
- Has HOA: Yes
- Amenities included: Gated
- HOA fee: $80 monthly
- HOA name: Lone Mountain Quarte
- HOA phone: 702-531-3382
Location
- Region: Las Vegas
Financial & listing details
- Price per square foot: $239/sqft
- Tax assessed value: $274,874
- Annual tax amount: $1,820
- Date on market: 5/16/2026
- Listing agreement: Exclusive Right To Sell
- Listing terms: Cash,Conventional,FHA,Owner Will Carry,VA Loan
Estimated market value
$413,400
$393,000 - $434,000
$2,081/mo
Price history
| Date | Event | Price |
|---|---|---|
| 7/9/2026 | Price change | $415,500-1.4%$239/sqft |
Source:  LVR #2781612 Report a problem LVR #2781612 Report a problem | ||
| 6/4/2026 | Price change | $421,500-2%$242/sqft |
Source: LVR #2781612 Report a problem | ||
| 5/16/2026 | Listed for sale | $430,000+309.9%$247/sqft |
Source: LVR #2781612 Report a problem | ||
| 5/21/2009 | Sold | $104,900+16.1%$60/sqft |
Source: Public Record Report a problem | ||
| 4/1/2009 | Sold | $90,332-67.2%$52/sqft |
Source: Public Record Report a problem | ||
| 3/31/2005 | Sold | $275,435$158/sqft |
Source: Public Record Report a problem | ||
Public tax history
| Year | Property taxes | Tax assessment |
|---|---|---|
| 2026 | $1,823 +8% | $96,206 -0.2% |
| 2025 | $1,688 +8% | $96,353 +3% |
| 2024 | $1,563 +8% | $93,541 +14.2% |
| 2023 | $1,448 +8% | $81,919 +6.2% |
| 2022 | $1,341 +7.7% | $77,155 +1.2% |
| 2021 | $1,244 +6.7% | $76,276 +4.2% |
| 2020 | $1,166 +4.8% | $73,206 +11.8% |
| 2019 | $1,113 +6.9% | $65,463 |
| 2018 | $1,041 | $65,463 +7.5% |
| 2017 | $1,041 | $60,909 +14.5% |
| 2016 | $1,041 +0.3% | $53,182 +4.4% |
| 2015 | $1,038 +3.2% | $50,939 +71.2% |
| 2014 | $1,006 | $29,757 |
| 2013 | -- | $29,757 -9.6% |
| 2012 | -- | $32,934 -3.3% |
| 2011 | -- | $34,067 -15.6% |
| 2010 | -- | $40,377 -26.1% |
| 2009 | -- | $54,607 |
| 2008 | -- | $54,607 -46% |
| 2007 | -- | $101,196 +3.8% |
| 2006 | -- | $97,469 |
Find assessor info on the county website
Monthly payment
Est. payment
Payment breakdown
Explore the cost of this home by adjusting the details. Changes won't be saved.Climate risks
Neighborhood: Lone Mountain
Nearby schools
Schools provided by the listing agent
- Elementary: Conners, Eileen,Conners, Eileen
- Middle: Leavitt Justice Myron E
- High: Centennial
Source: LVR. This data may not be complete. We recommend contacting the local school district to confirm school assignments for this home.
- $341,4002 bd2 ba1.2k sqft4182 Sparrow Rock St, Las Vegas, NV 89129Off Market
- $359,6003 bd2 ba1.3k sqft4178 Sparrow Rock St, Las Vegas, NV 89129Off Market

- $336,7002 bd2 ba1.2k sqft4170 Sparrow Rock St, Las Vegas, NV 89129Off Market

- $386,7003 bd-- ba1.7k sqft4166 Sparrow Rock St, Las Vegas, NV 89129Off Market
Similar homes
- $389,9993 bd3 ba1.3k sqft3819 Total Eclipse St, Las Vegas, NV 89129For Sale
 MLS ID #2808910, Meredith Schaefermeyer, Scofield Group LLC. LVR
 - $395,0003 bd3 ba1.6k sqft10505 Cold Mountain Ave, Las Vegas, NV 89129For Sale
 MLS ID #2802970, Kenny M. Chung, LPT Realty, LLC. LVR
 - $310,0003 bd3 ba1.6k sqft10450 Gold Shadow Ave, Las Vegas, NV 89129For Sale
 MLS ID #2817487, Annette Hoyt, Petra Realty Group. LVR
 - $412,5002 bd2 ba1.3k sqft9501 Fox Forest Ave, Las Vegas, NV 89129For Sale
 MLS ID #2795540, David B. Dilks, Vegas International Properties. LVR
