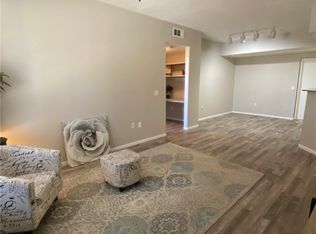
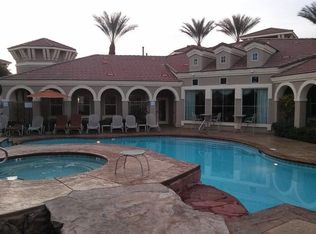
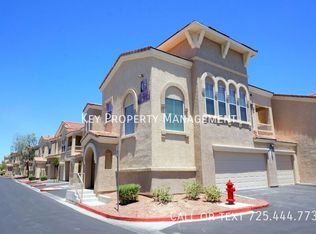
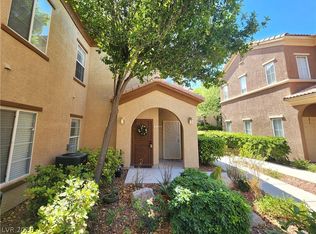
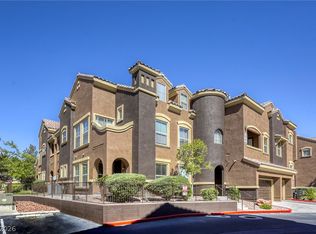
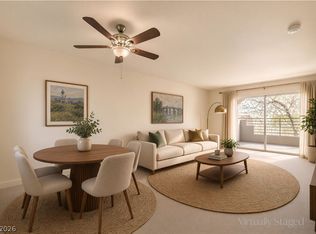
Discover a vibrant lifestyle in this exceptional condominium, where stunning Las Vegas views provide a captivating backdrop to daily living. This residence offers a remarkable opportunity for those seeking comfort and convenience. The interior boasts new carpeting & stylish granite countertops that elevate the aesthetic of the home. Ceiling fans throughout ensure a comfortable ambiance in every season. A unique feature is the attached single-car garage, providing secure parking and additional storage. The design thoughtfully integrates indoor and outdoor living, with a private balcony accessible from both the primary bedroom and the living room, perfect for enjoying the breathtaking vistas. With two bedrooms and one full bathroom, this 1,109 square foot condo is ideally sized for modern living. The community further enhances the appeal with a refreshing pool, spa, BBQ area, and putting green, offering a delightful escape from the everyday.
Active
Price cut: $28K (9/24)
$245,000
10550 W Alexander Rd Unit 2046, Las Vegas, NV 89129
2beds
1,109sqft
Condominium
Built in 2003
-- sqft lot
$243,200 Zestimate®
$221/sqft
$184/mo HOA
What's special
Stylish granite countertopsBbq areaStunning las vegas viewsPutting greenAttached single-car garageTwo bedroomsCeiling fans throughout
- 49 days
- 631
- 69
Zillow last checked:
Listing updated:
Listed by:
Janell Gomez S.0191426 (702)498-2413,
Trust Real Estate
Source: LVR,MLS#: 2806276 Originating MLS: Greater Las Vegas Association of Realtors Inc
Originating MLS: Greater Las Vegas Association of Realtors IncFacts & features
Interior
Bedrooms & bathrooms
- Bedrooms: 2
- Bathrooms: 1
- Full bathrooms: 1
Primary bedroom
- Description: Balcony,Walk-In Closet(s)
- Dimensions: 12X10
Bedroom 2
- Description: Ceiling Fan,Ceiling Light,Closet,Walk-In Closet(s)
- Dimensions: 10X10
Primary bathroom
- Description: Tub/Shower Combo
Kitchen
- Description: Breakfast Bar/Counter
Living room
- Description: Entry Foyer
- Dimensions: 16X10
Heating
- Central, Gas
Cooling
- Central Air, Electric
Appliances
- Included: Dryer, Dishwasher, Gas Cooktop, Disposal, Microwave, Refrigerator, Washer
- Laundry: Gas Dryer Hookup, Laundry Closet
Features
- Ceiling Fan(s), Window Treatments
- Flooring: Carpet
- Windows: Blinds
- Has fireplace: No
Interior area
- Total structure area: 1,109
- Total interior livable area: 1,109 sqft
Video & virtual tour
Property
Parking
- Total spaces: 1
- Parking features: Garage, Garage Door Opener, Private
- Garage spaces: 1
Features
- Stories: 2
- Patio & porch: Balcony
- Exterior features: Balcony
- Pool features: Community
- Fencing: Block,None
- Has view: Yes
- View description: City, Strip View
Lot
- Size: 0.26 Acres
- Features: Desert Landscaping, Landscaped, < 1/4 Acre
Details
- Parcel number: 13701414069
- Zoning description: Single Family
- Horse amenities: None
Construction
Type & style
- Home type: Condo
- Architectural style: Two Story
- Property subtype: Condominium
- Attached to another structure: Yes
Materials
- Roof: Pitched,Tile
Condition
- Resale
- Year built: 2003
Utilities & green energy
- Electric: Photovoltaics None
- Sewer: Public Sewer
- Water: Public
- Utilities for property: Cable Available
Community & HOA
Community
- Features: Pool
- Security: Gated Community
- Subdivision: Chateau Versailles Condo
HOA
- Has HOA: Yes
- Amenities included: Dog Park, Gated, Barbecue, Pool, Spa/Hot Tub
- Services included: Association Management
- HOA fee: $184 monthly
- HOA name: Westward 360
- HOA phone: 702-953-2226
Location
- Region: Las Vegas
Financial & listing details
- Price per square foot: $221/sqft
- Tax assessed value: $192,374
- Annual tax amount: $998
- Date on market: 9/4/2026
- Listing agreement: Exclusive Right To Sell
- Listing terms: Cash,Conventional,VA Loan
Estimated market value
$243,200
$231,000 - $255,000
$1,560/mo
Price history
| Date | Event | Price |
|---|---|---|
| 9/24/2026 | Price change | $245,000-10.3%$221/sqft |
Source:  LVR #2806276 Report a problem LVR #2806276 Report a problem | ||
| 9/4/2026 | Listed for sale | $272,999-0.7%$246/sqft |
Source: LVR #2806276 Report a problem | ||
| 8/4/2026 | Listing removed | $275,000$248/sqft |
Source: LVR #2762146 Report a problem | ||
| 7/2/2026 | Price change | $275,000-3.5%$248/sqft |
Source: LVR #2762146 Report a problem | ||
| 6/6/2026 | Price change | $285,000-1.7%$257/sqft |
Source: LVR #2762146 Report a problem | ||
| 5/20/2026 | Price change | $290,000-1.7%$261/sqft |
Source: LVR #2762146 Report a problem | ||
| 3/19/2026 | Listed for sale | $295,000+49.4%$266/sqft |
Source: LVR #2762146 Report a problem | ||
| 2/25/2024 | Listing removed | -- |
Source: Zillow Rentals Report a problem | ||
| 12/22/2023 | Listed for rent | $1,800$2/sqft |
Source: Zillow Rentals Report a problem | ||
| 9/11/2019 | Sold | $197,500-1.2%$178/sqft |
Source: LVR #2103020 Report a problem | ||
| 8/14/2019 | Pending sale | $199,999$180/sqft |
Source: ERA Brokers Consolidated #2103020 Report a problem | ||
| 8/10/2019 | Price change | $199,999-2.4%$180/sqft |
Source: ERA Brokers Consolidated #2103020 Report a problem | ||
| 7/16/2019 | Pending sale | $204,900$185/sqft |
Source: ERA Brokers Consolidated #2103020 Report a problem | ||
| 7/9/2019 | Listed for sale | $204,900$185/sqft |
Source: ERA Brokers Consolidated #2103020 Report a problem | ||
| 6/21/2019 | Pending sale | $204,900$185/sqft |
Source: ERA Brokers Consolidated #2103020 Report a problem | ||
| 6/4/2019 | Listed for sale | $204,900+210.9%$185/sqft |
Source: ERA Brokers Consolidated #2103020 Report a problem | ||
| 7/2/2009 | Sold | $65,900-67.3%$59/sqft |
Source: Public Record Report a problem | ||
| 9/1/2005 | Sold | $201,490$182/sqft |
Source: Public Record Report a problem | ||
Public tax history
| Year | Property taxes | Tax assessment |
|---|---|---|
| 2026 | $1,001 +3% | $67,331 -2.1% |
| 2025 | $971 +2.9% | $68,769 -3.3% |
| 2024 | $944 +3% | $71,148 +14.3% |
| 2023 | $916 -1.5% | $62,220 +5.6% |
| 2022 | $930 +7.8% | $58,900 +12.7% |
| 2021 | $863 +6.8% | $52,253 +8.6% |
| 2020 | $808 +4.8% | $48,100 +19.7% |
| 2019 | $771 +6.9% | $40,184 |
| 2018 | $722 | $40,184 +1.1% |
| 2017 | $722 | $39,761 +20.9% |
| 2016 | $722 +3.6% | $32,878 +30.4% |
| 2015 | $697 | $25,205 +22.2% |
| 2014 | $697 | $20,620 |
| 2013 | -- | $20,620 -0.9% |
| 2012 | -- | $20,797 -4.3% |
| 2011 | -- | $21,729 -6.9% |
| 2010 | -- | $23,331 -41.5% |
| 2009 | -- | $39,891 +8.5% |
| 2008 | -- | $36,781 -51.9% |
| 2007 | -- | $76,481 +6.4% |
| 2006 | -- | $71,906 |
Find assessor info on the county website
Monthly payment
Est. payment
Payment breakdown
Explore the cost of this home by adjusting the details. Changes won't be saved.Climate risks
Neighborhood: Lone Mountain
Nearby schools
Schools provided by the listing agent
- Elementary: Conners, Eileen,Conners, Eileen
- Middle: Leavitt Justice Myron E
- High: Centennial
Source: LVR. This data may not be complete. We recommend contacting the local school district to confirm school assignments for this home.
- $300,0002 bd2 ba1k sqft10550 W Alexander Rd UNIT 1041, Las Vegas, NV 89129Sold
- $250,0002 bd2 ba1.1k sqft10550 W Alexander Rd UNIT 1040, Las Vegas, NV 89129Sold

- $205,8001 bd1 ba889 sqft10550 W Alexander Rd UNIT 2031, Las Vegas, NV 89129Off Market
- $258,3002 bd1 ba1.1k sqft10550 W Alexander Rd UNIT 2136, Las Vegas, NV 89129Off Market
Similar homes
- $250,0002 bd2 ba1.1k sqft3815 Juno Beach St Unit 204, Las Vegas, NV 89129For Sale
 MLS ID #2779846, Lena C. Paola, Simply Vegas. LVR
 - $299,0002 bd2 ba1.2k sqft3975 N Hualapai Way Unit 147, Las Vegas, NV 89129For Sale
 MLS ID #2801987, Richard D. Moss, RE/MAX CENTRAL. LVR
 - $240,0002 bd2 ba1k sqft1908 Desert Falls Ct Unit 202, Las Vegas, NV 89128For Sale
 MLS ID #2811772, Gregory J. Benner, Keller Williams Realty Las Veg. LVR
 - $239,9002 bd2 ba1k sqft1909 High Valley Ct Unit 204, Las Vegas, NV 89128For Sale
 MLS ID #2811604, Massiel D. Merritt, Galindo Group Real Estate. LVR
