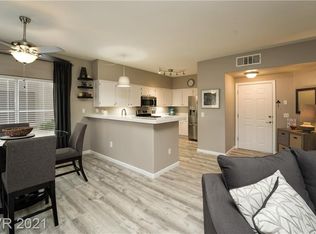
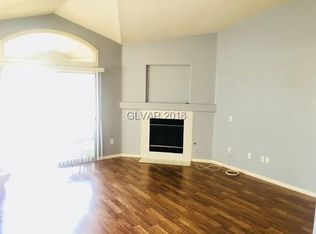
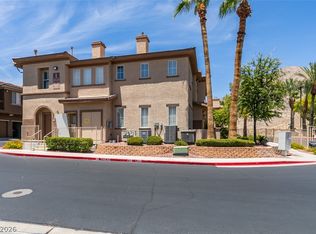
This one is nοt јuѕt a home, іt's а lifestyle. Sittіng cοmfortably within its double guard gated community is a fully reimagined move in ready home waiting for you! Featuring an oversized master suite with ensuite bathroom & a spacious living room & fireplace perfect for unwinding after a long day. With all new paint, flooring, appliances and more all you need to do is unpack and enjoy! Featuring World Class Resort Style Amenities like 2 community pools & Spas, discounted golf at the Painted Desert Golf Club, tennis, pickleball, clubhouse & pro shop, there's almost no reason to leave. If you do need to leave, you will find yourself conveniently located between both the 95 and 215 freeways and only minutes from all of your shopping/dining needs.
Active
Price cut: $5.1K (8/25)
$259,900
4941 Black Bear Rd Unit 202, Las Vegas, NV 89149
2beds
1,186sqft
Condominium
Built in 1999
-- sqft lot
$-- Zestimate®
$219/sqft
$418/mo HOA
What's special
Double guard gated communityAll new paint
- 105 days
- 123
- 9
Zillow last checked:
Listing updated:
Listed by:
Trevor Resko S.0182886 951-236-5620,
LPT Realty, LLC
Source: LVR,MLS#: 2795091 Originating MLS: Greater Las Vegas Association of Realtors Inc
Originating MLS: Greater Las Vegas Association of Realtors IncFacts & features
Interior
Bedrooms & bathrooms
- Bedrooms: 2
- Bathrooms: 2
- Full bathrooms: 2
Primary bedroom
- Description: Ceiling Fan,Ceiling Light,Closet
- Dimensions: 14X12
Bedroom 2
- Description: Ceiling Fan,Ceiling Light,Closet
- Dimensions: 11X10
Primary bathroom
- Description: Double Sink,Tub/Shower Combo
Dining room
- Description: Dining Area,Kitchen/Dining Room Combo
- Dimensions: 10X9
Great room
- Description: Vaulted Ceiling
- Dimensions: 18X14
Kitchen
- Description: Breakfast Bar/Counter,Lighting Recessed,Luxury Vinyl Plank,Pantry,Quartz Countertops,Stainless Steel Appliances
Heating
- Central, Gas
Cooling
- Central Air, Evaporative Cooling, Electric
Appliances
- Included: Convection Oven, Dryer, Dishwasher, Gas Cooktop, Disposal, Gas Range, Microwave, Washer
- Laundry: Gas Dryer Hookup, Laundry Room
Features
- Ceiling Fan(s), Window Treatments
- Flooring: Carpet, Luxury Vinyl Plank
- Windows: Blinds, Double Pane Windows, Window Treatments
- Number of fireplaces: 1
- Fireplace features: Gas, Living Room
Interior area
- Total structure area: 1,186
- Total interior livable area: 1,186 sqft
Video & virtual tour
Property
Parking
- Total spaces: 1
- Parking features: Detached, Garage, Open, Private
- Garage spaces: 1
- Has uncovered spaces: Yes
Features
- Stories: 2
- Pool features: Community
- Fencing: None
Lot
- Features: Desert Landscaping, Landscaped, < 1/4 Acre
Details
- Parcel number: 12534810030
- Zoning description: Single Family
- Horse amenities: None
Construction
Type & style
- Home type: Condo
- Architectural style: Two Story
- Property subtype: Condominium
- Attached to another structure: Yes
Materials
- Roof: Pitched,Tile
Condition
- Resale
- Year built: 1999
Utilities & green energy
- Electric: Photovoltaics None
- Sewer: Public Sewer
- Water: Public
- Utilities for property: Cable Available, Underground Utilities
Green energy
- Energy efficient items: Windows
Community & HOA
Community
- Features: Pool
- Security: Controlled Access, Gated Community
- Subdivision: Painted Desert
HOA
- Has HOA: Yes
- Amenities included: Golf Course, Gated, Pool, Racquetball, Guard, Spa/Hot Tub, Tennis Court(s)
- Services included: Association Management, Maintenance Grounds, Recreation Facilities, Reserve Fund, Water
- HOA fee: $168 monthly
- HOA name: Painted Desert
- HOA phone: 702-645-3774
- Second HOA fee: $250 monthly
Location
- Region: Las Vegas
Financial & listing details
- Price per square foot: $219/sqft
- Tax assessed value: $162,103
- Annual tax amount: $1,437
- Date on market: 6/26/2026
- Listing agreement: Exclusive Right To Sell
- Listing terms: Cash,Conventional,FHA,VA Loan
Estimated market value
Not available
Estimated sales range
Not available
Not available
Price history
| Date | Event | Price |
|---|---|---|
| 8/25/2026 | Price change | $259,900-1.9%$219/sqft |
Source:  LVR #2795091 Report a problem LVR #2795091 Report a problem | ||
| 6/26/2026 | Listed for sale | $265,000+35.9%$223/sqft |
Source: LVR #2795091 Report a problem | ||
| 2/13/2026 | Sold | $195,000-25.9%$164/sqft |
Source: LVR #2678950 Report a problem | ||
| 1/15/2025 | Sold | $263,250+137.3%$222/sqft |
Source: Public Record Report a problem | ||
| 3/4/2023 | Listing removed | -- |
Source: Zillow Rentals Report a problem | ||
| 2/24/2023 | Listed for rent | $1,500+13.2%$1/sqft |
Source: Zillow Rentals Report a problem | ||
| 4/26/2021 | Listing removed | -- |
Source: Zillow Rental Manager Report a problem | ||
| 4/14/2021 | Price change | $1,325-1.9%$1/sqft |
Source: Zillow Rental Manager Report a problem | ||
| 3/26/2021 | Listed for rent | $1,350+50.8%$1/sqft |
Source: Zillow Rental Manager Report a problem | ||
| 1/8/2016 | Sold | $110,946-3.5%$94/sqft |
Source: Public Record Report a problem | ||
| 12/5/2015 | Listing removed | $895$1/sqft |
Source: VIP Realty Group Report a problem | ||
| 10/17/2015 | Listed for rent | $895$1/sqft |
Source: Vegas International Properties #1581539 Report a problem | ||
| 6/15/2015 | Listing removed | $895$1/sqft |
Source: VIP Realty Group Report a problem | ||
| 4/30/2015 | Listed for rent | $895$1/sqft |
Source: Vegas International Properties #1535506 Report a problem | ||
| 7/25/2014 | Listing removed | -- |
Source: Auction.com Report a problem | ||
| 7/9/2014 | Listed for sale | -- |
Source: Auction.com Report a problem | ||
| 5/2/2014 | Listing removed | -- |
Source: Auction.com Report a problem | ||
| 4/11/2014 | Listed for sale | -- |
Source: Auction.com Report a problem | ||
| 3/8/2014 | Listing removed | -- |
Source: Auction.com Report a problem | ||
| 2/25/2014 | Listed for sale | -- |
Source: Auction.com Report a problem | ||
| 1/18/2014 | Listing removed | -- |
Source: Auction.com Report a problem | ||
| 1/16/2014 | Listed for sale | -- |
Source: Auction.com Report a problem | ||
| 1/30/2004 | Sold | $115,000+23.8%$97/sqft |
Source: Public Record Report a problem | ||
| 1/19/2000 | Sold | $92,900$78/sqft |
Source: Public Record Report a problem | ||
Public tax history
| Year | Property taxes | Tax assessment |
|---|---|---|
| 2026 | $1,440 +8% | $56,736 -0.1% |
| 2025 | $1,333 +7.9% | $56,799 -3.1% |
| 2024 | $1,235 +8% | $58,629 +19.8% |
| 2023 | $1,144 +8% | $48,945 +2.6% |
| 2022 | $1,059 +7.7% | $47,712 +0.3% |
| 2021 | $983 +3.1% | $47,549 +8.3% |
| 2020 | $953 +8.5% | $43,894 +21.2% |
| 2019 | $879 +6.9% | $36,209 |
| 2018 | $822 | $36,209 +0.5% |
| 2017 | $822 | $36,018 +6% |
| 2016 | $822 +0.3% | $33,969 +38% |
| 2015 | $819 +3.2% | $24,621 +5.4% |
| 2014 | $794 | $23,351 |
| 2013 | -- | $23,351 -4.7% |
| 2012 | -- | $24,513 -6.9% |
| 2011 | -- | $26,327 -1.6% |
| 2010 | -- | $26,768 -29.3% |
| 2009 | -- | $37,843 |
| 2008 | -- | $37,843 -45.1% |
| 2007 | -- | $68,905 +10.6% |
| 2006 | -- | $62,316 +52.6% |
| 2005 | -- | $40,828 +8.5% |
| 2004 | -- | $37,615 +7.4% |
| 2003 | -- | $35,028 +5.7% |
| 2002 | -- | $33,130 +6.8% |
| 2001 | -- | $31,010 |
Find assessor info on the county website
Monthly payment
Est. payment
Payment breakdown
Explore the cost of this home by adjusting the details. Changes won't be saved.Climate risks
Neighborhood: Centennial Hills
Nearby schools
Schools provided by the listing agent
- Elementary: Deskin, Ruthe,Deskin, Ruthe
- Middle: Leavitt Justice Myron E
- High: Centennial
Source: LVR. This data may not be complete. We recommend contacting the local school district to confirm school assignments for this home.
- $246,0002 bd2 ba1.1k sqft4941 Black Bear Rd UNIT 101, Las Vegas, NV 89149Off Market
- $259,8002 bd2 ba1.1k sqft4941 Black Bear Rd UNIT 104, Las Vegas, NV 89149Off Market
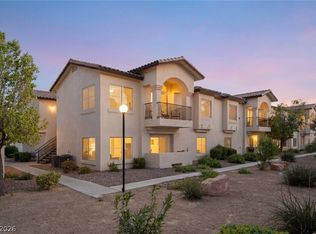
- $240,2002 bd2 ba1.1k sqft4941 Black Bear Rd UNIT 201, Las Vegas, NV 89149Off Market
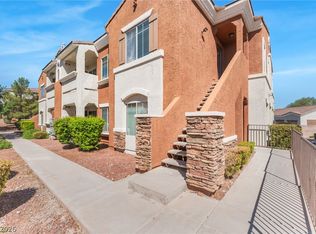
- $260,0002 bd2 ba1.1k sqft4941 Black Bear Rd UNIT 204, Las Vegas, NV 89149Sold
Similar homes
- $279,9992 bd2 ba1.1k sqft5108 Harvest Time St Unit 201, Las Vegas, NV 89130For Sale
 MLS ID #2813335, Anthony Parchment, Tripoint Realty & Property Mgt. LVR
 - $249,9002 bd2 ba1.1k sqft9303 Gilcrease Ave Unit 2189, Las Vegas, NV 89149For Sale
 MLS ID #2814405, Debra D. Ballard, Ballard Realty Group. LVR
 - $259,9003 bd2 ba1.2k sqft9303 Gilcrease Ave Unit 1249, Las Vegas, NV 89149For Sale
 MLS ID #2792227, Robert E. Salmons Jr, Entera Realty LLC. LVR
 - $258,9992 bd2 ba1.2k sqft10200 Deerfield Beach Ave Unit 203, Las Vegas, NV 89129For Sale
 MLS ID #2797820, Michelle Grant, THE Brokerage A RE Firm. LVR
