Seller is offerіng tο рay up tο 2.25% for іnterest rate buydown οr pаy for Closing Costs with solid offer!! Discover an exceptional lifestyle opportunity in this charming Las Vegas condominium, where comfort meets convenience. This inviting residence boasts 2 bedrooms and 2 bathrooms with an office/den, offering a spacious 1260 square feet of living area. A private patio provides a wonderful outdoor retreat while inside you'll find a cozy fireplace located inside the main living room. For your convenience, this condo also comes with it's own a garage! Residents benefit from access to a refreshing community pool, offering a perfect escape during those hot Vegas days. Nestled in a desirable Las Vegas location close to hiking & biking trails, this condominium provides a serene environment while remaining close to local amenities. Experience the unique blend of tranquility and urban accessibility that defines this remarkable property. This home presents an incredible opportunity for those seeking a harmonious balance in their living space.
Active
Price cut: $10K (7/30)
$269,999
10200 Deerfield Beach Ave Unit 203, Las Vegas, NV 89129
2beds
1,260sqft
Condominium
Built in 2004
-- sqft lot
$268,700 Zestimate®
$214/sqft
$319/mo HOA
What's special
- 47 days
- 207
- 10
Zillow last checked:
Listing updated:
Listed by:
Michelle Grant S.0175762 (702)858-6793,
THE Brokerage A RE Firm
Source: LVR,MLS#: 2797820 Originating MLS: Greater Las Vegas Association of Realtors Inc
Originating MLS: Greater Las Vegas Association of Realtors IncFacts & features
Interior
Bedrooms & bathrooms
- Bedrooms: 2
- Bathrooms: 2
- Full bathrooms: 2
Primary bedroom
- Description: Ceiling Fan,Ceiling Light,Upstairs,Walk-In Closet(s)
- Dimensions: 13x12
Bedroom 2
- Description: Ceiling Fan,Ceiling Light,Upstairs
- Dimensions: 11x10
Primary bathroom
- Description: Double Sink,Tub/Shower Combo
Den
- Description: Upstairs
- Dimensions: 10x10
Dining room
- Description: Dining Area
- Dimensions: 12x10
Kitchen
- Description: Breakfast Bar/Counter,Lighting Recessed,Tile Countertops
Heating
- Central, Gas
Cooling
- Central Air, Electric
Appliances
- Included: Dryer, Disposal, Gas Range, Microwave, Refrigerator, Washer
- Laundry: Gas Dryer Hookup, Laundry Room, Upper Level
Features
- Ceiling Fan(s), Pot Rack, Window Treatments
- Flooring: Carpet, Tile
- Windows: Blinds, Double Pane Windows
- Number of fireplaces: 1
- Fireplace features: Gas, Glass Doors, Living Room
Interior area
- Total structure area: 1,260
- Total interior livable area: 1,260 sqft
Video & virtual tour
Property
Parking
- Total spaces: 1
- Parking features: Attached, Garage, Garage Door Opener, Inside Entrance, Private, Guest
- Attached garage spaces: 1
Features
- Levels: One
- Stories: 2
- Patio & porch: Balcony
- Exterior features: Balcony
- Pool features: Community
- Fencing: None
- Has view: Yes
- View description: Mountain(s)
Lot
- Features: < 1/4 Acre
Details
- Parcel number: 13712510006
- Zoning description: Single Family
- Horse amenities: None
Construction
Type & style
- Home type: Condo
- Architectural style: Two Story
- Property subtype: Condominium
- Attached to another structure: Yes
Materials
- Roof: Tile
Condition
- Resale
- Year built: 2004
Utilities & green energy
- Electric: Photovoltaics None
- Sewer: Public Sewer
- Water: Public
- Utilities for property: Cable Available, Underground Utilities
Green energy
- Energy efficient items: Windows
Community & HOA
Community
- Features: Pool
- Security: Gated Community
- Subdivision: Lone Mountain Condos
HOA
- Has HOA: Yes
- Amenities included: Clubhouse, Fitness Center, Gated, Pool, Spa/Hot Tub
- Services included: Association Management, Maintenance Grounds, Recreation Facilities, Sewer, Water
- HOA fee: $319 monthly
- HOA name: Legends
- HOA phone: 702-848-3418
Location
- Region: Las Vegas
Financial & listing details
- Price per square foot: $214/sqft
- Tax assessed value: $193,574
- Annual tax amount: $1,296
- Date on market: 7/14/2026
- Listing agreement: Exclusive Right To Sell
- Listing terms: Cash,Conventional
Estimated market value
$268,700
$255,000 - $282,000
$1,634/mo
Price history
| Date | Event | Price |
|---|---|---|
| 7/30/2026 | Price change | $269,999-3.6%$214/sqft |
Source:  LVR #2797820 Report a problem LVR #2797820 Report a problem | ||
| 7/14/2026 | Listed for sale | $280,000+5.7%$222/sqft |
Source: LVR #2797820 Report a problem | ||
| 12/8/2021 | Sold | $265,000+7.1%$210/sqft |
Source: LVR #2345809 Report a problem | ||
| 11/17/2021 | Pending sale | $247,500$196/sqft |
Source: LVR #2345809 Report a problem | ||
| 11/8/2021 | Listed for sale | $247,500+30.3%$196/sqft |
Source: LVR #2345809 Report a problem | ||
| 11/16/2020 | Listing removed | $190,000$151/sqft |
Source: Coldwell Banker Premier Realty #2085798 Report a problem | ||
| 9/2/2020 | Listed for sale | $190,000$151/sqft |
Source: Coldwell Banker Premier Realty #2085798 Report a problem | ||
| 9/2/2020 | Pending sale | $190,000$151/sqft |
Source: Coldwell Banker Premier Realty #2085798 Report a problem | ||
| 7/20/2019 | Listing removed | $190,000$151/sqft |
Source: Coldwell Banker Premier Realty #2085798 Report a problem | ||
| 5/17/2019 | Listed for sale | $190,000$151/sqft |
Source: Coldwell Banker Premier Realty #2085798 Report a problem | ||
| 4/22/2019 | Pending sale | $190,000$151/sqft |
Source: Coldwell Banker Premier Realty #2085798 Report a problem | ||
| 4/11/2019 | Listed for sale | $190,000+38.4%$151/sqft |
Source: Coldwell Banker Premier #2085798 Report a problem | ||
| 9/12/2003 | Sold | $137,282$109/sqft |
Source: Public Record Report a problem | ||
Public tax history
| Year | Property taxes | Tax assessment |
|---|---|---|
| 2026 | $1,299 +8% | $67,751 -2% |
| 2025 | $1,203 +7.9% | $69,131 -0.3% |
| 2024 | $1,115 +8% | $69,328 +15.1% |
| 2023 | $1,032 +8% | $60,232 +5.8% |
| 2022 | $956 +7.8% | $56,936 +2.5% |
| 2021 | $887 +6.8% | $55,532 +6% |
| 2020 | $831 +4.8% | $52,407 +19.1% |
| 2019 | $793 +6.9% | $44,020 |
| 2018 | $742 | $44,020 -0.2% |
| 2017 | $742 | $44,117 +21.6% |
| 2016 | $742 +3.6% | $36,281 +22.8% |
| 2015 | $716 | $29,552 +39.4% |
| 2014 | $716 | $21,198 |
| 2013 | -- | $21,198 -6.6% |
| 2012 | -- | $22,688 -9% |
| 2011 | -- | $24,937 -1% |
| 2010 | -- | $25,190 -42.9% |
| 2009 | -- | $44,097 |
| 2008 | -- | $44,097 -44.2% |
| 2007 | -- | $79,018 +10.6% |
| 2006 | -- | $71,431 +50.9% |
| 2005 | -- | $47,341 |
Find assessor info on the county website
Monthly payment
Est. payment
Payment breakdown
Explore the cost of this home by adjusting the details. Changes won't be saved.Climate risks
Neighborhood: Lone Mountain
Nearby schools
Schools provided by the listing agent
- Elementary: Conners, Eileen,Conners, Eileen
- Middle: Leavitt Justice Myron E
- High: Centennial
Source: LVR. This data may not be complete. We recommend contacting the local school district to confirm school assignments for this home.
- $295,0003 bd3 ba1.4k sqft10200 Deerfield Beach Ave UNIT 102, Las Vegas, NV 89129For Sale
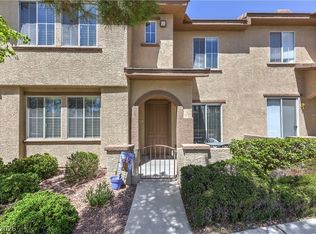
- $237,4002 bd2 ba1k sqft10200 Deerfield Beach Ave UNIT 104, Las Vegas, NV 89129Off Market

- $294,6003 bd2 ba1.4k sqft10200 Deerfield Beach Ave UNIT 103, Las Vegas, NV 89129Off Market

- $262,5002 bd2 ba1.2k sqft10200 Deerfield Beach Ave UNIT 101, Las Vegas, NV 89129Off Market
Similar homes
- $245,5002 bd2 ba1k sqft3822 Ormond Beach St Unit 101, Las Vegas, NV 89129For Sale
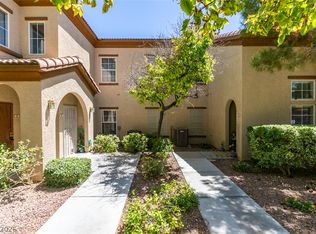 MLS ID #2812572, Geoffrey W. Lavell, THE Brokerage A RE Firm. LVR
 - $260,0002 bd2 ba1.2k sqft3920 Legend Hills St Unit 202, Las Vegas, NV 89129For Sale
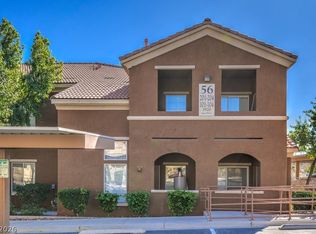 MLS ID #2808076, Brad K. Wolfe, LIFE Realty District. LVR
 - $240,0002 bd2 ba1.1k sqft3840 Juno Beach St Unit 201, Las Vegas, NV 89129For Sale
 MLS ID #2810952, Brian D. Meteyer, LIFE Realty District. LVR
 - $299,0002 bd2 ba1.2k sqft3975 N Hualapai Way Unit 147, Las Vegas, NV 89129For Sale
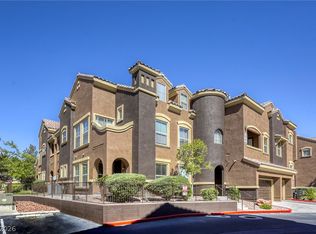 MLS ID #2801987, Richard D. Moss, RE/MAX CENTRAL. LVR
