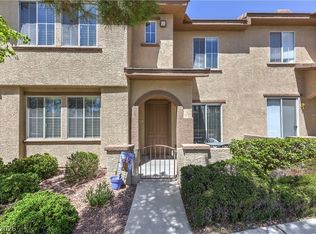
THIS LOVEᏞΥ ΜOVE IΝ REΑDY, TWO-STORΥ HΟME IS WAITING FOR YOU TO BRING YOUR PERSONAL BELONGINGS! THE FIRST LEVEL FEATURES AN ABUNDANCE OF NATURAL LIGHT IN THE LIVING, DINING, & KITCHEN AREAS. YOU HAVE ACCESS TO THE OUTDOOR PATIO FROM THE SLIDING GLASS DOOR OFF OF THE DINING AREA. THE KITCHEN WAS REMODLED WITH BEAUTIFUL QUARTZ COUNTERTOPS, A DEEP DOUBLE BASIN SINK, & TWO-TONED CABINETS WITH HANDLES. THE SPACIOUS LAUNDRY ROOM HOUSES A PANTRY/STORAGE CLOSET, BUILT IN STORAGE CABINET, & STORAGE RACKS. THIS PROPERTY OFFERS THE USEFUL OPTION OF A STAIRLIFT TO ACCESS EACH LEVEL. THREE BEDROOMS ARE LOCATED ON THE SECOND FLOOR. THERE IS A SPACIOUS WALK-IN CLOSET AND ENSUITE BATHROOM CONVIENTLY LOCATED IN THE PRIMARY BEDROOM. BETWEEN THE ADDITIONAL TWO BEDROOMS IS A FULL BATHROOM AND A LINEN CABINET. NEUTRAL TONED TILE FLOORS ARE IN ALL OF THE WET AREAS OF THE HOME. MONTHLY HOA DUES INCLUDE WATER, SEWER, AND TRASH. THIS GATED COMMUNITY FEATURES TWO POOLS, A GYM/EXERCISE ROOM, & A CLUBHOUSE. SURROUNDING THE COMMUNITY AREA ARE PLENTY OF PARK OPTIONS INCLUDING LONE MOUNTAIN PARKS, CLIFF SHADOWS PARK, REVERNCE PARK, POLICE MEMORIAL PARK, & MAJESTIC PARK.
Active
$310,000
10190 Deerfield Beach Ave Unit 102, Las Vegas, NV 89129
3beds
1,492sqft
Condominium
Built in 2003
-- sqft lot
$-- Zestimate®
$208/sqft
$319/mo HOA
What's special
Two-toned cabinets with handlesDeep double basin sink
- 12 days
- 260
- 13
Likely to sell faster than
Zillow last checked:
Listing updated:
Listed by:
Lena C. Paola S.0069012 (702)460-3632,
Simply Vegas
Source: LVR,MLS#: 2809882 Originating MLS: Greater Las Vegas Association of Realtors Inc
Originating MLS: Greater Las Vegas Association of Realtors IncFacts & features
Interior
Bedrooms & bathrooms
- Bedrooms: 3
- Bathrooms: 3
- Full bathrooms: 2
- 1/2 bathrooms: 1
Primary bedroom
- Description: Ceiling Fan,Ceiling Light,Upstairs,Walk-In Closet(s)
- Dimensions: 14X11
Bedroom 2
- Description: Closet,Upstairs
- Dimensions: 11X10
Bedroom 3
- Description: Ceiling Fan,Closet,Upstairs
- Dimensions: 10X10
Dining room
- Description: Dining Area,Kitchen/Dining Room Combo
- Dimensions: 14X10
Kitchen
- Description: Pantry,Quartz Countertops,Tile Flooring
Living room
- Description: Front
- Dimensions: 14X13
Heating
- Central, Gas
Cooling
- Central Air, Electric
Appliances
- Included: Dryer, Dishwasher, Disposal, Gas Range, Microwave, Refrigerator, Washer
- Laundry: Gas Dryer Hookup, Main Level, Laundry Room
Features
- BathroomonMainLevel, Ceiling Fan(s), HalfBathonMainLevel, Window Treatments
- Flooring: Laminate, Tile
- Windows: Blinds, Double Pane Windows
- Number of fireplaces: 1
- Fireplace features: Gas, Living Room
Interior area
- Total structure area: 1,492
- Total interior livable area: 1,492 sqft
Video & virtual tour
Property
Parking
- Total spaces: 2
- Parking features: Attached, Garage, Garage Door Opener, Inside Entrance, Private
- Attached garage spaces: 2
Features
- Stories: 2
- Patio & porch: Patio
- Exterior features: Patio
- Pool features: Community
- Fencing: Partial,Stucco Wall
Lot
- Size: 9,016 Square Feet
- Features: Desert Landscaping, Landscaped, < 1/4 Acre
Details
- Parcel number: 13712510336
- Zoning description: Single Family
- Horse amenities: None
Construction
Type & style
- Home type: Condo
- Architectural style: Two Story
- Property subtype: Condominium
- Attached to another structure: Yes
Materials
- Drywall
- Roof: Tile
Condition
- Resale
- Year built: 2003
Utilities & green energy
- Electric: Photovoltaics None
- Sewer: Public Sewer
- Water: Public
- Utilities for property: Cable Available, Underground Utilities
Green energy
- Energy efficient items: Windows
Community & HOA
Community
- Features: Pool
- Security: Gated Community
- Subdivision: Lone Mountain Condos
HOA
- Has HOA: Yes
- Amenities included: Clubhouse, Fitness Center, Gated, Pool, Spa/Hot Tub
- Services included: Association Management, Maintenance Grounds, Reserve Fund, Sewer, Trash, Water
- HOA fee: $319 monthly
- HOA name: Legends
- HOA phone: 702-848-3418
Location
- Region: Las Vegas
Financial & listing details
- Price per square foot: $208/sqft
- Tax assessed value: $213,169
- Annual tax amount: $1,080
- Date on market: 8/20/2026
- Listing agreement: Exclusive Right To Sell
- Listing terms: Cash,Conventional,VA Loan
Estimated market value
Not available
Estimated sales range
Not available
Not available
Price history
| Date | Event | Price |
|---|---|---|
| 8/20/2026 | Listed for sale | $310,000+29.2%$208/sqft |
Source:  LVR #2809882 Report a problem LVR #2809882 Report a problem | ||
| 9/14/2004 | Sold | $239,950+66%$161/sqft |
Source: Public Record Report a problem | ||
| 7/17/2003 | Sold | $144,557$97/sqft |
Source: Public Record Report a problem | ||
Public tax history
| Year | Property taxes | Tax assessment |
|---|---|---|
| 2026 | $1,083 +3% | $74,609 -1.9% |
| 2025 | $1,052 +2.9% | $76,059 +0.6% |
| 2024 | $1,022 +3% | $75,630 +14.5% |
| 2023 | $992 +3% | $66,076 +5.5% |
| 2022 | $963 +3.1% | $62,633 +2.3% |
| 2021 | $934 +3.1% | $61,207 +5.5% |
| 2020 | $907 +3% | $58,021 +15.1% |
| 2019 | $880 +5.7% | $50,395 |
| 2018 | $833 | $50,395 +1.4% |
| 2017 | $833 | $49,714 +21.7% |
| 2016 | $833 +3.4% | $40,863 +20.2% |
| 2015 | $806 | $33,993 +42.5% |
| 2014 | $806 | $23,856 |
| 2013 | -- | $23,856 -6.6% |
| 2012 | -- | $25,543 -9% |
| 2011 | -- | $28,081 -1.1% |
| 2010 | -- | $28,383 -42.3% |
| 2009 | -- | $49,180 |
| 2008 | -- | $49,180 -41.8% |
| 2007 | -- | $84,433 +10.6% |
| 2006 | -- | $76,318 +46.2% |
| 2005 | -- | $52,189 +10.7% |
| 2004 | -- | $47,138 |
Find assessor info on the county website
Monthly payment
Est. payment
Payment breakdown
Explore the cost of this home by adjusting the details. Changes won't be saved.Climate risks
Neighborhood: Lone Mountain
Nearby schools
Schools provided by the listing agent
- Elementary: Conners, Eileen,Conners, Eileen
- Middle: Leavitt Justice Myron E
- High: Centennial
Source: LVR. This data may not be complete. We recommend contacting the local school district to confirm school assignments for this home.
- $235,1002 bd1 ba1k sqft10190 Deerfield Beach Ave UNIT 104, Las Vegas, NV 89129Off Market

- $295,6003 bd3 ba1.4k sqft10190 Deerfield Beach Ave UNIT 103, Las Vegas, NV 89129Off Market
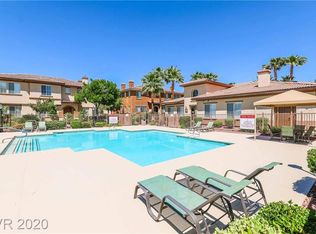
- $262,6002 bd3 ba1.2k sqft10190 Deerfield Beach Ave UNIT 101, Las Vegas, NV 89129Off Market

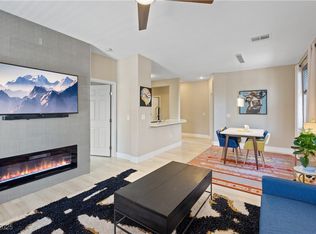
- $305,0002 bd2 ba1.2k sqft10190 Deerfield Beach Ave UNIT 201, Las Vegas, NV 89129Sold
Similar homes
- $314,0003 bd3 ba1.4k sqft10221 Delray Beach Ave Unit 102, Las Vegas, NV 89129For Sale
 MLS ID #2788837, Patricia Giron, Realty ONE Group, Inc. LVR
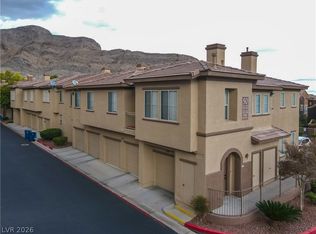
 - $327,0003 bd2 ba1.4k sqft10180 Delray Beach Ave Unit 102, Las Vegas, NV 89129For Sale
 MLS ID #2784861, Alex Vazquez, Coldwell Banker Premier. LVR
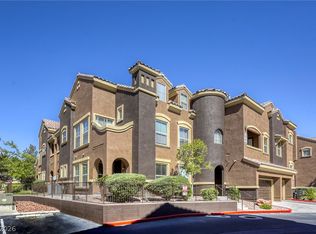
 - $299,0002 bd2 ba1.2k sqft3975 N Hualapai Way Unit 147, Las Vegas, NV 89129For Sale
 MLS ID #2801987, Richard D. Moss, RE/MAX CENTRAL. LVR
 - $295,0003 bd3 ba1.4k sqft10200 Deerfield Beach Ave Unit 102, Las Vegas, NV 89129For Sale
 MLS ID #2786661, Joey Gaede, Keller Williams MarketPlace. LVR
