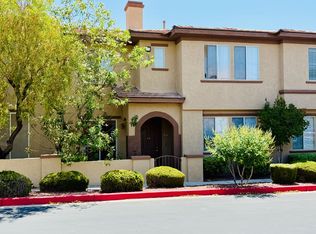
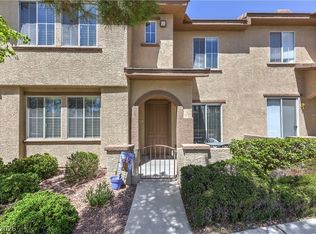
Beautiful 3-bedroom, 2-story townhome-style condo in the highly sought-after Lone Mountain area! This rare home features an attached 2-car garage with built-in storage and an open-concept floor plan that lives like a single-family home. The kitchen showcases granite countertops, a large peninsula with bar seating, single-basin sink, modern faucet, new garbage disposal, updated hardware, and stainless steel appliances. Luxury vinyl plank flooring and a custom accent wall create a stylish, move-in-ready feel. The spacious family room features a cozy gas fireplace, while the large laundry room adds everyday convenience. Upstairs offers newer carpet, generously sized bedrooms with ceiling fans, travertine bathroom floors, and a spacious primary suite with a walk-in closet and beautiful mountain views. All appliances are included. Located in a gated community with beautifully maintained landscaping, residents enjoy resort-style amenities including two pools, spa, fitness center, and clubhouse. Conveniently located near parks, hiking trails, shopping, dining, and easy freeway access, this exceptional home offers the perfect blend of style, comfort, and location.
Active
$330,000
10231 Deerfield Beach Ave Unit 102, Las Vegas, NV 89129
3beds
1,492sqft
Condominium
Built in 2004
-- sqft lot
$323,700 Zestimate®
$221/sqft
$319/mo HOA
What's special
- 51 days
- 115
- 6
Zillow last checked:
Listing updated:
Listed by:
Aubrey Slack S.0199109 702-333-4455,
Northcap Residential
Source: LVR,MLS#: 2798873 Originating MLS: Greater Las Vegas Association of Realtors Inc
Originating MLS: Greater Las Vegas Association of Realtors IncFacts & features
Interior
Bedrooms & bathrooms
- Bedrooms: 3
- Bathrooms: 3
- Full bathrooms: 2
- 1/2 bathrooms: 1
Primary bedroom
- Description: Ceiling Fan,Ceiling Light,Upstairs,Walk-In Closet(s)
- Dimensions: 12X14
Bedroom 2
- Description: Ceiling Fan,Closet
- Dimensions: 11X11
Bedroom 3
- Description: Ceiling Fan,Closet
- Dimensions: 11X11
Kitchen
- Description: Breakfast Bar/Counter,Granite Countertops,Stainless Steel Appliances
Heating
- Central, Gas
Cooling
- Central Air, Electric
Appliances
- Included: Dryer, Gas Cooktop, Disposal, Gas Range, Microwave, Refrigerator, Washer
- Laundry: Gas Dryer Hookup, Main Level, Laundry Room
Features
- Ceiling Fan(s), Window Treatments
- Flooring: Carpet, Luxury Vinyl Plank, Tile
- Windows: Blinds
- Number of fireplaces: 1
- Fireplace features: Family Room, Gas, Great Room
Interior area
- Total structure area: 1,492
- Total interior livable area: 1,492 sqft
Video & virtual tour
Property
Parking
- Total spaces: 2
- Parking features: Attached, Garage, Garage Door Opener, Inside Entrance, Private, Storage, Guest
- Attached garage spaces: 2
Features
- Stories: 2
- Patio & porch: Patio
- Exterior features: Patio
- Pool features: Community
- Fencing: Front Yard,Stucco Wall
Lot
- Features: Desert Landscaping, Landscaped, None
Details
- Parcel number: 13712510049
- Zoning description: Single Family
- Horse amenities: None
Construction
Type & style
- Home type: Condo
- Architectural style: Two Story
- Property subtype: Condominium
- Attached to another structure: Yes
Materials
- Roof: Tile
Condition
- Resale
- Year built: 2004
Utilities & green energy
- Electric: Photovoltaics None
- Sewer: Public Sewer
- Water: Public
- Utilities for property: Underground Utilities
Community & HOA
Community
- Features: Pool
- Security: Gated Community
- Subdivision: Lone Mountain Condos
HOA
- Has HOA: Yes
- Amenities included: Clubhouse, Fitness Center, Gated, Pool, Spa/Hot Tub
- Services included: Maintenance Grounds, Recreation Facilities, Sewer, Trash, Water
- HOA fee: $319 monthly
- HOA name: Legends
- HOA phone: 702-848-3418
Location
- Region: Las Vegas
Financial & listing details
- Price per square foot: $221/sqft
- Tax assessed value: $216,360
- Annual tax amount: $1,263
- Date on market: 7/9/2026
- Listing agreement: Exclusive Right To Sell
- Listing terms: Cash,Conventional
- Ownership: Condominium
Estimated market value
$323,700
$308,000 - $340,000
$1,890/mo
Price history
| Date | Event | Price |
|---|---|---|
| 8/6/2026 | Price change | $2,000-4.8%$1/sqft |
Source: LVR #2800123 Report a problem | ||
| 7/14/2026 | Listed for rent | $2,100$1/sqft |
Source: LVR #2800123 Report a problem | ||
| 7/9/2026 | Listed for sale | $330,000+10%$221/sqft |
Source:  LVR #2798873 Report a problem LVR #2798873 Report a problem | ||
| 12/27/2022 | Sold | $300,000-6%$201/sqft |
Source: LVR #2452472 Report a problem | ||
| 12/5/2022 | Pending sale | $319,000$214/sqft |
Source:  RE/MAX International #2452472 Report a problem RE/MAX International #2452472 Report a problem | ||
| 12/5/2022 | Contingent | $319,000$214/sqft |
Source: LVR #2452472 Report a problem | ||
| 11/29/2022 | Price change | $319,000-3%$214/sqft |
Source: LVR #2452472 Report a problem | ||
| 11/8/2022 | Listed for sale | $329,000+311.3%$221/sqft |
Source: LVR #2452472 Report a problem | ||
| 4/19/2011 | Sold | $80,000-62.4%$54/sqft |
Source: Public Record Report a problem | ||
| 8/31/2007 | Sold | $212,500+6.8%$142/sqft |
Source: Public Record Report a problem | ||
| 4/9/2004 | Sold | $199,000+33.8%$133/sqft |
Source: Public Record Report a problem | ||
| 1/20/2004 | Sold | $148,750$100/sqft |
Source: Public Record Report a problem | ||
Public tax history
| Year | Property taxes | Tax assessment |
|---|---|---|
| 2026 | $1,266 +8% | $75,726 -1.9% |
| 2025 | $1,172 +7.9% | $77,182 +0.7% |
| 2024 | $1,086 +8% | $76,611 +14.4% |
| 2023 | $1,006 +3% | $66,963 +5.5% |
| 2022 | $977 +3.1% | $63,476 +2.3% |
| 2021 | $948 +3.1% | $62,027 +5.4% |
| 2020 | $919 +3% | $58,841 +15% |
| 2019 | $893 +5.7% | $51,176 |
| 2018 | $845 | $51,176 +1.3% |
| 2017 | $845 | $50,499 +21.8% |
| 2016 | $845 +3.4% | $41,473 +20.2% |
| 2015 | $817 | $34,512 +42.7% |
| 2014 | $817 | $24,193 |
| 2013 | -- | $24,193 -6.6% |
| 2012 | -- | $25,904 -9% |
| 2011 | -- | $28,470 -1% |
| 2010 | -- | $28,770 -42.2% |
| 2009 | -- | $49,783 |
| 2008 | -- | $49,783 -41.5% |
| 2007 | -- | $85,037 +10.6% |
| 2006 | -- | $76,857 +45.7% |
| 2005 | -- | $52,738 |
Find assessor info on the county website
Monthly payment
Est. payment
Payment breakdown
Explore the cost of this home by adjusting the details. Changes won't be saved.Climate risks
Neighborhood: Lone Mountain
Nearby schools
Schools provided by the listing agent
- Elementary: Conners, Eileen,Conners, Eileen
- Middle: Leavitt Justice Myron E
- High: Centennial
Source: LVR. This data may not be complete. We recommend contacting the local school district to confirm school assignments for this home.
- $260,0002 bd3 ba1.2k sqft10231 Deerfield Beach Ave UNIT 104, Las Vegas, NV 89129Sold

- $309,2003 bd3 ba1.4k sqft10231 Deerfield Beach Ave UNIT 103, Las Vegas, NV 89129Off Market
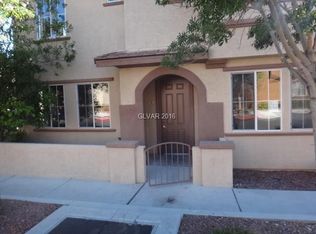
- $265,7002 bd3 ba1.2k sqft10231 Deerfield Beach Ave UNIT 101, Las Vegas, NV 89129Off Market
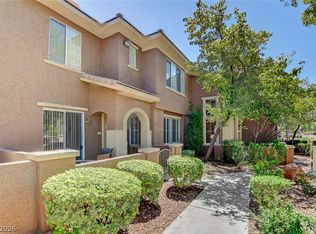
- $266,0003 bd2 ba1.2k sqft10231 Deerfield Beach Ave UNIT 202, Las Vegas, NV 89129Off Market

Similar homes
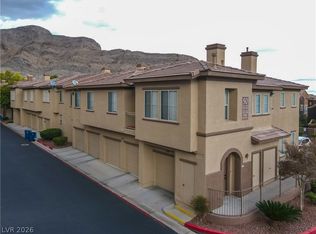
- $310,0003 bd3 ba1.4k sqft10190 Deerfield Beach Ave Unit 102, Las Vegas, NV 89129For Sale
 MLS ID #2809882, Lena C. Paola, Simply Vegas. LVR
 - $327,0003 bd2 ba1.4k sqft10180 Delray Beach Ave Unit 102, Las Vegas, NV 89129For Sale
 MLS ID #2784861, Alex Vazquez, Coldwell Banker Premier. LVR
 - $314,0003 bd3 ba1.4k sqft10221 Delray Beach Ave Unit 102, Las Vegas, NV 89129For Sale
 MLS ID #2788837, Patricia Giron, Realty ONE Group, Inc. LVR
 - $295,0003 bd3 ba1.4k sqft10200 Deerfield Beach Ave Unit 102, Las Vegas, NV 89129For Sale
 MLS ID #2786661, Joey Gaede, Keller Williams MarketPlace. LVR
