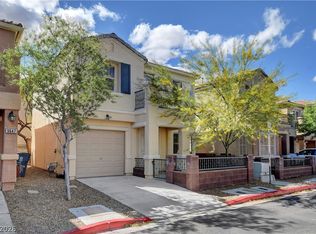
Welcome to this immaculate 3-bedroom, 2.5-bath condo located in a gated community near parks, schools, shopping, freeway and more. This spacious and functional floor plan offers an open-concept living area filled with natural light, perfect for both relaxing and entertaining. The kitchen features ample cabinet space and a comfortable flow into the dining and living areas. The primary suite provides a peaceful retreat with an en-suite bathroom and generous closet space. Two additional bedrooms and a full bath offer plenty of room for family, guests, or a home office. A private balcony allows for outdoor enjoyment, while the attached 2-car garage with direct access adds everyday convenience. New AC, fresh paint and move in ready! Must see!
Active
Price cut: $3K (7/24)
$327,000
10180 Delray Beach Ave Unit 102, Las Vegas, NV 89129
3beds
1,492sqft
Condominium
Built in 2003
-- sqft lot
$324,800 Zestimate®
$219/sqft
$319/mo HOA
What's special
Generous closet spaceEn-suite bathroomTwo additional bedroomsFresh paintNew ac
- 90 days |
- 101 |
- 4 |
Zillow last checked:
Listing updated:
Listed by:
Alex Vazquez S.0178128 (702)885-6605,
Coldwell Banker Premier
Source: LVR,MLS#: 2784861 Originating MLS: Greater Las Vegas Association of Realtors Inc
Originating MLS: Greater Las Vegas Association of Realtors IncFacts & features
Interior
Bedrooms & bathrooms
- Bedrooms: 3
- Bathrooms: 2
- Full bathrooms: 2
Primary bedroom
- Description: Closet
- Dimensions: 12x13
Bedroom 2
- Description: Closet
- Dimensions: 10x10
Bedroom 3
- Description: Closet
- Dimensions: 10x10
Kitchen
- Description: Custom Cabinets
Living room
- Description: Entry Foyer,Formal
- Dimensions: 14x14
Heating
- Central, Gas
Cooling
- Central Air, Electric
Appliances
- Included: Disposal, Gas Range, Microwave
- Laundry: Gas Dryer Hookup, Main Level
Features
- Bedroom on Main Level, Ceiling Fan(s), Primary Downstairs, Window Treatments
- Flooring: Carpet, Tile
- Windows: Plantation Shutters
- Number of fireplaces: 1
- Fireplace features: Electric, Family Room
Interior area
- Total structure area: 1,492
- Total interior livable area: 1,492 sqft
Video & virtual tour
Property
Parking
- Total spaces: 2
- Parking features: Attached, Garage, Garage Door Opener, Inside Entrance, Private
- Attached garage spaces: 2
Features
- Stories: 2
- Exterior features: None
- Pool features: Community
- Fencing: None
Lot
- Size: 6,273 Square Feet
- Features: Desert Landscaping, Landscaped, < 1/4 Acre
Details
- Parcel number: 13712510317
- Zoning description: Multi-Family
- Horse amenities: None
Construction
Type & style
- Home type: Condo
- Architectural style: Two Story
- Property subtype: Condominium
- Attached to another structure: Yes
Materials
- Roof: Tile
Condition
- Resale
- Year built: 2003
Utilities & green energy
- Electric: Photovoltaics None
- Sewer: Public Sewer
- Water: Public
- Utilities for property: Cable Available
Community & HOA
Community
- Features: Pool
- Subdivision: Lone Mountain Condos
HOA
- Has HOA: Yes
- Amenities included: Clubhouse, Pool
- Services included: Association Management
- HOA fee: $319 monthly
- HOA name: Legends Maintenance
- HOA phone: 702-848-3418
Location
- Region: Las Vegas
Financial & listing details
- Price per square foot: $219/sqft
- Tax assessed value: $213,169
- Annual tax amount: $1,080
- Date on market: 5/21/2026
- Listing agreement: Exclusive Right To Sell
- Listing terms: Cash,Conventional
Estimated market value
$324,800
$309,000 - $341,000
$1,916/mo
Price history
| Date | Event | Price |
|---|---|---|
| 7/24/2026 | Price change | $327,000-0.9%$219/sqft |
Source:  LVR #2784861 Report a problem LVR #2784861 Report a problem | ||
| 5/21/2026 | Listed for sale | $330,000-2.9%$221/sqft |
Source: LVR #2784861 Report a problem | ||
| 5/21/2026 | Listing removed | $340,000$228/sqft |
Source: LVR #2736539 Report a problem | ||
| 5/13/2026 | Listed for sale | $340,000$228/sqft |
Source: LVR #2736539 Report a problem | ||
| 3/30/2026 | Contingent | $340,000$228/sqft |
Source: LVR #2736539 Report a problem | ||
| 11/20/2025 | Listed for sale | $340,000+150%$228/sqft |
Source: LVR #2736539 Report a problem | ||
| 12/13/2002 | Sold | $136,014$91/sqft |
Source: Public Record Report a problem | ||
Public tax history
| Year | Property taxes | Tax assessment |
|---|---|---|
| 2026 | $1,083 +3% | $74,609 -1.9% |
| 2025 | $1,052 +2.9% | $76,059 +0.6% |
| 2024 | $1,022 +3% | $75,630 +14.5% |
| 2023 | $992 +3% | $66,076 +5.5% |
| 2022 | $963 +3.1% | $62,633 +2.3% |
| 2021 | $934 +3.1% | $61,207 +5.5% |
| 2020 | $907 +3% | $58,021 +15.1% |
| 2019 | $880 +5.7% | $50,395 |
| 2018 | $833 | $50,395 +1.4% |
| 2017 | $833 | $49,714 +21.7% |
| 2016 | $833 +3.4% | $40,863 +20.2% |
| 2015 | $806 | $33,993 +42.5% |
| 2014 | $806 | $23,856 |
| 2013 | -- | $23,856 -6.6% |
| 2012 | -- | $25,543 -9% |
| 2011 | -- | $28,081 -1.1% |
| 2010 | -- | $28,383 -42.3% |
| 2009 | -- | $49,180 |
| 2008 | -- | $49,180 -41.8% |
| 2007 | -- | $84,433 +10.6% |
| 2006 | -- | $76,318 +46.2% |
| 2005 | -- | $52,189 +10.7% |
| 2004 | -- | $47,138 |
Find assessor info on the county website
Monthly payment
Est. payment
Payment breakdown
Explore the cost of this home by adjusting the details. Changes won't be saved.Climate risks
Neighborhood: Lone Mountain
Nearby schools
GreatSchools rating
- 6/10Eileen Conners Elementary SchoolGrades: PK-5Distance: 0.3 mi
- 6/10Justice Myron E Leavitt Middle SchoolGrades: 6-8Distance: 3.1 mi
- 4/10Centennial High SchoolGrades: 9-12Distance: 3.3 mi
Schools provided by the listing agent
- Elementary: Conners, Eileen,Conners, Eileen
- Middle: Leavitt Justice Myron E
- High: Centennial
Source: LVR. This data may not be complete. We recommend contacting the local school district to confirm school assignments for this home.
- $287,2002 bd2 ba1.2k sqft10180 Delray Beach Ave UNIT 104, Las Vegas, NV 89129Off Market
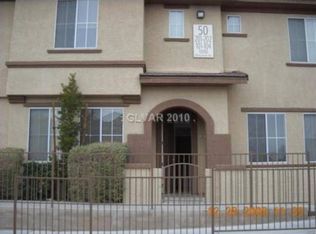
- $300,9003 bd3 ba1.4k sqft10180 Delray Beach Ave UNIT 103, Las Vegas, NV 89129Off Market
- $264,3002 bd2 ba1.2k sqft10180 Delray Beach Ave UNIT 101, Las Vegas, NV 89129Off Market
- $304,2003 bd2 ba1.2k sqft10180 Delray Beach Ave UNIT 202, Las Vegas, NV 89129Off Market
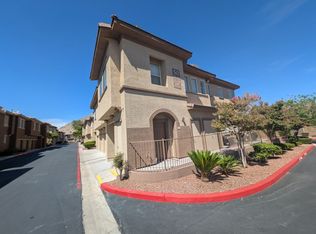
- $277,0002 bd2 ba1.2k sqft10180 Delray Beach Ave UNIT 201, Las Vegas, NV 89129Off Market
- $275,0002 bd3 ba1.2k sqft10190 Delray Beach Ave UNIT 104, Las Vegas, NV 89129Off Market
- $290,2003 bd2 ba1.4k sqft10190 Delray Beach Ave UNIT 103, Las Vegas, NV 89129Off Market
- $315,8003 bd2 ba1.4k sqft10190 Delray Beach Ave UNIT 102, Las Vegas, NV 89129Off Market
A local agent can set up tours, give advice and negotiate with sellers.
Similar homes
- $250,0002 bd2 ba1.1k sqft3815 Juno Beach St Unit 204, Las Vegas, NV 89129For Sale
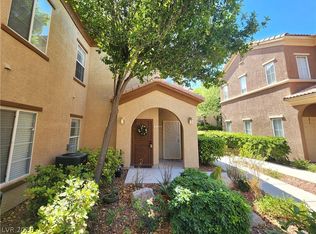 MLS ID #2779846, Lena C. Paola, Simply Vegas. LVR
 - $220,0002 bd2 ba1.1k sqft3812 Ormond Beach St Unit 201, Las Vegas, NV 89129For Sale
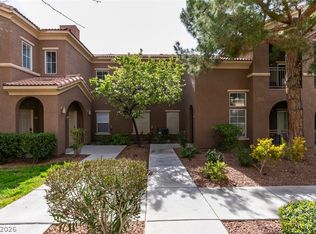 MLS ID #2759589, Pauline V. Aguilera, Scofield Group LLC. LVR
 - $360,0003 bd3 ba1.6k sqft10450 Gold Shadow Ave, Las Vegas, NV 89129For Sale
 MLS ID #2789387, Annette Hoyt, Petra Realty Group. LVR
 - $309,9002 bd3 ba1.1k sqft3651 McMurty Ct, Las Vegas, NV 89129For Sale
 MLS ID #2768527, Branden Cinquegrani, Legacy Real Estate Group. LVR
 - $335,0003 bd2 ba1.3k sqft9901 Trailwood Dr APT 2055, Las Vegas, NV 89134For SaleMLS ID #2781648, Nancy L. Anderson, Realty ONE Group, Inc. LVR
- $245,0003 bd2 ba1.2k sqft3361 Indian Shadow St Unit 202, Las Vegas, NV 89129For SaleMLS ID #2793020, Michelle A. Rock, Red Rock Real Estate And Inves. LVR
- $289,9003 bd2 ba1.2k sqft8452 Boseck Dr Unit 130, Las Vegas, NV 89145For SaleMLS ID #2808891, Luz E. Prada, eXp Realty. LVR
- $299,9902 bd2 ba1.1k sqft424 Pine Haven St APT 202, Las Vegas, NV 89144For SaleMLS ID #2785968, Anna C. Summa, Realty ONE Group, Inc. LVR
- $310,0002 bd2 ba1.3k sqft1708 Sky Of Red Dr Unit 204, Las Vegas, NV 89128For SaleMLS ID #2748512, Roberlee Escasenas, Century 21 Americana. LVR
- $375,0003 bd3 ba1.7k sqft800 Peachy Canyon Cir Unit 103, Las Vegas, NV 89144For SaleMLS ID #2757004, Kristina Ter-Ovsepyan, JohnHart Real Estate. LVR
- $299,9002 bd2 ba1k sqft10221 Penrith Ave Unit 202, Las Vegas, NV 89144For SaleMLS ID #2797303, Kathy Paterniti, Realty ONE Group, Inc. LVR
- $329,9993 bd2 ba1.4k sqft6521 Sierra Diablo Ave, Las Vegas, NV 89130For SaleMLS ID #2792899, Aaron Taylor, eXp Realty. LVR
- $--3 bd2 ba1.4k sqft2421 Willow Wren Dr, North Las Vegas, NV 89084AuctionAuction.com 2
- $365,0002 bd3 ba1.4k sqft9901 Trailwood Dr APT 1048, Las Vegas, NV 89134For SaleMLS ID #2733762, Inna Mizrahi, American Renaissance Realty. LVR
- $330,0002 bd2 ba1.2k sqft10001 Peace Way Unit 2356, Las Vegas, NV 89147For SaleMLS ID #2807090, Lorraine L. Costello, Costello Realty & Mgmt. LVR
- $335,0003 bd3 ba1.2k sqft9068 Alluring Ave, Las Vegas, NV 89149For SaleMLS ID #2781237, Robert Fleps, Signature Real Estate Group. LVR
- $345,0002 bd2 ba1.1k sqft9975 Peace Way Unit 2099, Las Vegas, NV 89147For SaleMLS ID #2784999, Diana Day, Win Win Real Estate. LVR
- $319,0001 bd2 ba1.3k sqft8524 Millsboro Dr, Las Vegas, NV 89134For SaleMLS ID #2787673, Kelly J. Barnhart, Simply Vegas. LVR
- $285,0002 bd2 ba1.3k sqft3327 Erva St Unit 207, Spring Valley, NV 89117For SaleMLS ID #2777634, Zheng Wu, Vertex Realty & Property Manag. LVR
- $298,0003 bd2 ba1.4k sqft10001 Peace Way Unit 2275, Las Vegas, NV 89147For SaleMLS ID #2788857, Salvatore D. Martines Jr, LIFE Realty District. LVR
