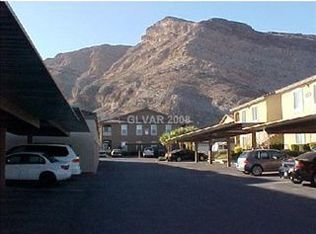
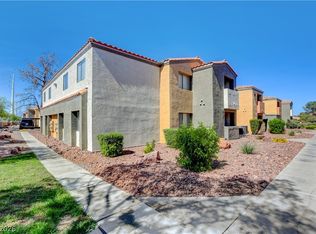
Discover a vibrant lifestyle in this charming condominium, where comfort and convenience converge seamlessly. This residence boasts three well-appointed bedrooms and two full bathrooms, offering ample space for relaxation and daily living. The thoughtful layout encompasses 1223 square feet of living area, designed for modern ease. Step outside to a lovely covered patio, perfect for enjoying the serene surroundings. The interior is enhanced with practical and stylish blinds, ensuring privacy and light control. The kitchen is equipped with a microwave, catering to everyday culinary needs. The property also comes with a single car garage. Situated in a desirable Las Vegas location, close to the
freeway. These units with a garage do not dome up very often. Do not miss this opportunity!
Active
Price cut: $5K (7/20)
$250,000
3361 Indian Shadow St Unit 202, Las Vegas, NV 89129
3beds
1,223sqft
:
Get pre-qualified$2,018/mo
Condominium
Built in 2004
-- sqft lot
$249,000 Zestimate®
$204/sqft
$390/mo HOA
What's special
Practical and stylish blindsSingle car garageLovely covered patioThree well-appointed bedrooms
- 39 days |
- 524 |
- 25 |
Zillow last checked:
Listing updated:
Listed by:
Michelle A. Rock S.0037085 702-503-1282,
Red Rock Real Estate And Inves
Source: LVR,MLS#: 2793020 Originating MLS: Greater Las Vegas Association of Realtors Inc
Originating MLS: Greater Las Vegas Association of Realtors IncFacts & features
Interior
Bedrooms & bathrooms
- Bedrooms: 3
- Bathrooms: 2
- Full bathrooms: 2
Primary bedroom
- Description: Closet
- Dimensions: 15x12
Bedroom 2
- Description: Mirrored Door
- Dimensions: 12x11
Bedroom 3
- Description: Mirrored Door
- Dimensions: 11x10
Primary bathroom
- Description: Double Sink,Shower Only
Kitchen
- Description: Breakfast Nook/Eating Area,Laminate Countertops,Tile Flooring
Living room
- Description: Front
- Dimensions: 12x16
Heating
- Central, Gas
Cooling
- Central Air, Electric
Appliances
- Included: Dryer, Dishwasher, Disposal, Gas Range, Gas Water Heater, Microwave, Refrigerator, Washer
- Laundry: Gas Dryer Hookup, Laundry Closet
Features
- Ceiling Fan(s), Window Treatments, Programmable Thermostat
- Flooring: Carpet, Ceramic Tile
- Windows: Blinds
- Number of fireplaces: 1
- Fireplace features: Gas, Living Room
Interior area
- Total structure area: 1,223
- Total interior livable area: 1,223 sqft
Video & virtual tour
Property
Parking
- Total spaces: 2
- Parking features: Assigned, Covered, Detached Carport, Detached, Guest
- Garage spaces: 1
- Carport spaces: 1
- Covered spaces: 2
Features
- Stories: 2
- Patio & porch: Balcony
- Exterior features: Balcony
- Pool features: Community
- Has spa: Yes
- Fencing: None
Lot
- Features: Desert Landscaping, Landscaped, None
Details
- Additional parcels included: 13712310252
- Parcel number: 13712310110
- Zoning description: Multi-Family
- Horse amenities: None
Construction
Type & style
- Home type: Condo
- Architectural style: Two Story
- Property subtype: Condominium
- Attached to another structure: Yes
Materials
- Roof: Tile
Condition
- Resale
- Year built: 2004
Utilities & green energy
- Electric: Photovoltaics None
- Sewer: Public Sewer
- Water: Public
- Utilities for property: Underground Utilities
Community & HOA
Community
- Features: Pool
- Subdivision: Gowan Cliff Shadows Condo
HOA
- Has HOA: Yes
- Amenities included: Fitness Center, Gated, Barbecue, Pool, Spa/Hot Tub
- Services included: Association Management, Maintenance Grounds, Sewer, Trash, Water
- HOA fee: $390 monthly
- HOA name: First Service Res.
- HOA phone: 702-737-8580
Location
- Region: Las Vegas
Financial & listing details
- Price per square foot: $204/sqft
- Tax assessed value: $167,511
- Annual tax amount: $1,054
- Date on market: 6/20/2026
- Listing agreement: Exclusive Right To Sell
- Listing terms: Cash,Conventional,FHA,VA Loan
- Ownership: Condominium
Estimated market value
$249,000
$237,000 - $261,000
$1,824/mo
Price history
| Date | Event | Price |
|---|---|---|
| 7/20/2026 | Price change | $250,000-2%$204/sqft |
Source:  LVR #2793020 Report a problem LVR #2793020 Report a problem | ||
| 6/20/2026 | Listed for sale | $255,000+266.9%$209/sqft |
Source: LVR #2793020 Report a problem | ||
| 6/28/2023 | Listing removed | -- |
Source: Zillow Rentals Report a problem | ||
| 6/5/2023 | Listed for rent | $1,600+28%$1/sqft |
Source: Zillow Rentals Report a problem | ||
| 8/8/2019 | Listing removed | $1,250-3.8%$1/sqft |
Source: Red Rock Management and Real Estate Investment Report a problem | ||
| 7/25/2019 | Listed for rent | $1,300+33.3%$1/sqft |
Source: Red Rock Real Estate And Inves #2119358 Report a problem | ||
| 8/20/2016 | Listing removed | $975+14.7%$1/sqft |
Source: Red Rock Management and Real Estate Investment Report a problem | ||
| 7/9/2014 | Listing removed | $850$1/sqft |
Source: JMMR INVESTMENTS, LLC Report a problem | ||
| 6/26/2014 | Price change | $850-5.6%$1/sqft |
Source: JMMR INVESTMENTS, LLC Report a problem | ||
| 6/17/2014 | Listed for rent | $900$1/sqft |
Source: JMMR INVESTMENTS, LLC Report a problem | ||
| 6/11/2009 | Sold | $69,500-7.6%$57/sqft |
Source: Public Record Report a problem | ||
| 4/1/2009 | Sold | $75,234-66.5%$62/sqft |
Source: Public Record Report a problem | ||
| 8/7/2006 | Sold | $224,900+72.9%$184/sqft |
Source: Public Record Report a problem | ||
| 2/23/2004 | Sold | $130,040$106/sqft |
Source: Public Record Report a problem | ||
Public tax history
| Year | Property taxes | Tax assessment |
|---|---|---|
| 2026 | $1,057 +8% | $58,629 -1.7% |
| 2025 | $978 +7.9% | $59,626 -1.8% |
| 2024 | $907 +8% | $60,707 +12.2% |
| 2023 | $840 +3% | $54,089 +6.2% |
| 2022 | $815 +3.1% | $50,928 +1.3% |
| 2021 | $791 +3.1% | $50,275 +5% |
| 2020 | $767 +3% | $47,868 +17.9% |
| 2019 | $745 +5.7% | $40,584 |
| 2018 | $705 | $40,584 +4.3% |
| 2017 | $705 | $38,924 +10.7% |
| 2016 | $705 +3.6% | $35,175 +37.6% |
| 2015 | $681 | $25,556 +26.9% |
| 2014 | $681 | $20,144 |
| 2013 | -- | $20,144 +1.5% |
| 2012 | -- | $19,842 -7.8% |
| 2011 | -- | $21,526 -5% |
| 2010 | -- | $22,649 -39.1% |
| 2009 | -- | $37,174 |
| 2008 | -- | $37,174 -50.1% |
| 2007 | -- | $74,473 +58.3% |
| 2006 | -- | $47,056 +11.2% |
| 2005 | -- | $42,319 |
Find assessor info on the county website
Monthly payment
Est. payment
Payment breakdown
Explore the cost of this home by adjusting the details. Changes won't be saved.Climate risks
Neighborhood: Lone Mountain
Nearby schools
GreatSchools rating
- 6/10Eileen Conners Elementary SchoolGrades: PK-5Distance: 0.7 mi
- 6/10Justice Myron E Leavitt Middle SchoolGrades: 6-8Distance: 4.1 mi
- 4/10Centennial High SchoolGrades: 9-12Distance: 4 mi
Schools provided by the listing agent
- Elementary: Conners, Eileen,Conners, Eileen
- Middle: Leavitt Justice Myron E
- High: Centennial
Source: LVR. This data may not be complete. We recommend contacting the local school district to confirm school assignments for this home.
- $257,2003 bd2 ba1.2k sqft3361 Indian Shadow St UNIT 101, Las Vegas, NV 89129Off Market

- $258,0003 bd1 ba1.2k sqft3361 Indian Shadow St UNIT 102, Las Vegas, NV 89129Off Market
- $249,7003 bd2 ba1.2k sqft3361 Indian Shadow St UNIT 103, Las Vegas, NV 89129Off Market
- $255,4003 bd2 ba1.2k sqft3361 Indian Shadow St UNIT 104, Las Vegas, NV 89129Off Market

- $241,0003 bd2 ba1.2k sqft3361 Indian Shadow St UNIT 201, Las Vegas, NV 89129Sold
- $247,1003 bd2 ba1.2k sqft3361 Indian Shadow St UNIT 203, Las Vegas, NV 89129Off Market
- $249,5003 bd2 ba1.2k sqft3361 Indian Shadow St UNIT 204, Las Vegas, NV 89129Off Market
- $222,500-- bd-- ba-- sqft3361 Indian Shadow St, Las Vegas, NV 89129Off Market
A local agent can set up tours, give advice and negotiate with sellers.
Similar homes
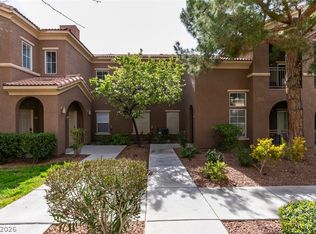
- $240,0002 bd2 ba1.1k sqft3812 Ormond Beach St Unit 201, Las Vegas, NV 89129For Sale
 MLS ID #2759589, Pauline V. Aguilera, Scofield Group LLC. LVR
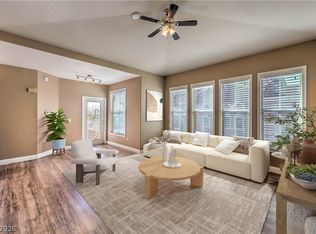
 - $275,0002 bd1 ba1.1k sqft10550 W Alexander Rd Unit 2046, Las Vegas, NV 89129For Sale
 MLS ID #2762146, Janell Gomez, Trust Real Estate. LVR
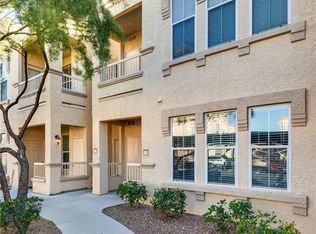
 - $279,9002 bd2 ba1.1k sqft10550 W Alexander Rd Unit 2174, Las Vegas, NV 89129For Sale
 MLS ID #2759632, Frank Tenuta, Signature Real Estate Group. LVR
 - $224,9003 bd2 ba1.1k sqft3151 Soaring Gulls Dr Unit 1077, Las Vegas, NV 89128For Sale
 MLS ID #2792982, Lisa K. Lucas, Nevada Asset Preservation & Ma. LVR
 - $247,5002 bd2 ba838 sqft1531 Ruby Cliffs Ln Unit 204, Las Vegas, NV 89144For SaleMLS ID #2789217, Danielle M. Hess, BHHS Nevada Properties. LVR
- $245,0003 bd2 ba1.4k sqft7151 S Durango Dr Unit 312, Las Vegas, NV 89113For SaleMLS ID #2798450, Michael Marino, Realty ONE Group, Inc. LVR
- $264,9003 bd2 ba1.2k sqft9303 Gilcrease Ave Unit 1249, Las Vegas, NV 89149For SaleMLS ID #2792227, Robert E. Salmons Jr, Entera Realty LLC. LVR
- $252,0003 bd2 ba1.1k sqft5250 S Rainbow Blvd Unit 2093, Las Vegas, NV 89118For SaleMLS ID #2797686, Tamra J. Trainer, Platinum Real Estate Prof. LVR
- $249,9993 bd2 ba1.2k sqft2606 S Durango Dr APT 250, Las Vegas, NV 89117For SaleMLS ID #2786963, Laura Barberini, Avalon Realty & Oaktree Mgmt. LVR
- $349,9003 bd3 ba1.6k sqft10637 Chickasaw Cedar Ct, Las Vegas, NV 89129For SaleMLS ID #2781721, Derek Delp, RE/MAX CENTRAL. LVR
- $270,0002 bd2 ba1.2k sqft10211 Red Pueblo Pl Unit 103, Las Vegas, NV 89144For SaleMLS ID #2773263, Sean Prose, Investment Brokers & Assoc. LVR
- $265,0002 bd2 ba1.1k sqft4941 Black Bear Rd Unit 202, Las Vegas, NV 89149For SaleMLS ID #2795091, Trevor Resko, LPT Realty, LLC. LVR
- $262,5003 bd2 ba1.1k sqft8600 W Charleston Blvd APT 2155, Las Vegas, NV 89117For SaleMLS ID #2772959, Joey Gaede, Keller Williams MarketPlace. LVR
- $226,5002 bd2 ba981 sqft3145 E Flamingo Rd APT 1124, Las Vegas, NV 89121For SaleMLS ID #2765978, Christian Lux, LIFE Realty District. LVR
- $239,9002 bd2 ba1.3k sqft3933 Lazy Pine St Unit 203, Las Vegas, NV 89108For SaleMLS ID #2771784, Chris M. Payne, ERA Brokers Consolidated. LVR
- $238,9002 bd2 ba1k sqft1830 N Buffalo Dr Unit 2033, Las Vegas, NV 89128For SaleMLS ID #2755300, Kent J. Divich, Renaissance Realty Inc. LVR
- $265,0002 bd2 ba1k sqft5400 Paul Kurtz Way Unit 105, Las Vegas, NV 89108For SaleMLS ID #2772778, Derek Delp, RE/MAX CENTRAL. LVR
- $299,9902 bd2 ba1.1k sqft424 Pine Haven St APT 202, Las Vegas, NV 89144For SaleMLS ID #2785968, Anna C. Summa, Realty ONE Group, Inc. LVR
- $285,0003 bd2 ba1.2k sqft4685 Apulia Dr Unit 202, North Las Vegas, NV 89084For SaleMLS ID #2802585, Adelfa Jane A. Diaz, Summit Properties. LVR
- $285,0002 bd2 ba1.1k sqft8777 W Maule Ave Unit 1098, Spring Valley, NV 89148For SaleMLS ID #2800308, Peter Torsiello, Signature Real Estate Group. LVR
