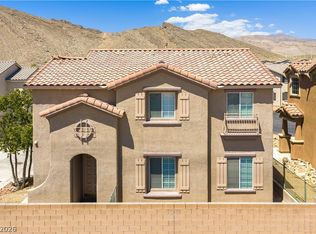
Clean, modern, and move-in ready! This 3-bedroom, 2.5-bath home near the desirable Lone Mountain area offers an airy open-concept layout with a light contemporary palette, upgraded flooring, plush carpet, and recessed lighting throughout. The spacious living area flows seamlessly into the kitchen featuring generous cabinet space, ample counters, and a functional design perfect for everyday living or entertaining. Upstairs, the oversized primary suite includes a large walk-in closet, dual sinks, and a separate shower. Secondary bedrooms are well-sized with great natural light. Enjoy low-maintenance desert landscaping, outdoor space, and an attached garage. Community amenities include a pet park, all just minutes from shopping, dining, parks, freeway access, and the excitement of Summerlin. A fantastic opportunity for homeowners or investors alike!
Active
Price cut: $15.1K (7/8)
$349,900
10637 Chickasaw Cedar Ct, Las Vegas, NV 89129
3beds
1,612sqft
:
Get pre-qualified$2,307/mo
Single Family Residence
Built in 2004
1,742 Square Feet Lot
$349,100 Zestimate®
$217/sqft
$52/mo HOA
What's special
Light contemporary paletteAiry open-concept layoutLow-maintenance desert landscapingAttached garageDual sinksOversized primary suiteAmple counters
- 90 days |
- 1,245 |
- 65 |
Zillow last checked:
Listing updated:
Listed by:
Derek Delp S.0058635 702-360-2030,
RE/MAX CENTRAL
Source: LVR,MLS#: 2781721 Originating MLS: Greater Las Vegas Association of Realtors Inc
Originating MLS: Greater Las Vegas Association of Realtors IncFacts & features
Interior
Bedrooms & bathrooms
- Bedrooms: 3
- Bathrooms: 3
- Full bathrooms: 1
- 3/4 bathrooms: 1
- 1/2 bathrooms: 1
Primary bedroom
- Description: Walk-In Closet(s)
- Dimensions: 15X14
Bedroom 2
- Description: Closet
- Dimensions: 11X10
Bedroom 3
- Description: Closet
- Dimensions: 10X10
Primary bathroom
- Description: Double Sink,Shower Only
Great room
- Dimensions: 16X14
Kitchen
- Description: Lighting Recessed,Luxury Vinyl Plank,Pantry
Living room
- Description: Front
- Dimensions: 15X13
Loft
- Dimensions: 13X12
Heating
- Central, Gas
Cooling
- Central Air, Electric
Appliances
- Included: Dryer, Dishwasher, Electric Range, Gas Cooktop, Disposal, Microwave, Refrigerator, Washer
- Laundry: Gas Dryer Hookup, Laundry Closet, Upper Level
Features
- Window Treatments
- Flooring: Carpet, Luxury Vinyl Plank, Tile
- Windows: Double Pane Windows, Window Treatments
- Has fireplace: No
Interior area
- Total structure area: 1,612
- Total interior livable area: 1,612 sqft
Video & virtual tour
Property
Parking
- Total spaces: 1
- Parking features: Attached, Garage, Garage Door Opener, Inside Entrance, Private
- Attached garage spaces: 1
Features
- Stories: 2
- Exterior features: Private Yard, Sprinkler/Irrigation
- Fencing: Partial,Wrought Iron
- Has view: Yes
- View description: Mountain(s)
Lot
- Size: 1,742 Square Feet
- Features: Corner Lot, Cul-De-Sac, Drip Irrigation/Bubblers, < 1/4 Acre
Details
- Parcel number: 13712311025
- Zoning description: Single Family
- Horse amenities: None
Construction
Type & style
- Home type: SingleFamily
- Architectural style: Two Story
- Property subtype: Single Family Residence
Materials
- Roof: Tile
Condition
- Resale
- Year built: 2004
Utilities & green energy
- Electric: Photovoltaics None
- Sewer: Public Sewer
- Water: Public
- Utilities for property: Cable Available, Underground Utilities
Green energy
- Energy efficient items: Windows
Community & HOA
Community
- Subdivision: Sierra 2
HOA
- Has HOA: Yes
- Amenities included: Dog Park, Barbecue, Park
- Services included: Association Management, Maintenance Grounds, Reserve Fund
- HOA fee: $52 monthly
- HOA name: Sierra
- HOA phone: 702-262-9091
Location
- Region: Las Vegas
Financial & listing details
- Price per square foot: $217/sqft
- Tax assessed value: $267,849
- Annual tax amount: $1,756
- Date on market: 5/13/2026
- Listing agreement: Exclusive Right To Sell
- Listing terms: Cash,Conventional,FHA,VA Loan
Estimated market value
$349,100
$332,000 - $367,000
$1,855/mo
Price history
| Date | Event | Price |
|---|---|---|
| 7/8/2026 | Price change | $349,900-4.1%$217/sqft |
Source:  LVR #2781721 Report a problem LVR #2781721 Report a problem | ||
| 5/21/2026 | Price change | $365,000-2.7%$226/sqft |
Source: LVR #2781721 Report a problem | ||
| 5/13/2026 | Listed for sale | $375,000+305.4%$233/sqft |
Source: LVR #2781721 Report a problem | ||
| 7/26/2023 | Listing removed | -- |
Source: Zillow Rentals Report a problem | ||
| 7/1/2023 | Listed for rent | $1,895+31.1%$1/sqft |
Source: Zillow Rentals Report a problem | ||
| 6/12/2020 | Listing removed | $1,445$1/sqft |
Source: Cofield Real Estate #2199141 Report a problem | ||
| 5/26/2020 | Listed for rent | $1,445+52.9%$1/sqft |
Source: Cofield Real Estate #2199141 Report a problem | ||
| 12/1/2011 | Listing removed | $945$1/sqft |
Source: RE/MAX CENTRAL #1184144 Report a problem | ||
| 10/28/2011 | Price change | $945-3.1%$1/sqft |
Source: RE/MAX CENTRAL #1184144 Report a problem | ||
| 10/14/2011 | Price change | $975-2.5%$1/sqft |
Source: RE/MAX CENTRAL #1184144 Report a problem | ||
| 10/6/2011 | Price change | $1,000-4.8%$1/sqft |
Source: RE/MAX CENTRAL #1184144 Report a problem | ||
| 9/12/2011 | Listed for rent | $1,050$1/sqft |
Source: RE/MAX CENTRAL #1184144 Report a problem | ||
| 1/29/2011 | Listing removed | $1,050$1/sqft |
Source: RE/MAX CENTRAL #1113084 Report a problem | ||
| 1/24/2011 | Listed for rent | $1,050$1/sqft |
Source: RE/MAX CENTRAL #1113084 Report a problem | ||
| 10/26/2010 | Sold | $92,500-1.2%$57/sqft |
Source: Public Record Report a problem | ||
| 7/6/2010 | Sold | $93,600-67.2%$58/sqft |
Source: Public Record Report a problem | ||
| 7/14/2004 | Sold | $285,000+53.3%$177/sqft |
Source: Public Record Report a problem | ||
| 4/28/2004 | Sold | $185,927$115/sqft |
Source: Public Record Report a problem | ||
Public tax history
| Year | Property taxes | Tax assessment |
|---|---|---|
| 2026 | $1,844 +8% | $93,747 -1% |
| 2025 | $1,707 +8% | $94,685 +1.5% |
| 2024 | $1,582 +8% | $93,322 +14.7% |
| 2023 | $1,465 +8% | $81,395 +8.5% |
| 2022 | $1,356 +7.7% | $75,005 +0.2% |
| 2021 | $1,259 +6.7% | $74,829 +4.8% |
| 2020 | $1,179 +4.8% | $71,401 +10% |
| 2019 | $1,125 +6.9% | $64,917 |
| 2018 | $1,053 | $64,917 +19.8% |
| 2017 | $1,053 | $54,196 +13.7% |
| 2016 | $1,053 +0.3% | $47,678 +22.2% |
| 2015 | $1,050 +3.2% | $39,015 +29.6% |
| 2014 | $1,017 | $30,103 |
| 2013 | -- | $30,103 -1% |
| 2012 | -- | $30,396 -8.8% |
| 2011 | -- | $33,313 -8.9% |
| 2010 | -- | $36,567 -23.9% |
| 2009 | -- | $48,069 |
| 2008 | -- | $48,069 -42.5% |
| 2007 | -- | $83,538 -5.8% |
| 2006 | -- | $88,649 +25% |
| 2005 | -- | $70,945 |
Find assessor info on the county website
Monthly payment
Est. payment
Payment breakdown
Explore the cost of this home by adjusting the details. Changes won't be saved.Climate risks
Neighborhood: Lone Mountain
Nearby schools
GreatSchools rating
- 6/10Eileen Conners Elementary SchoolGrades: PK-5Distance: 0.6 mi
- 6/10Justice Myron E Leavitt Middle SchoolGrades: 6-8Distance: 3.9 mi
- 4/10Centennial High SchoolGrades: 9-12Distance: 3.8 mi
Schools provided by the listing agent
- Elementary: Conners, Eileen,Conners, Eileen
- Middle: Leavitt Justice Myron E
- High: Centennial
Source: LVR. This data may not be complete. We recommend contacting the local school district to confirm school assignments for this home.
- $--3 bd2 ba1.6k sqft10637 Chickasaw Cedar Ct #C3, Las Vegas, NV 89129Off Market

- $334,0002 bd3 ba1.1k sqft10633 Chickasaw Cedar Ct, Las Vegas, NV 89129Off Market
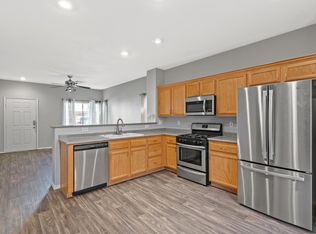
- $351,9004 bd2 ba1.6k sqft10636 Camel Rock Ct, Las Vegas, NV 89129Off Market
- $357,0003 bd3 ba1.6k sqft10629 Chickasaw Cedar Ct, Las Vegas, NV 89129Off Market
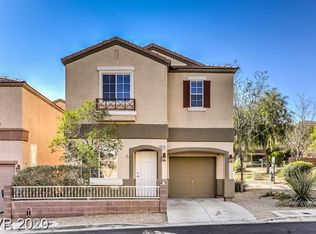
- $367,7003 bd3 ba1.6k sqft10632 Camel Rock Ct, Las Vegas, NV 89129Off Market
- $1,7002 bd3 ba1.1k sqft10636 Chickasaw Cedar Ct, Las Vegas, NV 89129For Rent
- $363,2003 bd3 ba1.4k sqft10625 Chickasaw Cedar Ct, Las Vegas, NV 89129Off Market
- $332,7002 bd3 ba1.1k sqft10628 Camel Rock Ct, Las Vegas, NV 89129Off Market
A local agent can set up tours, give advice and negotiate with sellers.
Similar homes
- $399,9993 bd3 ba1.7k sqft10369 Bent Willow Ave, Las Vegas, NV 89129For Sale
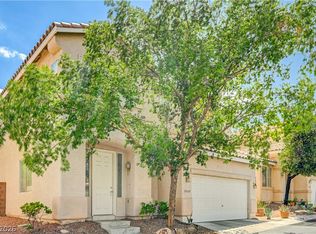 MLS ID #2802780, Carin C. Lahr, Key Realty. LVR
 - $395,0003 bd3 ba1.3k sqft3819 Total Eclipse St, Las Vegas, NV 89129For Sale
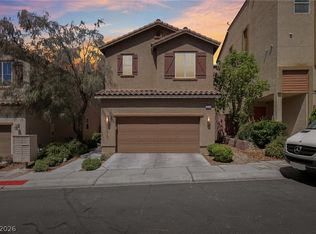 MLS ID #2794564, Meredith Schaefermeyer, Scofield Group LLC. LVR
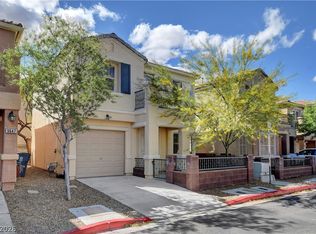
 - $415,5003 bd3 ba1.7k sqft4174 Sparrow Rock St, Las Vegas, NV 89129For Sale
 MLS ID #2781612, Jacob W. Keck, Vegas Grand Realty & Property. LVR
 - $309,9002 bd3 ba1.1k sqft3651 McMurty Ct, Las Vegas, NV 89129For Sale
 MLS ID #2768527, Branden Cinquegrani, Legacy Real Estate Group. LVR
 - $369,9003 bd3 ba1.3k sqft8284 Harvest Spring Pl, Las Vegas, NV 89143For SaleMLS ID #2806068, Ashley Morales, My Home Group. LVR
- $415,0003 bd2 ba1.3k sqft3640 Copper Cactus Dr, Las Vegas, NV 89129For SaleMLS ID #2805360, Mehrooz Misaghian, Modern Choice Realty. LVR
- $330,3682 bd2 ba1.1k sqft1704 Queen Victoria St Unit 102, Las Vegas, NV 89144For SaleMLS ID #2807309, Ben Correa, Real Broker LLC. LVR
- $250,0003 bd2 ba1.2k sqft3361 Indian Shadow St Unit 202, Las Vegas, NV 89129For SaleMLS ID #2793020, Michelle A. Rock, Red Rock Real Estate And Inves. LVR
- $405,0004 bd3 ba1.6k sqft10225 Yarmouth Sea Ct, Las Vegas, NV 89166For SaleMLS ID #2805607, Shana Wilgar, Atlas NV, LLC. LVR
- $379,0003 bd3 ba1.7k sqft7945 Crimson Point St, Las Vegas, NV 89149For SaleMLS ID #2796687, Mark E. Kronschnabel, ERA Brokers Consolidated. LVR
- $385,0003 bd3 ba1.5k sqft8433 Spencer Canyon St, Las Vegas, NV 89166For SaleMLS ID #2803957, Aaron Powers, Keller Williams MarketPlace. LVR
- $365,0003 bd2 ba1.2k sqft5905 Briar Rose Ln, Las Vegas, NV 89130For SaleMLS ID #2795196, Matthew Suiter, BHHS Nevada Properties. LVR
- $434,0004 bd2 ba1.5k sqft8433 Cinnamon Hill Ave, Las Vegas, NV 89129For SaleMLS ID #2782022, Andreas Adolfsson, BHHS Nevada Properties. LVR
- $390,0003 bd3 ba1.5k sqft9353 Pink Stargazer Ave, Las Vegas, NV 89166For SaleMLS ID #2803283, Briana Sanderson, Real Broker LLC. LVR
- $380,7774 bd3 ba1.5k sqft9519 Milkweed Canyon Ave, Las Vegas, NV 89166For SaleMLS ID #2789511, Kristi McEssy, Vegas International Properties. LVR
- $400,0003 bd3 ba1.5k sqft9132 Blue Raven Ave, Las Vegas, NV 89143For SaleMLS ID #2790954, Timothy P. Kuptz, RE/MAX Advantage. LVR
- $340,0003 bd4 ba1.5k sqft5345 Painted Mirage Rd, Las Vegas, NV 89149For SaleMLS ID #2798473, Noelle Grace Belanger, Simply Vegas. LVR
- $359,9003 bd3 ba1.2k sqft445 Royal Bridge Dr, Las Vegas, NV 89178For SaleMLS ID #2796537, Noah Bates, Rustic Properties. LVR
- $395,0003 bd3 ba1.6k sqft9028 Refined Ct, Las Vegas, NV 89149For SaleMLS ID #2768284, Bonnie L. Pittenger, RE/MAX Advantage. LVR
- $349,9003 bd3 ba1.1k sqft5923 W Santoli Ave, Las Vegas, NV 89139For SaleMLS ID #2798657, Robert W. Morganti, LIFE Realty District. LVR
