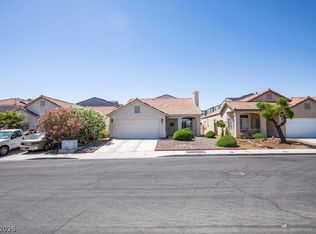
SPECTACULAR FOUR BEDROOM SINGLE STORY HOME WITH NO HOA! This home features two full baths, a functional floorplan, new flooring in all the bedrooms, vaulted ceilings, a two car garage, and a private backyard with a covered patio! Stepping through the front door you're welcomed by the central living room which connects seamlessly to the rest of the house! Just past that is the family room and the kitchen with its picture perfect natural light courtesy of the large windows and glass sliding doors! The kitchen features updated countertops, plenty of cabinet space, and a pantry! The spacious primary suite features vaulted ceilings, one walk-in closet & two more closets! There's also a separate laundry closet with washer & dryer! All appliances are included! This home is truly MOVE-IN READY! The neighborhood is very well taken care of and conveniently close to many amenities like the Durango Hills Community Center with pickleball & basketball courts, and the Durango Hills Golf Club!
Active
$434,000
8433 Cinnamon Hill Ave, Las Vegas, NV 89129
4beds
1,508sqft
:
Get pre-qualified$2,796/mo
Single Family Residence
Built in 1996
4,356 Square Feet Lot
$428,200 Zestimate®
$288/sqft
$-- HOA
What's special
Two car garageSpacious primary suiteVaulted ceilingsPlenty of cabinet spaceFamily roomFunctional floorplanUpdated countertops
- 81 days |
- 330 |
- 17 |
Zillow last checked:
Listing updated:
Listed by:
Andreas Adolfsson S.0181240 (702)600-4235,
BHHS Nevada Properties
Source: LVR,MLS#: 2782022 Originating MLS: Greater Las Vegas Association of Realtors Inc
Originating MLS: Greater Las Vegas Association of Realtors IncFacts & features
Interior
Bedrooms & bathrooms
- Bedrooms: 4
- Bathrooms: 2
- Full bathrooms: 2
Primary bedroom
- Description: Walk-In Closet(s)
- Dimensions: 14x14
Bedroom 2
- Description: Closet
- Dimensions: 12x10
Bedroom 3
- Description: Closet
- Dimensions: 10x10
Bedroom 4
- Description: Closet
- Dimensions: 10x10
Primary bathroom
- Description: Double Sink,Make Up Table,Tub/Shower Combo
Dining room
- Description: Family Room/Dining Combo,Kitchen/Dining Room Combo,Vaulted Ceiling
- Dimensions: 18x14
Kitchen
- Description: Garden Window,Granite Countertops,Pantry,Tile Flooring
Living room
- Description: Front
- Dimensions: 16x13
Heating
- Central, Gas
Cooling
- Central Air, Electric
Appliances
- Included: Dryer, Dishwasher, Disposal, Gas Range, Microwave, Refrigerator, Washer
- Laundry: Gas Dryer Hookup, Laundry Closet
Features
- Bedroom on Main Level, Primary Downstairs, Window Treatments
- Flooring: Laminate, Tile
- Windows: Blinds, Double Pane Windows
- Has fireplace: No
Interior area
- Total structure area: 1,508
- Total interior livable area: 1,508 sqft
Video & virtual tour
Property
Parking
- Total spaces: 2
- Parking features: Attached, Garage, Garage Door Opener, Inside Entrance, Private
- Attached garage spaces: 2
Features
- Stories: 1
- Patio & porch: Covered, Patio
- Exterior features: Patio, Private Yard
- Fencing: Block,Back Yard
Lot
- Size: 4,356 Square Feet
- Features: Desert Landscaping, Landscaped, < 1/4 Acre
Details
- Parcel number: 13809213032
- Zoning description: Single Family
- Horse amenities: None
Construction
Type & style
- Home type: SingleFamily
- Architectural style: One Story
- Property subtype: Single Family Residence
Materials
- Roof: Tile
Condition
- Resale
- Year built: 1996
Utilities & green energy
- Electric: Photovoltaics None
- Sewer: Public Sewer
- Water: Public
- Utilities for property: Underground Utilities
Green energy
- Energy efficient items: Windows
Community & HOA
Community
- Subdivision: Cinnamon Ridge
HOA
- Has HOA: No
- Amenities included: None
Location
- Region: Las Vegas
Financial & listing details
- Price per square foot: $288/sqft
- Tax assessed value: $252,743
- Annual tax amount: $1,856
- Date on market: 5/12/2026
- Listing agreement: Exclusive Right To Sell
- Listing terms: Cash,Conventional,FHA,VA Loan
Estimated market value
$428,200
$407,000 - $450,000
$2,105/mo
Price history
| Date | Event | Price |
|---|---|---|
| 5/12/2026 | Listed for sale | $434,000-0.2%$288/sqft |
Source:  LVR #2782022 Report a problem LVR #2782022 Report a problem | ||
| 5/11/2026 | Listing removed | $435,000$288/sqft |
Source: BHHS broker feed #2753961 Report a problem | ||
| 3/30/2026 | Price change | $435,000-2.2%$288/sqft |
Source: LVR #2753961 Report a problem | ||
| 2/6/2026 | Listed for sale | $445,000-0.4%$295/sqft |
Source: LVR #2753961 Report a problem | ||
| 1/13/2026 | Listing removed | $446,900$296/sqft |
Source: LVR #2731712 Report a problem | ||
| 12/29/2025 | Price change | $446,900-0.7%$296/sqft |
Source: LVR #2731712 Report a problem | ||
| 10/31/2025 | Listed for sale | $449,900-2.2%$298/sqft |
Source: LVR #2731712 Report a problem | ||
| 10/25/2025 | Listing removed | $459,900$305/sqft |
Source: LVR #2717622 Report a problem | ||
| 9/11/2025 | Listed for sale | $459,900+262.4%$305/sqft |
Source: LVR #2717622 Report a problem | ||
| 8/7/2012 | Listing removed | $1,100$1/sqft |
Source: Las Vegas Investments and Realty #1260075 Report a problem | ||
| 7/31/2012 | Price change | $1,100-1.8%$1/sqft |
Source: Las Vegas Investments and Realty #1260075 Report a problem | ||
| 6/19/2012 | Listed for rent | $1,120$1/sqft |
Source: Las Vegas Investments and Realty #1260075 Report a problem | ||
| 8/4/2011 | Listing removed | $126,900+8%$84/sqft |
Source: Realty Executives #1102880 Report a problem | ||
| 4/13/2011 | Sold | $117,500-7.4%$78/sqft |
Source: Public Record Report a problem | ||
| 12/18/2010 | Listed for sale | $126,900-0.1%$84/sqft |
Source: Realty Executives #1102880 Report a problem | ||
| 9/9/2010 | Sold | $127,000+15.6%$84/sqft |
Source: Public Record Report a problem | ||
| 8/21/2010 | Listed for sale | $109,900-57.2%$73/sqft |
Source: RealtyExecutives of Nevada #1070493 Report a problem | ||
| 5/23/2005 | Sold | $257,000+107.3%$170/sqft |
Source: Public Record Report a problem | ||
| 1/28/2000 | Sold | $124,000+3.3%$82/sqft |
Source: Public Record Report a problem | ||
| 3/29/1996 | Sold | $120,000$80/sqft |
Source: Public Record Report a problem | ||
Public tax history
| Year | Property taxes | Tax assessment |
|---|---|---|
| 2026 | $1,859 +3% | $88,460 -0.6% |
| 2025 | $1,804 +3% | $89,001 +5.6% |
| 2024 | $1,752 -1.8% | $84,316 +17.8% |
| 2023 | $1,784 +8% | $71,604 +5.9% |
| 2022 | $1,652 +7.7% | $67,620 +0.4% |
| 2021 | $1,533 +6.7% | $67,379 +4% |
| 2020 | $1,437 +4.8% | $64,794 +11.9% |
| 2019 | $1,371 +5.7% | $57,892 |
| 2018 | $1,297 | $57,892 +3.2% |
| 2017 | $1,297 | $56,072 +9.3% |
| 2016 | $1,297 +0.1% | $51,311 +13.9% |
| 2015 | $1,296 +3.2% | $45,058 +21.2% |
| 2014 | $1,256 | $37,175 |
| 2013 | -- | $37,175 -3% |
| 2012 | -- | $38,319 -2.4% |
| 2011 | -- | $39,262 +10.2% |
| 2010 | -- | $35,627 -31.2% |
| 2009 | -- | $51,821 |
| 2008 | -- | $51,821 -45% |
| 2007 | -- | $94,186 +11.2% |
| 2006 | -- | $84,673 +19.8% |
| 2005 | -- | $70,676 +43.4% |
| 2004 | -- | $49,273 +1.9% |
| 2003 | -- | $48,332 +6.2% |
| 2002 | -- | $45,530 +10.9% |
| 2001 | -- | $41,070 |
Find assessor info on the county website
Monthly payment
Est. payment
Payment breakdown
Explore the cost of this home by adjusting the details. Changes won't be saved.Climate risks
Neighborhood: Lone Mountain
Nearby schools
GreatSchools rating
- 6/10Marc Kahre Elementary SchoolGrades: PK-5Distance: 0.7 mi
- 4/10Irwin & Susan Molasky Junior High SchoolGrades: 6-8Distance: 0.8 mi
- 3/10Cimarron Memorial High SchoolGrades: 9-12Distance: 2.3 mi
Schools provided by the listing agent
- Elementary: Eisenberg, Dorothy,Eisenberg, Dorothy
- Middle: Molasky I
- High: Cimarron-Memorial
Source: LVR. This data may not be complete. We recommend contacting the local school district to confirm school assignments for this home.
- $380,0002 bd2 ba1.2k sqft8437 Cinnamon Hill Ave, Las Vegas, NV 89129Sold
- $438,5004 bd3 ba2k sqft8429 Cinnamon Hill Ave, Las Vegas, NV 89129Off Market
- $395,0003 bd3 ba1.9k sqft3637 Pinot Ct, Las Vegas, NV 89129Sold
- $395,5003 bd2 ba1.4k sqft8441 Cinnamon Hill Ave, Las Vegas, NV 89129Off Market

- $394,9002 bd2 ba1.2k sqft8425 Cinnamon Hill Ave, Las Vegas, NV 89129Off Market
- $407,0004 bd3 ba2.1k sqft3632 Cabernet St, Las Vegas, NV 89129Sold
- $429,0004 bd4 ba2.1k sqft3629 Pinot Ct, Las Vegas, NV 89129For Sale
- $392,5003 bd3 ba2k sqft8421 Cinnamon Hill Ave, Las Vegas, NV 89129Off Market
A local agent can set up tours, give advice and negotiate with sellers.
Similar homes
- $399,0003 bd2 ba1.5k sqft7104 Junction Village Ave, Las Vegas, NV 89129For Sale
 MLS ID #2794814, Steve P. Hawks, Platinum Real Estate Prof. LVR
 - $412,0003 bd3 ba1.4k sqft7220 Scenic Hills Dr, Las Vegas, NV 89128For Sale
 MLS ID #2802489, Hector Moreno, Perla Herrera Realty. LVR
 - $440,0004 bd3 ba2k sqft6440 Iguassu Falls Rd, Las Vegas, NV 89149For Sale
 MLS ID #2801621, LeJon Jenkins, RE/MAX CENTRAL. LVR
 - $445,0003 bd3 ba1.8k sqft8040 Tailwind Ave, Las Vegas, NV 89131For Sale
 MLS ID #2803573, Kevin D. Ogden, Real Broker LLC. LVR
 - $424,5002 bd2 ba1.3k sqft8809 Villa Ridge Dr, Las Vegas, NV 89134For SaleMLS ID #2791907, Russ Liggett, Signature Real Estate Group. LVR
- $449,0004 bd3 ba2k sqft5916 Taj Mahal Dr, Las Vegas, NV 89130For SaleMLS ID #2802580, Mimi A. Dunn, ERA Brokers Consolidated. LVR
- $439,5005 bd3 ba1.9k sqft808 Majestic Rock Cir, Las Vegas, NV 89128For SaleMLS ID #2799812, Brandy J. White Elk, Innovative Real Estate Strateg. LVR
- $429,9003 bd2 ba1.3k sqft1001 Transom Dr, Las Vegas, NV 89128For SaleMLS ID #2776262, Gilbert G. Gildore, Keller Williams MarketPlace. LVR
- $460,0003 bd2 ba1.6k sqft8108 Painted Clay Ave, Las Vegas, NV 89128For SaleMLS ID #2790519, David M. Grant, ERA Brokers Consolidated. LVR
- $410,0003 bd2 ba1.4k sqft1221 Rainbow Meadows Dr, Las Vegas, NV 89128For SaleMLS ID #2790930, Daniela Mejia, Realty ONE Group, Inc. LVR
- $414,9002 bd2 ba1.1k sqft8509 Festival Dr, Las Vegas, NV 89134For SaleMLS ID #2760638, To Kim, Barrett & Co, Inc. LVR
- $449,0003 bd3 ba1.9k sqft5441 Desert Valley Dr, Las Vegas, NV 89149For SaleMLS ID #2790618, Daniela Biby, LPT Realty, LLC. LVR
- $435,0002 bd2 ba1.4k sqft10424 Marymont Pl, Las Vegas, NV 89134For SaleMLS ID #2789691, Jessie Bottarini, Galindo Group Real Estate. LVR
- $435,0002 bd2 ba1.5k sqft10300 Sawmill Ave, Las Vegas, NV 89134For SaleMLS ID #2795886, Monica Farley, Keller Williams Realty Las Veg. LVR
- $484,9994 bd3 ba2.1k sqft8317 Sky Canyon Ct, Las Vegas, NV 89128For SaleMLS ID #2779316, Lawrence J. Strychalski, International Realty LV. LVR
- $370,0003 bd2 ba1.4k sqft4821 Wind Break Ln, North Las Vegas, NV 89031For SaleMLS ID #2799196, Matthew D. Steiner, Coldwell Banker Premier. LVR
- $474,9003 bd2 ba1.5k sqft9740 Double Rock Dr, Las Vegas, NV 89134For SaleMLS ID #2790320, Angela K. Tina, Real Broker LLC. LVR
- $449,9003 bd2 ba1.5k sqft1805 Quail Point Ct, Las Vegas, NV 89117For SaleMLS ID #2760986, Jillian M. Batchelor, Real Broker LLC. LVR
- $393,1004 bd3 ba1.5k sqft112 Lucy Thompson St, Las Vegas, NV 89107For SaleMLS ID #2798106, Arthur Chung, Las Vegas Realty LLC. LVR
- $450,0003 bd2 ba1.4k sqft3719 Maple Creek Ave, North Las Vegas, NV 89031For SaleMLS ID #2802393, Joshua LaFond, Platinum Real Estate Prof. LVR
