Welcome to this spacious two-story home featuring 4 bedrooms, 2.5 bathrooms, and a 2-car garage. The thoughtfully designed open floor plan seamlessly connects the living room, dining area, and kitchen, creating the perfect space for everyday living and entertaining. Upstairs, the generously sized primary suite offers a private retreat with a walk-in closet and an ensuite bathroom. The additional bedrooms provide flexibility for guests or a home office. Step outside to enjoy the covered patio overlooking the large backyard, ideal for relaxing or hosting gatherings, while the charming front porch adds to the home's inviting curb appeal. Combining comfort, functionality, and ample indoor and outdoor living space, this home is ready for its next owner.
Active
Price cut: $8.1K (10/14)
$379,000
112 Lucy Thompson St, Las Vegas, NV 89107
4beds
1,502sqft
Single Family Residence
Built in 1991
3,920 Square Feet Lot
$-- Zestimate®
$252/sqft
$-- HOA
What's special
Large backyardGenerously sized primary suiteInviting curb appealCharming front porchEnsuite bathroom
- 102 days
- 508
- 43
Zillow last checked:
Listing updated:
Listed by:
Arthur Chung BS.0146862 Arthur@Living702.com,
Las Vegas Realty LLC
Source: LVR,MLS#: 2798106 Originating MLS: Greater Las Vegas Association of Realtors Inc
Originating MLS: Greater Las Vegas Association of Realtors IncFacts & features
Interior
Bedrooms & bathrooms
- Bedrooms: 4
- Bathrooms: 3
- Full bathrooms: 1
- 3/4 bathrooms: 1
- 1/2 bathrooms: 1
Primary bedroom
- Description: Downstairs,Walk-In Closet(s)
- Dimensions: 14x11
Bedroom 2
- Description: Closet
- Dimensions: 11x10
Bedroom 3
- Description: Closet
- Dimensions: 13x11
Bedroom 4
- Description: Closet
- Dimensions: 13x10
Primary bathroom
- Description: Tub/Shower Combo
Dining room
- Description: Dining Area
- Dimensions: 13x5
Kitchen
- Description: Breakfast Bar/Counter
- Dimensions: 13x8
Living room
- Description: Front
- Dimensions: 17x13
Heating
- Central, Gas
Cooling
- Central Air, Electric
Appliances
- Included: Gas Range
- Laundry: Gas Dryer Hookup, Main Level
Features
- Bathroom on Main Level, Primary Downstairs
- Flooring: Tile
- Number of fireplaces: 1
- Fireplace features: Family Room, Gas
Interior area
- Total structure area: 1,502
- Total interior livable area: 1,502 sqft
Video & virtual tour
Property
Parking
- Total spaces: 2
- Parking features: Attached, Garage, Private
- Attached garage spaces: 2
Features
- Stories: 2
- Exterior features: Private Yard
- Fencing: Block,Back Yard
Lot
- Size: 3,920 Square Feet
- Features: Landscaped, Rocks, < 1/4 Acre
Details
- Parcel number: 13836111019
- Zoning description: Single Family
- Horse amenities: None
Construction
Type & style
- Home type: SingleFamily
- Architectural style: Two Story
- Property subtype: Single Family Residence
Materials
- Drywall
- Roof: Tile
Condition
- Resale
- Year built: 1991
Utilities & green energy
- Electric: Photovoltaics None
- Sewer: Public Sewer
- Water: Public
- Utilities for property: Underground Utilities
Community & HOA
Community
- Subdivision: Sunrise Meadows
HOA
- Has HOA: No
- Amenities included: None
Location
- Region: Las Vegas
Financial & listing details
- Price per square foot: $252/sqft
- Tax assessed value: $202,474
- Annual tax amount: $1,520
- Date on market: 7/7/2026
- Listing agreement: Exclusive Right To Sell
- Listing terms: Cash,Conventional,FHA,VA Loan
Estimated market value
Not available
Estimated sales range
Not available
Not available
Price history
| Date | Event | Price |
|---|---|---|
| 10/14/2026 | Price change | $379,000-2.1%$252/sqft |
Source:  LVR #2798106 Report a problem LVR #2798106 Report a problem | ||
| 8/7/2026 | Price change | $387,100-1.5%$258/sqft |
Source: LVR #2798106 Report a problem | ||
| 7/25/2026 | Price change | $393,100-1.5%$262/sqft |
Source: LVR #2798106 Report a problem | ||
| 7/7/2026 | Listed for sale | $399,000+16.5%$266/sqft |
Source: LVR #2798106 Report a problem | ||
| 12/1/2023 | Listing removed | -- |
Source: Zillow Rentals Report a problem | ||
| 10/28/2023 | Listed for rent | $1,975+5.9%$1/sqft |
Source: Zillow Rentals Report a problem | ||
| 9/23/2021 | Sold | $342,507+0.1%$228/sqft |
Source: Public Record Report a problem | ||
| 9/1/2021 | Listing removed | -- |
Source: Zillow Rental Network Premium Report a problem | ||
| 8/20/2021 | Price change | $1,865-3.1%$1/sqft |
Source: Zillow Rental Network Premium Report a problem | ||
| 8/13/2021 | Listed for rent | $1,925$1/sqft |
Source: Zillow Rental Network Premium Report a problem | ||
| 6/16/2021 | Sold | $342,000+4%$228/sqft |
Source: LVR #2297123 Report a problem | ||
| 5/27/2021 | Pending sale | $329,000$219/sqft |
Source: LVR #2297123 Report a problem | ||
| 5/23/2021 | Price change | $329,000-6%$219/sqft |
Source: LVR #2297123 Report a problem | ||
| 5/20/2021 | Listed for sale | $350,000+297.7%$233/sqft |
Source: LVR #2297123 Report a problem | ||
| 10/1/2010 | Sold | $88,000-1%$59/sqft |
Source: Public Record Report a problem | ||
| 9/2/2010 | Listed for sale | $88,900-67.7%$59/sqft |
Source: Gavish Real Estate #1073883 Report a problem | ||
| 4/14/2010 | Sold | $275,475+116.1%$183/sqft |
Source: Public Record Report a problem | ||
| 12/1/1999 | Sold | $127,489$85/sqft |
Source: Public Record Report a problem | ||
Public tax history
| Year | Property taxes | Tax assessment |
|---|---|---|
| 2026 | $1,904 +14.8% | $70,866 -1.3% |
| 2025 | $1,658 +21.1% | $71,783 +6.7% |
| 2024 | $1,370 +8% | $67,293 +12.7% |
| 2023 | $1,268 +8% | $59,736 +7.9% |
| 2022 | $1,175 +7.7% | $55,340 +2.1% |
| 2021 | $1,090 +6.8% | $54,195 +6.2% |
| 2020 | $1,021 +4.8% | $51,045 +10.6% |
| 2019 | $975 +6.9% | $46,157 |
| 2018 | $912 | $46,157 -1.2% |
| 2017 | $912 | $46,701 +5.3% |
| 2016 | $912 +0.3% | $44,359 +13.4% |
| 2015 | $909 +3.2% | $39,121 +50.1% |
| 2014 | $881 | $26,060 |
| 2013 | -- | $26,060 -7% |
| 2012 | -- | $28,028 -11.5% |
| 2011 | -- | $31,658 -2.3% |
| 2010 | -- | $32,394 -30.1% |
| 2009 | -- | $46,320 |
| 2008 | -- | $46,320 -38.3% |
| 2007 | -- | $75,125 +18% |
| 2006 | -- | $63,670 +41.8% |
| 2005 | -- | $44,898 +10.7% |
| 2004 | -- | $40,555 +1.6% |
| 2003 | -- | $39,911 +1.7% |
| 2002 | -- | $39,250 +9.4% |
| 2001 | -- | $35,890 |
Find assessor info on the county website
Monthly payment
Est. payment
Payment breakdown
Explore the cost of this home by adjusting the details. Changes won't be saved.Climate risks
Neighborhood: Charleston Heights
Nearby schools
Schools provided by the listing agent
- Elementary: Red Rock,Red Rock
- Middle: Garside Frank F.
- High: Western
Source: LVR. This data may not be complete. We recommend contacting the local school district to confirm school assignments for this home.
Similar homes
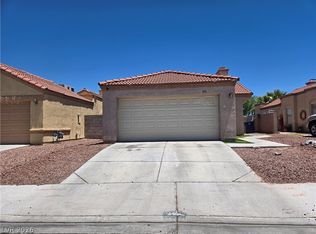
- $359,9993 bd2 ba1.6k sqft817 Spyglass Ln, Las Vegas, NV 89107For Sale
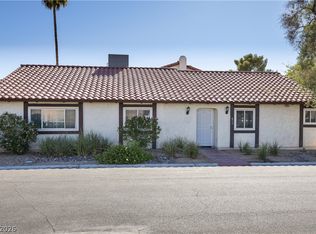 MLS ID #2816674, Tanisha E. Johnson, RE/MAX Legacy. LVR
 - $371,0004 bd2 ba1.4k sqft2545 Rising Legend Way, Las Vegas, NV 89106For Sale
 MLS ID #2815837, Karla Gonzalez-Bailon, Realty ONE Group, Inc. LVR
 - $383,2003 bd3 ba1.7k sqft2617 Los Palos St, Las Vegas, NV 89108For Sale
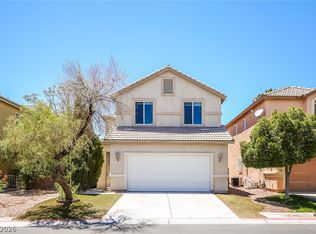 MLS ID #2812987, Arthur Chung, Las Vegas Realty LLC. LVR
 - $330,0003 bd3 ba1.4k sqft5109 Souvenir Ln, Las Vegas, NV 89118For Sale
 MLS ID #2823986, Sallee Miller, LIFE Realty District. LVR
