2-STORY HOME LOCATED IN A GATED COMMUNIT* WITH 3 BEDROOMS*LOFT*OPEN KITCHEN WITH ISLAND, NOOK, GRANITE COUNTERS, TONS OF CABINET SPACE AND COUNTER SPACE*LARGE LIVING ROOM*KITCHEN AREA*MASTER W/WALK-IN*SEPARATE LAUNDRY ROOM*REAR YARD WITH COVERED PATIO*COMMUNITY POOL, SPA AND RECREATION CENTERS*VIEW THIS HOME TODAY*
Active
$379,500
7921 Home Light St, Las Vegas, NV 89139
3beds
1,502sqft
Single Family Residence
Built in 2005
2,178 Square Feet Lot
$373,500 Zestimate®
$253/sqft
$155/mo HOA
What's special
Community poolSeparate laundry roomOpen kitchen with islandGranite counters
- 53 days
- 374
- 37
Zillow last checked:
Listing updated:
Listed by:
Lorraine M. Haynes S.0040647 702-405-8628,
Peace Realty
Source: LVR,MLS#: 2810172 Originating MLS: Greater Las Vegas Association of Realtors Inc
Originating MLS: Greater Las Vegas Association of Realtors IncFacts & features
Interior
Bedrooms & bathrooms
- Bedrooms: 3
- Bathrooms: 3
- Full bathrooms: 2
- 1/2 bathrooms: 1
Primary bedroom
- Description: Upstairs,Walk-In Closet(s)
- Dimensions: 15x12
Bedroom 2
- Description: Closet,Upstairs
- Dimensions: 12x10
Bedroom 3
- Description: Closet,Upstairs
- Dimensions: 12x10
Primary bathroom
- Description: Double Sink,Tub/Shower Combo
Dining room
- Description: Kitchen/Dining Room Combo
- Dimensions: 8x10
Kitchen
- Description: Granite Countertops,Island,Pantry
Living room
- Description: Entry Foyer,Front
- Dimensions: 15x13
Heating
- Central, Gas
Cooling
- Central Air, Electric
Appliances
- Included: Dishwasher, Disposal, Gas Range, Gas Water Heater, Microwave, Refrigerator
- Laundry: Gas Dryer Hookup, Main Level, Laundry Room
Features
- Bathroom on Main Level, Half Bath on Main Level, Window Treatments
- Flooring: Carpet, Laminate, Tile
- Windows: Blinds
- Has fireplace: No
Interior area
- Total structure area: 1,502
- Total interior livable area: 1,502 sqft
Video & virtual tour
Property
Parking
- Total spaces: 2
- Parking features: Attached, Finished Garage, Garage, Garage Door Opener, Inside Entrance, Private
- Attached garage spaces: 2
Features
- Stories: 2
- Patio & porch: Patio
- Exterior features: Patio
- Pool features: Community
- Fencing: Block,Back Yard
Lot
- Size: 2,178 Square Feet
- Features: Desert Landscaping, Landscaped, No Rear Neighbors, < 1/4 Acre
Details
- Parcel number: 17612415043
- Zoning description: Single Family
- Horse amenities: None
Construction
Type & style
- Home type: SingleFamily
- Architectural style: Two Story
- Property subtype: Single Family Residence
Materials
- Roof: Tile
Condition
- Resale
- Year built: 2005
Utilities & green energy
- Electric: Photovoltaics None
- Sewer: Public Sewer
- Water: Public
- Utilities for property: Cable Available
Community & HOA
Community
- Features: Pool
- Subdivision: Lamplight Cottages At Santoli
HOA
- Has HOA: Yes
- Amenities included: Gated, Pool, Recreation Room, Spa/Hot Tub
- Services included: Association Management, Maintenance Grounds, Recreation Facilities
- HOA fee: $155 monthly
- HOA name: LAMPLIGHT COTTAGES
- HOA phone: 702-638-7770
Location
- Region: Las Vegas
Financial & listing details
- Price per square foot: $253/sqft
- Tax assessed value: $271,240
- Annual tax amount: $1,559
- Date on market: 8/27/2026
- Listing agreement: Exclusive Right To Sell
- Listing terms: Cash,Conventional,FHA
- Ownership: Single Family Residential
Estimated market value
$373,500
$355,000 - $392,000
$1,870/mo
Price history
| Date | Event | Price |
|---|---|---|
| 8/31/2026 | Listed for sale | $379,500+297.4%$253/sqft |
Source:  LVR #2810172 Report a problem LVR #2810172 Report a problem | ||
| 2/29/2012 | Sold | $95,500-4.4%$64/sqft |
Source: Public Record Report a problem | ||
| 11/24/2011 | Listed for sale | $99,900-4.8%$67/sqft |
Source: foreclosure.com Report a problem | ||
| 10/22/2011 | Listing removed | $104,900$70/sqft |
Source: foreclosure.com Report a problem | ||
| 9/22/2011 | Price change | $104,900-3.7%$70/sqft |
Source: foreclosure.com Report a problem | ||
| 8/22/2011 | Listed for sale | $108,900-6.9%$73/sqft |
Source: Vflyer Homes #1177788 Report a problem | ||
| 10/19/2010 | Sold | $117,000-50.2%$78/sqft |
Source: Public Record Report a problem | ||
| 3/23/2005 | Sold | $234,920$156/sqft |
Source: Public Record Report a problem | ||
Public tax history
| Year | Property taxes | Tax assessment |
|---|---|---|
| 2026 | $1,562 +3% | $94,934 -0.9% |
| 2025 | $1,517 +3% | $95,807 +8.6% |
| 2024 | $1,473 +3% | $88,244 +11.1% |
| 2023 | $1,430 +3% | $79,415 +4.1% |
| 2022 | $1,389 +3% | $76,267 +2.6% |
| 2021 | $1,348 +3% | $74,365 +7.5% |
| 2020 | $1,308 +3% | $69,208 +6.6% |
| 2019 | $1,270 +5.7% | $64,936 |
| 2018 | $1,202 | $64,936 +1.9% |
| 2017 | $1,202 | $63,752 +10.2% |
| 2016 | $1,202 +0.3% | $57,829 +9.1% |
| 2015 | $1,198 +3% | $53,026 +40.3% |
| 2014 | $1,163 | $37,790 |
| 2013 | -- | $37,790 -4.8% |
| 2012 | -- | $39,702 -8.5% |
| 2011 | -- | $43,403 +1.8% |
| 2010 | -- | $42,646 -27.4% |
| 2009 | -- | $58,779 |
| 2008 | -- | $58,779 -42% |
| 2007 | -- | $101,298 +5.6% |
| 2006 | -- | $95,904 +48.3% |
| 2005 | -- | $64,677 |
Find assessor info on the county website
Monthly payment
Est. payment
Payment breakdown
Explore the cost of this home by adjusting the details. Changes won't be saved.Climate risks
Neighborhood: Enterprise
Nearby schools
Schools provided by the listing agent
- Elementary: Fine, Mark L.,Fine, Mark L.
- Middle: Canarelli Lawrence & Heidi
- High: Desert Oasis
Source: LVR. This data may not be complete. We recommend contacting the local school district to confirm school assignments for this home.


Similar homes
- $384,9003 bd3 ba1.5k sqft8062 Imperial Treasure St, Las Vegas, NV 89139For Sale
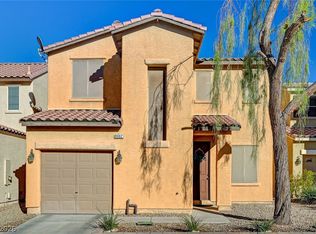 MLS ID #2823022, Sengmany T. Konesavanh, Elite Realty. LVR
 - $428,0004 bd3 ba1.7k sqft5389 Encino Springs Ave, Las Vegas, NV 89139For Sale
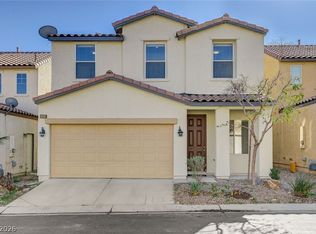 MLS ID #2786848, Wing Sin Yu, Nevada Real Estate Corp. LVR
 - $385,0003 bd3 ba1.3k sqft145 Coronation Ave, Las Vegas, NV 89123For Sale
 MLS ID #2793644, Richard J. Brenkus, Keller Williams MarketPlace. LVR
 - $399,9004 bd3 ba1.7k sqft8333 Lower Trailhead Ave, Las Vegas, NV 89113For Sale
 MLS ID #2807981, Samantha G. Perez Vazquez, Simply Vegas. LVR
