Welcome home to this highly sought-after, single-story gem ideally situated right on the edge of Summerlin and all of its amenities—with the incredible benefit of NO HOA! Lovingly maintained by its original owner, this move-in-ready 3-bedroom, 2-bathroom residence offers comfort, style, and peace of mind.
Step inside to discover a warm and inviting living room featuring a cozy fireplace with vaulted ceilings and modern ceiling fan. The kitchen comes fully equipped with sleek stainless steel appliances, and the home conveniently includes both the washer and dryer. Significant updates have already been done for you, including a brand-new HVAC system installed in 2022, all-new windows and doors, stylish newer Luxury Vinyl Plank flooring, and fresh carpeting all accented by upgraded lighting fixtures.
Additional features include ceiling fans with lights in all secondary bedrooms. Outside, enjoy beautifully manicured, low-maintenance landscaping in both the front and backyards, perfect for relaxing or entertaining.
Don't miss out on this rare find combining a fantastic location, major modern updates, and freedom from HOA fees!
Active
$385,000
9624 Sterling Ridge Ave, Las Vegas, NV 89129
3beds
1,150sqft
Single Family Residence
Built in 1994
4,356 Square Feet Lot
$380,600 Zestimate®
$335/sqft
$-- HOA
What's special
Modern ceiling fanSingle-story gemVaulted ceilingsAll-new windows and doorsCozy fireplaceUpgraded lighting fixturesFresh carpeting
- 21 days
- 1,148
- 140
Likely to sell faster than
Zillow last checked:
Listing updated:
Listed by:
Joanne Stucky S.0053352 (702)232-9940,
Realty Executives of SNV
Source: LVR,MLS#: 2824419 Originating MLS: Greater Las Vegas Association of Realtors Inc
Facts & features
Interior
Bedrooms & bathrooms
- Bedrooms: 3
- Bathrooms: 2
- Full bathrooms: 2
Primary bedroom
- Description: Ceiling Fan,Ceiling Light,Downstairs
- Dimensions: 14x13
Bedroom 2
- Description: Ceiling Fan,Ceiling Light
- Dimensions: 10x10
Bedroom 3
- Description: Ceiling Fan,Ceiling Light
- Dimensions: 10x10
Primary bathroom
- Description: Tub/Shower Combo
Kitchen
- Description: Tile Countertops
Living room
- Description: Front
- Dimensions: 16x13
Heating
- Central, Gas
Cooling
- Central Air, Electric
Appliances
- Included: Dryer, Dishwasher, Disposal, Gas Range, Refrigerator, Washer
- Laundry: Gas Dryer Hookup, Laundry Closet, Main Level
Features
- Bathroom on Main Level, Bedroom on Main Level, Ceiling Fan(s), Full Bath on Main Level, Primary Downstairs, Window Treatments
- Flooring: Carpet, Luxury Vinyl Plank
- Windows: Double Pane Windows, Window Treatments
- Number of fireplaces: 1
- Fireplace features: Gas, Living Room
Interior area
- Total structure area: 1,150
- Total interior livable area: 1,150 sqft
Video & virtual tour
Property
Parking
- Total spaces: 2
- Parking features: Attached, Garage, Garage Door Opener, Inside Entrance, Private
- Attached garage spaces: 2
Features
- Stories: 1
- Patio & porch: Patio
- Exterior features: Patio, IrrigationSprinklers
- Fencing: Block,Back Yard
Lot
- Size: 4,356 Square Feet
- Features: Drip Irrigation/Bubblers, Desert Landscaping, Landscaped, Rocks, Synthetic Grass, < 1/4 Acre
Details
- Parcel number: 13807810048
- Zoning description: Single Family
- Horse amenities: None
Construction
Type & style
- Home type: SingleFamily
- Architectural style: One Story
- Property subtype: Single Family Residence
Materials
- Roof: Tile
Condition
- Resale
- Year built: 1994
Utilities & green energy
- Electric: Photovoltaics None
- Sewer: Public Sewer
- Water: Public
- Utilities for property: Underground Utilities
Green energy
- Energy efficient items: Windows
Community & HOA
Community
- Subdivision: Big Horn
HOA
- Has HOA: No
- Amenities included: None
Location
- Region: Las Vegas
Financial & listing details
- Price per square foot: $335/sqft
- Tax assessed value: $223,391
- Annual tax amount: $1,370
- Date on market: 10/8/2026
- Listing agreement: Exclusive Right To Sell
- Listing terms: Cash,Conventional,FHA,VA Loan
Estimated market value
$380,600
$362,000 - $400,000
$1,860/mo
Price history
| Date | Event | Price |
|---|---|---|
| 10/8/2026 | Listed for sale | $385,000+92.6%$335/sqft |
Source:  LVR #2824419 Report a problem | ||
| 3/31/2004 | Sold | $199,900+96.9%$174/sqft |
Source: Public Record Report a problem | ||
| 5/31/1994 | Sold | $101,500$88/sqft |
Source: Public Record Report a problem | ||
Public tax history
| Year | Property taxes | Tax assessment |
|---|---|---|
| 2026 | $1,373 +3% | $78,187 -1.1% |
| 2025 | $1,333 +3% | $79,063 +2.3% |
| 2024 | $1,294 +3% | $77,269 +17.4% |
| 2023 | $1,257 +3% | $65,804 +7.9% |
| 2022 | $1,220 +3% | $60,992 +7.9% |
| 2021 | $1,184 +3.1% | $56,501 +0.6% |
| 2020 | $1,149 +3% | $56,155 +8.3% |
| 2019 | $1,116 +5.7% | $51,864 |
| 2018 | $1,056 | $51,864 +3% |
| 2017 | $1,056 | $50,330 +7.5% |
| 2016 | $1,056 +0.3% | $46,801 +36.8% |
| 2015 | $1,053 +3% | $34,221 +10.7% |
| 2014 | $1,022 | $30,909 |
| 2013 | -- | $30,909 +5.3% |
| 2012 | -- | $29,364 -19.2% |
| 2011 | -- | $36,335 +0% |
| 2010 | -- | $36,330 -18.1% |
| 2009 | -- | $44,356 |
| 2008 | -- | $44,356 -53.4% |
| 2007 | -- | $95,185 +7.4% |
| 2006 | -- | $88,623 +12.7% |
| 2005 | -- | $78,621 +82.1% |
| 2004 | -- | $43,180 +7.1% |
| 2003 | -- | $40,320 +6.4% |
| 2002 | -- | $37,890 +3.8% |
| 2001 | -- | $36,520 |
Find assessor info on the county website
Monthly payment
Est. payment
Payment breakdown
Explore the cost of this home by adjusting the details. Changes won't be saved.Climate risks
Neighborhood: Lone Mountain
Nearby schools
Schools provided by the listing agent
- Elementary: Garehime, Edith,Garehime, Edith
- Middle: Leavitt Justice Myron E
- High: Centennial
Source: LVR. This data may not be complete. We recommend contacting the local school district to confirm school assignments for this home.
- $399,2003 bd2 ba1.5k sqft9628 Sterling Ridge Ave, Las Vegas, NV 89129Off Market
- $469,5005 bd3 ba2.5k sqft9620 Sterling Ridge Ave, Las Vegas, NV 89129Off Market

- $368,9003 bd2 ba1.1k sqft9616 Sterling Ridge Ave, Las Vegas, NV 89129Off Market

- $433,3004 bd3 ba2k sqft9632 Sterling Ridge Ave, Las Vegas, NV 89129Off Market
Similar homes
- $385,0003 bd3 ba1.3k sqft10623 Seasonable Dr, Las Vegas, NV 89129For Sale
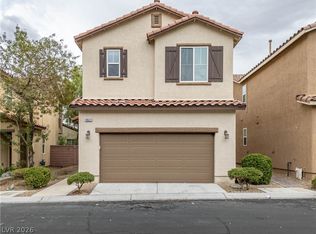 MLS ID #2821384, Martin Chagolla, LPT Realty LLC. LVR
- $410,0004 bd3 ba1.6k sqft4014 Sparrow Rock St, Las Vegas, NV 89129For Sale
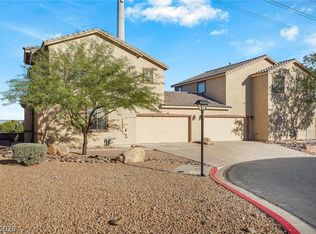 MLS ID #2827439, Svita Y. Feda, Realty ONE Group, Inc. LVR
- $380,0002 bd2 ba1.1k sqft2809 Tumble Creek Ct, Las Vegas, NV 89134For Sale
 MLS ID #2776689, Crystal M. Loveheart, BHHS Nevada Properties. LVR
- $399,0002 bd2 ba1.4k sqft10313 Willamette Pl, Las Vegas, NV 89134For Sale
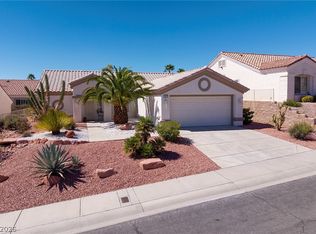 MLS ID #2815946, Amy D. Kuhl, Douglas Elliman of Nevada LLC. LVR
