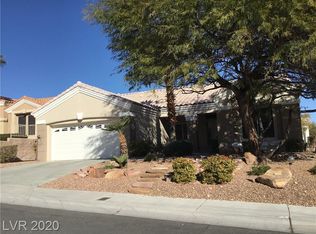
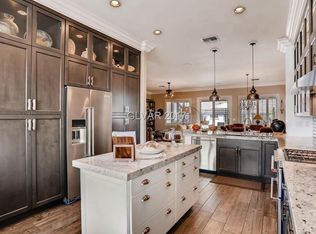
Desirable Reno model in an excellent location on a 0.15-acre lot with stunning desert landscaping. Inside, the versatile floor plan offers 1,402 square feet of living area featuring a centrally located living, kitchen with spacious eating nook, dining area can also used as a den/office, and office/utility room with a built-in desk and storage. Bedrooms are located on opposite sides of the home, offering privacy and perfect for guests. The primary bedroom has a huge double walk-in closet and en suite bath with double sinks and oversized shower. Ceiling fans and blinds are installed throughout the home, which also contains pot shelves and built-in features for everyday convenience. The kitchen is equipped with granite countertops, wood cabinetry, tile floors, recessed lighting, and a water filtering system. 2 car garage with area for a golf cart, laundry area with sink and additional freezer. Extras include brand new water heater and valve, water softener, RO, front security door & all appliances included!
The outdoor setting includes a covered patio and large yard space, finished with low-maintenance desert landscaping, creating a serene environment.
Sun City is an award winning 55+ community with 3 Golf Courses. Amenities include 4 indoor/outdoor pools, workout facility, tennis & pickleball courts, social clubs & much more! Furniture is optional-it can remain or be removed.
Active
Price cut: $16K (10/5)
$399,000
10313 Willamette Pl, Las Vegas, NV 89134
2beds
1,402sqft
Single Family Residence
Built in 1997
6,534 Square Feet Lot
$394,200 Zestimate®
$285/sqft
$231/mo HOA
What's special
Low-maintenance desert landscapingStunning desert landscapingCovered patioLarge yard spaceSerene environmentRecessed lightingAll appliances included
- 49 days
- 391
- 30
Zillow last checked:
Listing updated:
Listed by:
Amy D. Kuhl S.0054863 (702)460-8110,
Douglas Elliman of Nevada LLC
Source: LVR,MLS#: 2815946 Originating MLS: Greater Las Vegas Association of Realtors Inc
Originating MLS: Greater Las Vegas Association of Realtors IncFacts & features
Interior
Bedrooms & bathrooms
- Bedrooms: 2
- Bathrooms: 2
- Full bathrooms: 1
- 3/4 bathrooms: 1
Primary bedroom
- Description: Bedroom With Bath Downstairs,Ceiling Fan,Downstairs,Pbr Separate From Other,Walk-In Closet(s)
- Dimensions: 15x14
Bedroom 2
- Description: Ceiling Fan,Downstairs
- Dimensions: 11x14
Primary bathroom
- Description: Double Sink,Shower Only
Dining room
- Description: Dining Area
- Dimensions: 10x10
Kitchen
- Description: Breakfast Bar/Counter,Granite Countertops,Lighting Recessed
Living room
- Description: Entry Foyer
- Dimensions: 16x13
Heating
- Central, Gas
Cooling
- Central Air, Electric
Appliances
- Included: Dryer, Dishwasher, Disposal, Gas Range, Microwave, Refrigerator, Water Softener Owned, Water Purifier, Washer
- Laundry: Electric Dryer Hookup, Gas Dryer Hookup, In Garage
Features
- Bedroom on Main Level, Ceiling Fan(s), Full Bath on Main Level, Primary Downstairs, Window Treatments
- Flooring: Carpet, Ceramic Tile, Laminate
- Windows: Blinds, Double Pane Windows, Low-Emissivity Windows
- Has fireplace: No
Interior area
- Total structure area: 1,402
- Total interior livable area: 1,402 sqft
Video & virtual tour
Property
Parking
- Total spaces: 2
- Parking features: Attached, Finished Garage, Garage, Golf Cart Garage, Garage Door Opener, Inside Entrance, Private, Shelves
- Attached garage spaces: 2
Features
- Stories: 1
- Patio & porch: Covered, Patio
- Exterior features: Patio, Private Yard, Irrigation Sprinklers
- Pool features: Community
- Fencing: Partial,Wrought Iron
Lot
- Size: 6,534 Square Feet
- Features: Drip Irrigation/Bubblers, Desert Landscaping, Landscaped, < 1/4 Acre
Details
- Parcel number: 13724611002
- Zoning description: Single Family
- Horse amenities: None
Construction
Type & style
- Home type: SingleFamily
- Architectural style: One Story
- Property subtype: Single Family Residence
Materials
- Roof: Pitched,Tile
Condition
- Resale
- Year built: 1997
Utilities & green energy
- Electric: Photovoltaics None, 220 Volts in Garage
- Sewer: Public Sewer
- Water: Public
- Utilities for property: Underground Utilities
Green energy
- Energy efficient items: Windows
Community & HOA
Community
- Features: Pool
- Senior community: Yes
- Subdivision: Sun City Las Vegas Village 10
HOA
- Has HOA: Yes
- Amenities included: Clubhouse, Fitness Center, Golf Course, Jogging Path, Media Room, Pickleball, Pool, Spa/Hot Tub, Security, Tennis Court(s)
- Services included: Association Management, Recreation Facilities, Security
- HOA fee: $231 monthly
- HOA name: Sun City Summerlin
- HOA phone: 702-966-1400
Location
- Region: Las Vegas
Financial & listing details
- Price per square foot: $285/sqft
- Tax assessed value: $302,234
- Annual tax amount: $2,524
- Date on market: 9/4/2026
- Listing agreement: Exclusive Right To Sell
- Listing terms: Cash,Conventional,FHA,VA Loan
- Ownership: Single Family Residential
Estimated market value
$394,200
$374,000 - $414,000
$2,136/mo
Price history
| Date | Event | Price |
|---|---|---|
| 10/5/2026 | Price change | $399,000-3.9%$285/sqft |
Source:  LVR #2815946 Report a problem LVR #2815946 Report a problem | ||
| 9/4/2026 | Listed for sale | $415,000+51.7%$296/sqft |
Source: LVR #2815946 Report a problem | ||
| 1/5/2006 | Sold | $273,500+66.8%$195/sqft |
Source: Public Record Report a problem | ||
| 1/3/2001 | Sold | $164,000+7.9%$117/sqft |
Source: Public Record Report a problem | ||
| 8/30/1996 | Sold | $152,000$108/sqft |
Source: Public Record Report a problem | ||
Public tax history
| Year | Property taxes | Tax assessment |
|---|---|---|
| 2026 | $2,527 +3% | $105,782 -2.9% |
| 2025 | $2,453 +3% | $108,922 +8.8% |
| 2024 | $2,382 +3% | $100,091 +14.1% |
| 2023 | $2,313 +3% | $87,759 +9% |
| 2022 | $2,245 +3% | $80,502 +1.4% |
| 2021 | $2,179 +3% | $79,426 +5.2% |
| 2020 | $2,115 +3% | $75,500 +8.9% |
| 2019 | $2,054 +5.7% | $69,333 |
| 2018 | $1,944 | $69,333 +3.7% |
| 2017 | $1,944 | $66,836 +3% |
| 2016 | $1,944 +0.2% | $64,864 +3.2% |
| 2015 | $1,939 +3% | $62,882 +13.2% |
| 2014 | $1,882 | $55,545 |
| 2013 | -- | $55,545 +4.3% |
| 2012 | -- | $53,231 -10.3% |
| 2011 | -- | $59,327 +4.1% |
| 2010 | -- | $56,980 -13.9% |
| 2009 | -- | $66,183 |
| 2008 | -- | $66,183 -34.1% |
| 2007 | -- | $100,444 -4% |
| 2006 | -- | $104,605 +28.2% |
| 2005 | -- | $81,571 +38.8% |
| 2004 | -- | $58,755 +4% |
| 2003 | -- | $56,473 +6.6% |
| 2002 | -- | $52,980 +3.5% |
| 2001 | -- | $51,190 |
Find assessor info on the county website
Monthly payment
Est. payment
Payment breakdown
Explore the cost of this home by adjusting the details. Changes won't be saved.Climate risks
Neighborhood: Sun City Summerlin
Nearby schools
Schools provided by the listing agent
- Elementary: Staton, Ethel W.,Staton, Ethel W.
- Middle: Becker
- High: Palo Verde
Source: LVR. This data may not be complete. We recommend contacting the local school district to confirm school assignments for this home.

Similar homes
- $380,0002 bd2 ba1.1k sqft2809 Tumble Creek Ct, Las Vegas, NV 89134For Sale
 MLS ID #2776689, Crystal M. Loveheart, BHHS Nevada Properties. LVR
 - $399,9992 bd2 ba1.2k sqft2535 Cog Hill Ln, Las Vegas, NV 89134For Sale
 MLS ID #2765361, Patrick K. Hyde, Keller Williams VIP. LVR
 - $465,0002 bd2 ba1.3k sqft2621 Lotus Hill Dr, Las Vegas, NV 89134For Sale
 MLS ID #2822788, Daniel T. Kim, Simply Vegas. LVR
 - $350,0002 bd2 ba1.3k sqft10448 Frostburg Ln, Las Vegas, NV 89134For Sale
 MLS ID #2817604, Erika Bentley, Signature Real Estate Group. LVR
