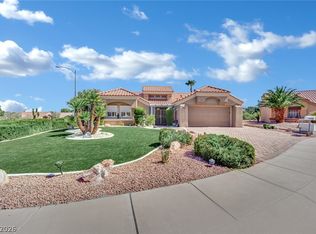
PRICED TO SELL ~ Sun City Summerlin 55+ Del Webb Resort Community ~ "Insist On Enjoying Life" ~An impressive first impression begins with elegant double entry doors featuring decorative leaded glass inserts and security screen doors that warmly welcome guests. Opening to a beautifully maintained home featuring extensive interior and exterior upgrades. The professionally landscaped front and rear yards include mature trees, decorative rock, shrubs, and an automatic sprinkler system, providing attractive curb appeal with low-maintenance living. The covered rear patio offers comfortable outdoor living and entertaining space. Inside, the home showcases built-in glass display shelves at the entry, tile flooring in the living and dining areas, and wood flooring. The remodeled kitchen features granite countertops, glass block windows for abundant natural light, soft-close cabinetry with under-cabinet lighting, upgraded appliances, a built-in breakfast bar, black sink, and reverse osmosis water system. The guest bathroom offers a quartz vanity, custom mirror, glass block window, and cultured marble wainscoting. The spacious primary bath includes a garden tub, separate shower, dual vanities with a dedicated makeup station, and cultured marble countertops. Additional upgrades include mirrored wardrobe doors, built-in hallway cabinetry with granite countertops. Throughout the home are neutral two-tone paint, plantation shutters, upgraded baseboards, and raised-panel interior doors, creating a clean, timeless appearance. The finished garage includes built-in laundry cabinetry, additional storage cabinets, an automatic garage door opener with keypad entry, and a water softening system. "LIVE LIKE YOU ARE ON VACATION"
Active
Price cut: $9.6K (9/18)
$529,900
2705 Byron Dr, Las Vegas, NV 89134
2beds
1,843sqft
Single Family Residence
Built in 1994
7,840 Square Feet Lot
$521,300 Zestimate®
$288/sqft
$230/mo HOA
What's special
Reverse osmosis water systemGlass block windowMature treesAutomatic sprinkler systemCultured marble countertopsUpgraded appliancesBuilt-in breakfast bar
- 74 days
- 386
- 22
Zillow last checked:
Listing updated:
Listed by:
David D. Wilson S.0185905 (702)882-4555,
Simply Vegas
Source: LVR,MLS#: 2804983 Originating MLS: Greater Las Vegas Association of Realtors Inc
Originating MLS: Greater Las Vegas Association of Realtors IncFacts & features
Interior
Bedrooms & bathrooms
- Bedrooms: 2
- Bathrooms: 2
- Full bathrooms: 2
Primary bedroom
- Description: Walk-In Closet(s)
- Dimensions: 16x14
Bedroom 2
- Description: Closet
- Dimensions: 12x11
Primary bathroom
- Description: Double Sink
- Dimensions: 12x11
Kitchen
- Description: Pantry
- Dimensions: 12x13
Heating
- Central, Gas
Cooling
- Central Air, Electric
Appliances
- Included: Dryer, Gas Cooktop, Disposal, Microwave, Refrigerator, Washer
- Laundry: Gas Dryer Hookup, In Garage
Features
- Primary Downstairs, Window Treatments
- Flooring: Carpet, Ceramic Tile, Laminate
- Windows: Double Pane Windows, Plantation Shutters
- Has fireplace: No
Interior area
- Total structure area: 1,843
- Total interior livable area: 1,843 sqft
Video & virtual tour
Property
Parking
- Total spaces: 2
- Parking features: Attached, Garage, Private
- Attached garage spaces: 2
Features
- Stories: 1
- Patio & porch: Covered, Patio
- Exterior features: Patio, Private Yard, IrrigationSprinklers
- Pool features: Community
- Fencing: None
Lot
- Size: 7,840 Square Feet
- Features: Drip Irrigation/Bubblers, Desert Landscaping, Landscaped, < 1/4 Acre
Details
- Parcel number: 13713714065
- Zoning description: Single Family
- Horse amenities: None
Construction
Type & style
- Home type: SingleFamily
- Architectural style: One Story
- Property subtype: Single Family Residence
Materials
- Roof: Tile
Condition
- Resale
- Year built: 1994
Utilities & green energy
- Electric: Photovoltaics None
- Sewer: Public Sewer
- Water: Public
- Utilities for property: Underground Utilities
Green energy
- Energy efficient items: Windows
Community & HOA
Community
- Features: Pool
- Senior community: Yes
- Subdivision: Sun City Las Vegas
HOA
- Has HOA: Yes
- Amenities included: Fitness Center, Golf Course, Indoor Pool, Jogging Path, Media Room, Barbecue, Pickleball, Pool, Racquetball, Recreation Room, Spa/Hot Tub, Tennis Court(s)
- Services included: Recreation Facilities
- HOA fee: $230 monthly
- HOA name: Sun City Summerlin
- HOA phone: 702-966-1401
Location
- Region: Las Vegas
Financial & listing details
- Price per square foot: $288/sqft
- Tax assessed value: $322,954
- Annual tax amount: $2,922
- Date on market: 8/1/2026
- Listing agreement: Exclusive Right To Sell
- Listing terms: Cash,Conventional
- Ownership: Single Family Residential
Estimated market value
$521,300
$495,000 - $547,000
$2,352/mo
Price history
| Date | Event | Price |
|---|---|---|
| 9/18/2026 | Price change | $529,900-1.8%$288/sqft |
Source:  LVR #2804983 Report a problem LVR #2804983 Report a problem | ||
| 8/14/2026 | Price change | $539,500-1.4%$293/sqft |
Source: LVR #2804983 Report a problem | ||
| 8/1/2026 | Listed for sale | $547,000+9.4%$297/sqft |
Source: LVR #2804983 Report a problem | ||
| 12/10/2021 | Sold | $500,000$271/sqft |
Source: LVR #2345538 Report a problem | ||
| 11/4/2021 | Pending sale | $500,000$271/sqft |
Source: LVR #2345538 Report a problem | ||
| 10/29/2021 | Listed for sale | $500,000+150%$271/sqft |
Source: LVR #2345538 Report a problem | ||
| 11/2/2012 | Sold | $200,000-23.7%$109/sqft |
Source: Public Record Report a problem | ||
| 10/1/2001 | Sold | $262,000+30.7%$142/sqft |
Source: Public Record Report a problem | ||
| 1/31/1994 | Sold | $200,500$109/sqft |
Source: Public Record Report a problem | ||
Public tax history
| Year | Property taxes | Tax assessment |
|---|---|---|
| 2026 | $2,925 +3% | $113,034 +0.9% |
| 2025 | $2,840 +3% | $112,022 +10.6% |
| 2024 | $2,758 +3% | $101,328 +5.5% |
| 2023 | $2,677 +3% | $96,059 +10.5% |
| 2022 | $2,599 +7.7% | $86,963 +0.4% |
| 2021 | $2,413 +1.3% | $86,620 +6.4% |
| 2020 | $2,383 +4.8% | $81,443 +7.4% |
| 2019 | $2,274 +6.9% | $75,805 |
| 2018 | $2,127 | $75,805 +2.6% |
| 2017 | $2,127 | $73,864 +1.9% |
| 2016 | $2,127 +0.2% | $72,497 +4.9% |
| 2015 | $2,123 +3.2% | $69,117 +5.3% |
| 2014 | $2,057 | $65,653 |
| 2013 | -- | $65,653 +14.1% |
| 2012 | -- | $57,557 -9.6% |
| 2011 | -- | $63,681 -6.8% |
| 2010 | -- | $68,293 -8.3% |
| 2009 | -- | $74,443 |
| 2008 | -- | $74,443 -26.5% |
| 2007 | -- | $101,219 -2% |
| 2006 | -- | $103,244 +15.8% |
| 2005 | -- | $89,131 +29.2% |
| 2004 | -- | $68,968 +4.4% |
| 2003 | -- | $66,091 +5.2% |
| 2002 | -- | $62,800 +3.7% |
| 2001 | -- | $60,570 |
Find assessor info on the county website
Monthly payment
Est. payment
Payment breakdown
Explore the cost of this home by adjusting the details. Changes won't be saved.Climate risks
Neighborhood: Sun City Summerlin
Nearby schools
Schools provided by the listing agent
- Elementary: Lummis, William,Lummis, William
- Middle: Becker
- High: Palo Verde
Source: LVR. This data may not be complete. We recommend contacting the local school district to confirm school assignments for this home.

Similar homes
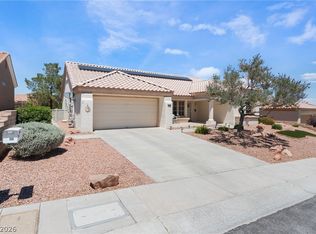
- $559,9992 bd2 ba1.8k sqft9928 Arbuckle Dr, Las Vegas, NV 89134For Sale
 MLS ID #2784693, Lisa A. Wilson, Simply Vegas. LVR
 - $519,9993 bd2 ba2.1k sqft2808 Tumble Creek Ct, Las Vegas, NV 89134For Sale
 MLS ID #2821388, Matthew Suiter, BHHS Nevada Properties. LVR
 - $515,0003 bd2 ba2.1k sqft10344 Villa Ridge Dr, Las Vegas, NV 89134For Sale
 MLS ID #2803947, Paula M. Burlison, Coldwell Banker Premier. LVR
 - $549,0002 bd2 ba1.8k sqft1924 Summer Pine Ct Unit 102, Las Vegas, NV 89134For Sale
 MLS ID #2818346, Rose Falocco, HomeSmart Encore. LVR
