Welcome to this beautiful single-story home in the highly desirable Sun City Summerlin 55+ golf course community. This Silverton Model offers 2 bedrooms and a den. Laminate flooring throughout. Plantation shutters. Step inside to soaring vaulted ceilings that offer natural light throughout the family room complete with fireplace and wood mantle providing elegance. Toward the back of the home, the inviting dining room features custom built-ins bookcases connecting to the kitchen for easy everyday living and entertaining. The kitchen offers breakfast bar, double ovens, built-in microwave, built-in desk area, kitchen window with farmhouse sink. Step outside, enjoy a covered patio with low maintenance landscaping and jacuzzi. Residents of Sun City Summerlin enjoy access to exceptional amenities including golf, pools and fitness centers. PLUS Downtown Summerlin is just minutes away.
Active
Price cut: $5K (7/18)
$559,999
9928 Arbuckle Dr, Las Vegas, NV 89134
2beds
1,804sqft
:
Get pre-qualified$3,802/mo
Single Family Residence
Built in 1993
7,405 Square Feet Lot
$541,300 Zestimate®
$310/sqft
$230/mo HOA
What's special
Built-in desk areaCovered patioLow maintenance landscapingSoaring vaulted ceilingsInviting dining roomDouble ovensLaminate flooring throughout
- 70 days |
- 215 |
- 4 |
Zillow last checked:
Listing updated:
Listed by:
Lisa A. Wilson S.0044788 (702)497-2665,
Simply Vegas
Source: LVR,MLS#: 2784693 Originating MLS: Greater Las Vegas Association of Realtors Inc
Originating MLS: Greater Las Vegas Association of Realtors IncFacts & features
Interior
Bedrooms & bathrooms
- Bedrooms: 2
- Bathrooms: 2
- Full bathrooms: 1
- 3/4 bathrooms: 1
Primary bedroom
- Description: Closet,Downstairs,Walk-In Closet(s)
- Dimensions: 14x12
Bedroom 2
- Description: Closet
- Dimensions: 12x11
Primary bathroom
- Description: Double Sink
Dining room
- Description: Living Room/Dining Combo
- Dimensions: 10x11
Family room
- Description: Separate Family Room
- Dimensions: 18X11
Kitchen
- Description: Pantry
Living room
- Description: Entry Foyer
- Dimensions: 19X22
Heating
- Central, Gas
Cooling
- Central Air, Electric
Appliances
- Included: Built-In Electric Oven, Dryer, Gas Cooktop, Disposal, Microwave, Refrigerator, Washer
- Laundry: Electric Dryer Hookup, Gas Dryer Hookup, In Garage
Features
- Bedroom on Main Level, Ceiling Fan(s), Primary Downstairs, Window Treatments
- Flooring: Laminate, Tile
- Doors: Storm Door(s)
- Windows: Double Pane Windows, Plantation Shutters
- Number of fireplaces: 1
- Fireplace features: Family Room
Interior area
- Total structure area: 1,804
- Total interior livable area: 1,804 sqft
Video & virtual tour
Property
Parking
- Total spaces: 2
- Parking features: Attached, Garage, Inside Entrance, Private
- Attached garage spaces: 2
Features
- Stories: 1
- Exterior features: Private Yard
- Pool features: Community
- Fencing: Back Yard,Wrought Iron
- Has view: Yes
- View description: City, Mountain(s)
Lot
- Size: 7,405 Square Feet
- Features: Desert Landscaping, Landscaped, < 1/4 Acre
Details
- Parcel number: 13818213080
- Zoning description: Single Family
- Horse amenities: None
Construction
Type & style
- Home type: SingleFamily
- Architectural style: One Story
- Property subtype: Single Family Residence
Materials
- Roof: Tile
Condition
- Resale
- Year built: 1993
Utilities & green energy
- Sewer: Public Sewer
- Water: Public
- Utilities for property: Underground Utilities
Green energy
- Energy efficient items: Solar Panel(s), Windows
Community & HOA
Community
- Features: Pool
- Senior community: Yes
- Subdivision: Sun City Las Vegas
HOA
- Has HOA: Yes
- Amenities included: Clubhouse, Fitness Center, Golf Course, Pool, Spa/Hot Tub, Tennis Court(s)
- Services included: Association Management
- HOA fee: $230 monthly
- HOA name: Sun City Summerlin
- HOA phone: 702-966-1400
Location
- Region: Las Vegas
Financial & listing details
- Price per square foot: $310/sqft
- Tax assessed value: $311,454
- Annual tax amount: $2,571
- Date on market: 5/22/2026
- Listing agreement: Exclusive Right To Sell
- Listing terms: Cash,Conventional,FHA,VA Loan
Estimated market value
$541,300
$514,000 - $568,000
$2,478/mo
Price history
| Date | Event | Price |
|---|---|---|
| 7/18/2026 | Price change | $559,999-0.9%$310/sqft |
Source:  LVR #2784693 Report a problem LVR #2784693 Report a problem | ||
| 6/10/2026 | Price change | $565,000-4.2%$313/sqft |
Source: LVR #2784693 Report a problem | ||
| 5/22/2026 | Listed for sale | $589,999+100.1%$327/sqft |
Source: LVR #2784693 Report a problem | ||
| 10/22/2014 | Sold | $294,900$163/sqft |
Source: LVR #1467978 Report a problem | ||
| 8/3/2014 | Listed for sale | $294,900+18.9%$163/sqft |
Source: Berkshire Hathaway HomeServices Nevada Properties #1467978 Report a problem | ||
| 8/1/2003 | Sold | $248,000$137/sqft |
Source: Public Record Report a problem | ||
Public tax history
| Year | Property taxes | Tax assessment |
|---|---|---|
| 2026 | $2,574 +3% | $109,009 +1.1% |
| 2025 | $2,499 +3% | $107,834 +10.7% |
| 2024 | $2,426 +3% | $97,454 +5.4% |
| 2023 | $2,356 +3% | $92,481 +10.5% |
| 2022 | $2,287 +3% | $83,704 +0.4% |
| 2021 | $2,220 +3% | $83,398 +6.5% |
| 2020 | $2,155 +3% | $78,297 +7.6% |
| 2019 | $2,092 +5.7% | $72,735 |
| 2018 | $1,980 | $72,735 +2.8% |
| 2017 | $1,980 | $70,744 +2.8% |
| 2016 | $1,980 +0.2% | $68,813 +5% |
| 2015 | $1,975 +3% | $65,528 +6.1% |
| 2014 | $1,918 | $61,745 |
| 2013 | -- | $61,745 +13.8% |
| 2012 | -- | $54,244 -9.5% |
| 2011 | -- | $59,941 -7.1% |
| 2010 | -- | $64,515 -8.9% |
| 2009 | -- | $70,794 |
| 2008 | -- | $70,794 -27.6% |
| 2007 | -- | $97,723 -2% |
| 2006 | -- | $99,733 +16.1% |
| 2005 | -- | $85,894 +30.8% |
| 2004 | -- | $65,674 +4.5% |
| 2003 | -- | $62,871 +5.5% |
| 2002 | -- | $59,580 +3.5% |
| 2001 | -- | $57,540 |
Find assessor info on the county website
Monthly payment
Est. payment
Payment breakdown
Explore the cost of this home by adjusting the details. Changes won't be saved.Climate risks
Neighborhood: Sun City Summerlin
Nearby schools
GreatSchools rating
- 7/10William Lummis Elementary SchoolGrades: PK-5Distance: 1.5 mi
- 6/10Ernest Becker Middle SchoolGrades: 6-8Distance: 1.3 mi
- 8/10Palo Verde High SchoolGrades: 9-12Distance: 3.1 mi
Schools provided by the listing agent
- Elementary: Lummis, William,Lummis, William
- Middle: Becker
- High: Palo Verde
Source: LVR. This data may not be complete. We recommend contacting the local school district to confirm school assignments for this home.
- $435,0002 bd2 ba1.5k sqft9932 Arbuckle Dr, Las Vegas, NV 89134Sold
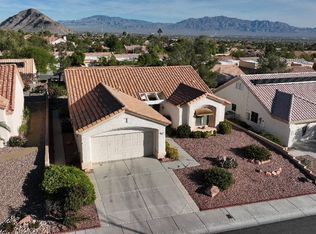
- $424,0002 bd2 ba1.5k sqft9924 Arbuckle Dr, Las Vegas, NV 89134Off Market
- $492,1002 bd2 ba1.5k sqft9937 Bundella Dr, Las Vegas, NV 89134Off Market

- $418,1002 bd2 ba1.4k sqft9945 Bundella Dr, Las Vegas, NV 89134Off Market
- $342,1002 bd2 ba1.4k sqft9945 Bundella Dr #0, Las Vegas, NV 89134Off Market
- $438,7002 bd2 ba1.5k sqft9929 Bundella Dr, Las Vegas, NV 89134Off Market
- $413,5002 bd2 ba1.3k sqft9936 Arbuckle Dr, Las Vegas, NV 89134Off Market
- $519,0002 bd2 ba1.5k sqft9920 Arbuckle Dr, Las Vegas, NV 89134Sold
A local agent can set up tours, give advice and negotiate with sellers.
Similar homes
- $549,9993 bd2 ba2.1k sqft2808 Tumble Creek Ct, Las Vegas, NV 89134For Sale
 MLS ID #2798941, Matthew Suiter, BHHS Nevada Properties. LVR
 - $505,0002 bd2 ba1.3k sqft2401 Ocean Edge Ct, Las Vegas, NV 89134For Sale
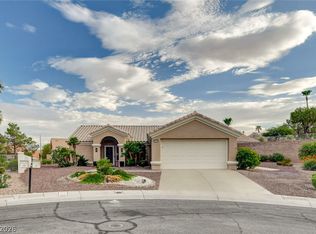 MLS ID #2800012, Christopher J. Logan, Realty ONE Group, Inc. LVR
 - $650,0002 bd2 ba1.8k sqft9916 Folsom Dr, Las Vegas, NV 89134For Sale
 MLS ID #2762732, Kendall Thacker, eXp Realty. LVR
 - $445,0002 bd2 ba1.6k sqft9617 Gold Bank Dr, Las Vegas, NV 89134For Sale
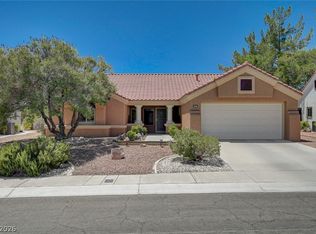 MLS ID #2791620, Stephanie Phillips, Cambridge Realty. LVR
 - $525,0004 bd3 ba1.6k sqft9817 Aspen Grove Pl, Las Vegas, NV 89134For SaleMLS ID #2794087, Gary V. Crouch, The Realty Boutique. LVR
- $515,0003 bd3 ba1.8k sqft2421 Ivy Garden Ct, Las Vegas, NV 89134For SaleMLS ID #2782741, Christal Allen-Harrahill, Realty of America LLC. LVR
- $499,0002 bd2 ba1.7k sqft10716 Grand Cypress Ave, Las Vegas, NV 89134For SaleMLS ID #2762709, Richard J. Brenkus, Keller Williams MarketPlace. LVR
- $650,0003 bd2 ba2.1k sqft8909 Meadowood Dr, Las Vegas, NV 89134For SaleMLS ID #2784096, Ralph Karlisle R. Tong, Real Broker LLC. LVR
- $575,9954 bd3 ba2.1k sqft3525 Auburn Shadow St, Las Vegas, NV 89129For SaleMLS ID #2783702, David J. Toro-Segarra, SMG Realty. LVR
- $655,0002 bd2 ba1.6k sqft10633 Heritage Hills Dr, Las Vegas, NV 89134For SaleMLS ID #2758567, Muchion M. Hughes, Signature Real Estate Group. LVR
- $549,0002 bd2 ba1.6k sqft10298 Profeta Ct, Las Vegas, NV 89135For SaleMLS ID #2801460, Jessica R. Sundin, LIFE Realty District. LVR
- $419,9992 bd2 ba1.7k sqft2548 Highvale Dr, Las Vegas, NV 89134For SaleMLS ID #2796320, David M. Baca, LIFE Realty District. LVR
- $550,0003 bd3 ba1.7k sqft2460 Summer Home St, Las Vegas, NV 89135For SaleMLS ID #2799679, Elizabeth Brager, Elite Realty. LVR
- $420,0002 bd2 ba1.1k sqft8900 Stoney Point Dr, Las Vegas, NV 89134For SaleMLS ID #2781185, Saisawat E. Brown, Century 21 Americana. LVR
- $375,0002 bd2 ba1.2k sqft3012 Isaac River Dr, Las Vegas, NV 89134For SaleMLS ID #2783473, Rose Falocco, HomeSmart Encore. LVR
- $525,0003 bd3 ba1.6k sqft11108 Desert Dove Ave, Las Vegas, NV 89144For SaleMLS ID #2791187, Mitchell B. Schwartz, Keller Williams MarketPlace. LVR
- $529,9992 bd2 ba1.6k sqft4174 Cascada Piazza Ln, Las Vegas, NV 89135For SaleMLS ID #2795699, Jessica Cordero, Huntington & Ellis, A Real Est. LVR
- $579,9993 bd2 ba2k sqft9536 Cliff View Way, Las Vegas, NV 89117For SaleMLS ID #2782760, Lianna L. Alvarez, LA Real Estate Group. LVR
- $559,9004 bd2 ba2.3k sqft8528 Bandits Bluff Ave, Las Vegas, NV 89143For SaleMLS ID #2801401, Georgiana Vasilescu, Prestige Realty & Property Mgt. LVR
- $434,0003 bd2 ba1.6k sqft6145 Desert Haven Rd, Las Vegas, NV 89130For SaleMLS ID #2804740, Josephine Olson, ERA Brokers Consolidated. LVR
