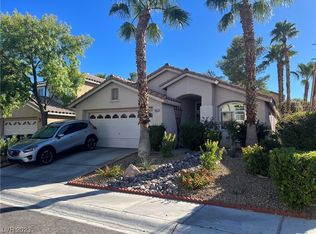
Large solar heated pool in Summerlin. 4 bedrooms with the owner's suite on the ground floor. Close to Summerlin library and shopping. Easy access to Summerlin Parkway and 215. This home should not last long on the market. The home feels more spacious than the square footage. Great room with vaulted ceilings upon entry to the home. Kitchen and dining room also have vaulted ceilings. Upstairs bedrooms share a bathroom. 1/2 bathroom downstairs for guests. Built in cabinets in the garage allow for storage.
Pending
Price cut: $10K (9/9)
$500,000
9817 Aspen Grove Pl, Las Vegas, NV 89134
4beds
1,690sqft
Single Family Residence
Built in 1996
4,791 Square Feet Lot
$-- Zestimate®
$296/sqft
$74/mo HOA
What's special
- 122 days
- 99
- 4
Zillow last checked:
Listing updated:
Listed by:
Gary V. Crouch S.0058183 702-682-6666,
The Realty Boutique
Source: LVR,MLS#: 2794087 Originating MLS: Greater Las Vegas Association of Realtors Inc
Originating MLS: Greater Las Vegas Association of Realtors IncFacts & features
Interior
Bedrooms & bathrooms
- Bedrooms: 4
- Bathrooms: 3
- Full bathrooms: 1
- 3/4 bathrooms: 1
- 1/2 bathrooms: 1
Primary bedroom
- Description: Bedroom With Bath Downstairs,Ceiling Fan,Ceiling Light,Downstairs,Pbr Separate From Other,Walk-In Closet(s)
- Dimensions: 15x13
Bedroom 2
- Description: Upstairs
- Dimensions: 11x11
Bedroom 3
- Description: Ceiling Fan,Upstairs
- Dimensions: 11x10
Bedroom 4
- Description: Upstairs
- Dimensions: 10x10
Dining room
- Description: Kitchen/Dining Room Combo,Vaulted Ceiling
- Dimensions: 10x13
Great room
- Description: Built-In Entertainment Center,Downstairs,Vaulted Ceiling
- Dimensions: 13x21
Kitchen
- Description: Breakfast Bar/Counter,Custom Cabinets,Granite Countertops,Pantry,Stainless Steel Appliances,Tile Flooring,Vaulted Ceiling
- Dimensions: 10x13
Heating
- Central, Gas
Cooling
- Central Air, Electric
Appliances
- Included: Built-In Electric Oven, Convection Oven, Dishwasher, Gas Cooktop, Disposal, Gas Water Heater, Refrigerator, Water Softener Owned, Water Heater
- Laundry: Gas Dryer Hookup, Main Level, Laundry Room
Features
- Bathroom on Main Level, Bedroom on Main Level, Ceiling Fan(s), Full Bath on Main Level, Primary Downstairs, Pot Rack, Window Treatments, Programmable Thermostat
- Flooring: Carpet, Ceramic Tile, Tile
- Windows: Blinds, Double Pane Windows, Plantation Shutters, Window Treatments
- Number of fireplaces: 1
- Fireplace features: Gas, Glass Doors, Kitchen
Interior area
- Total structure area: 1,690
- Total interior livable area: 1,690 sqft
Video & virtual tour
Property
Parking
- Total spaces: 2
- Parking features: Attached, Finished Garage, Garage, Garage Door Opener, Inside Entrance, Open, Shelves
- Attached garage spaces: 2
- Has uncovered spaces: Yes
Features
- Stories: 2
- Patio & porch: Porch
- Exterior features: Porch, Irrigation Sprinklers
- Has private pool: Yes
- Pool features: In Ground, Private, Solar Heat
- Fencing: Block,Back Yard
Lot
- Size: 4,791 Square Feet
- Features: Drip Irrigation/Bubblers, Desert Landscaping, Landscaped, Rocks, Sprinklers Timer, Trees, < 1/4 Acre
Details
- Parcel number: 13819313071
- Zoning description: Single Family
- Other equipment: Satellite Dish
- Horse amenities: None
Construction
Type & style
- Home type: SingleFamily
- Architectural style: Two Story
- Property subtype: Single Family Residence
Materials
- Roof: Pitched,Tile
Condition
- Resale
- Year built: 1996
Utilities & green energy
- Electric: Photovoltaics None
- Sewer: Public Sewer
- Water: Public
- Utilities for property: Cable Available, Underground Utilities
Green energy
- Energy efficient items: Windows
Community & HOA
Community
- Subdivision: Sierra Ridge
HOA
- Has HOA: Yes
- Services included: Association Management, Common Areas, Insurance, Maintenance Grounds, Recreation Facilities, Security, Taxes
- HOA fee: $74 monthly
- HOA name: Summerlin North
- HOA phone: 702-838-5500
Location
- Region: Las Vegas
Financial & listing details
- Price per square foot: $296/sqft
- Tax assessed value: $319,809
- Annual tax amount: $2,680
- Date on market: 6/24/2026
- Listing agreement: Exclusive Right To Sell
- Listing terms: Cash,Conventional,VA Loan
- Ownership: Single Family Residential
Estimated market value
Not available
Estimated sales range
Not available
Not available
Price history
| Date | Event | Price |
|---|---|---|
| 9/24/2026 | Pending sale | $500,000$296/sqft |
Source:  LVR #2794087 Report a problem LVR #2794087 Report a problem | ||
| 9/9/2026 | Price change | $500,000-2%$296/sqft |
Source: LVR #2794087 Report a problem | ||
| 8/26/2026 | Price change | $510,000-2.9%$302/sqft |
Source: LVR #2794087 Report a problem | ||
| 7/27/2026 | Price change | $525,000-2.8%$311/sqft |
Source: LVR #2794087 Report a problem | ||
| 7/17/2026 | Price change | $540,000-1.8%$320/sqft |
Source: LVR #2794087 Report a problem | ||
| 7/10/2026 | Listed for sale | $550,000+175%$325/sqft |
Source: LVR #2794087 Report a problem | ||
| 9/3/2013 | Sold | $200,000-23.1%$118/sqft |
Source: Public Record Report a problem | ||
| 1/5/2004 | Sold | $260,000+30.3%$154/sqft |
Source: Public Record Report a problem | ||
| 8/29/2001 | Sold | $199,500+23.9%$118/sqft |
Source: Public Record Report a problem | ||
| 11/30/1995 | Sold | $161,000$95/sqft |
Source: Public Record Report a problem | ||
Public tax history
| Year | Property taxes | Tax assessment |
|---|---|---|
| 2026 | $2,683 +3% | $111,933 -1.5% |
| 2025 | $2,605 +3% | $113,669 +13% |
| 2024 | $2,530 +3% | $100,598 +11% |
| 2023 | $2,456 +3% | $90,595 +6.3% |
| 2022 | $2,384 +3% | $85,195 -0.9% |
| 2021 | $2,314 +3% | $85,947 +5.7% |
| 2020 | $2,246 +3% | $81,285 +10.1% |
| 2019 | $2,181 +5.7% | $73,818 0% |
| 2018 | $2,064 | $73,819 +1.8% |
| 2017 | $2,064 | $72,507 +3.5% |
| 2016 | $2,064 +0.2% | $70,082 +5.4% |
| 2015 | $2,059 +3.2% | $66,467 +32.3% |
| 2014 | $1,995 | $50,224 |
| 2013 | -- | $50,224 +2.6% |
| 2012 | -- | $48,951 -10.4% |
| 2011 | -- | $54,640 -9.3% |
| 2010 | -- | $60,225 -14.8% |
| 2009 | -- | $70,653 |
| 2008 | -- | $70,653 -35.9% |
| 2007 | -- | $110,196 +5.9% |
| 2006 | -- | $104,048 +23.9% |
| 2005 | -- | $83,990 +46.4% |
| 2004 | -- | $57,372 +5.3% |
| 2003 | -- | $54,474 +5.2% |
| 2002 | -- | $51,800 +6.7% |
| 2001 | -- | $48,560 |
Find assessor info on the county website
Monthly payment
Est. payment
Payment breakdown
Explore the cost of this home by adjusting the details. Changes won't be saved.Climate risks
Neighborhood: Summerlin North
Nearby schools
Schools provided by the listing agent
- Elementary: Lummis, William,Lummis, William
- Middle: Becker
- High: Palo Verde
Source: LVR. This data may not be complete. We recommend contacting the local school district to confirm school assignments for this home.

Similar homes
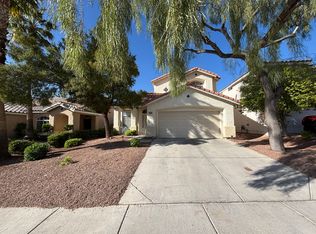
- $459,9993 bd3 ba1.6k sqft2429 Twin Flower Cir, Las Vegas, NV 89134For Sale
 MLS ID #2808733, Jack Greenberg, Huntington & Ellis, A Real Est. LVR
 - $465,0002 bd2 ba1.3k sqft2621 Lotus Hill Dr, Las Vegas, NV 89134For Sale
 MLS ID #2822788, Daniel T. Kim, Simply Vegas. LVR
 - $624,8502 bd2 ba1.8k sqft2405 Burke Ct, Las Vegas, NV 89134For Sale
 MLS ID #2828585, Cody Templeton, Galindo Group Real Estate. LVR
 - $520,0003 bd3 ba1.7k sqft2150 Cast Pebble Dr, Las Vegas, NV 89135For Sale
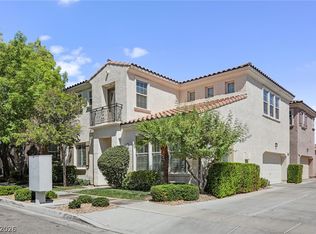 MLS ID #2828008, Robert W. Morganti, LIFE Realty District. LVR
