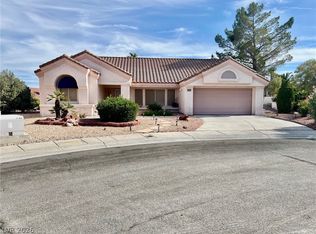
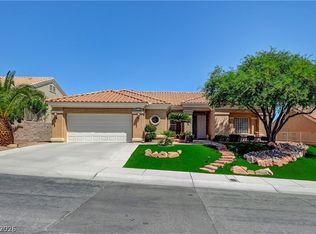
Stunning, fully renovated home in the heart of Sun City Summerlin! Offering 1,800 sqft of beautifully updated living space on an oversized lot, this home has a warmth and charm you have to experience in person.
Step inside and immediately feel the inviting atmosphere of the open floor plan, highlighted by a wall of windows overlooking your expansive backyard with beautiful, mature landscaping. Just around the corner, you'll find your brand-new kitchen featuring new cabinetry, countertops, stainless steel appliances, overhead lighting, and a chef's sink.
Retreat to your spacious primary suite, complete with vaulted ceilings and large windows showcasing the peaceful backyard. The primary bathroom features a beautifully designed, custom-tiled walk-in shower.
A generously sized laundry room provides plenty of additional storage and workspace, while the garage offers built-in cabinetry and a dedicated golf cart parking space.
Every detail of this home has been thoughtfully updated to create a space that feels both beautiful and comfortable. Pictures simply can't capture the warmth and coziness this home has to offer. Come see it in person and experience it for yourself!
Active
$624,900
2405 Burke Ct, Las Vegas, NV 89134
2beds
1,804sqft
Single Family Residence
Built in 1990
0.34 Acres Lot
$-- Zestimate®
$346/sqft
$231/mo HOA
What's special
Spacious primary suiteVaulted ceilingsOversized lot
- 1 day
- 247
- 13
Likely to sell faster than
Zillow last checked:
Listing updated:
Listed by:
Cody Templeton S.0199997 (702)460-3580,
Galindo Group Real Estate
Source: LVR,MLS#: 2828585 Originating MLS: Greater Las Vegas Association of Realtors Inc
Originating MLS: Greater Las Vegas Association of Realtors IncFacts & features
Interior
Bedrooms & bathrooms
- Bedrooms: 2
- Bathrooms: 2
- Full bathrooms: 2
Primary bedroom
- Description: Ceiling Fan,Closet,Downstairs,Walk-In Closet(s)
- Dimensions: 15x14
Bedroom 2
- Description: Ceiling Fan,Closet,Mirrored Door
- Dimensions: 12x11
Kitchen
- Description: Breakfast Bar/Counter,Breakfast Nook/Eating Area,Lighting Recessed,Luxury Vinyl Plank,Quartz Countertops
- Dimensions: 12x12
Living room
- Description: Front
- Dimensions: 19x22
Heating
- Central, Gas
Cooling
- Central Air, Electric
Appliances
- Included: Disposal, Gas Range, Microwave
- Laundry: Gas Dryer Hookup, Laundry Room
Features
- Bedroom on Main Level, Ceiling Fan(s), Primary Downstairs
- Flooring: Luxury Vinyl Plank
- Number of fireplaces: 1
- Fireplace features: Family Room, Gas
Interior area
- Total structure area: 1,804
- Total interior livable area: 1,804 sqft
Video & virtual tour
Property
Parking
- Total spaces: 2
- Parking features: Attached, Exterior Access Door, Garage, Golf Cart Garage, Inside Entrance, Private, Shelves
- Attached garage spaces: 2
Features
- Stories: 1
- Patio & porch: Covered, Patio
- Exterior features: Courtyard, Patio
- Pool features: Community
- Fencing: Block,None
Lot
- Size: 0.34 Acres
- Features: 1/4 to 1 Acre Lot, Desert Landscaping, Sprinklers In Rear, Landscaped, Trees
Details
- Parcel number: 13817410070
- Zoning description: Single Family
- Horse amenities: None
Construction
Type & style
- Home type: SingleFamily
- Architectural style: One Story
- Property subtype: Single Family Residence
Materials
- Roof: Tile
Condition
- Resale
- Year built: 1990
Utilities & green energy
- Electric: Photovoltaics None
- Sewer: Public Sewer
- Water: Public
- Utilities for property: Underground Utilities
Community & HOA
Community
- Features: Pool
- Senior community: Yes
- Subdivision: Sun City Summerlin
HOA
- Has HOA: Yes
- Amenities included: Clubhouse, Fitness Center, Golf Course, Pool, Spa/Hot Tub
- Services included: Recreation Facilities, Security
- HOA fee: $231 monthly
- HOA name: Sun City Summerlin
- HOA phone: 702-966-1400
Location
- Region: Las Vegas
Financial & listing details
- Price per square foot: $346/sqft
- Tax assessed value: $294,320
- Annual tax amount: $2,491
- Date on market: 10/21/2026
- Listing agreement: Exclusive Right To Sell
- Listing terms: Cash,Conventional,VA Loan
Estimated market value
Not available
Estimated sales range
Not available
Not available
Price history
| Date | Event | Price |
|---|---|---|
| 10/21/2026 | Listed for sale | $624,900+50.6%$346/sqft |
Source:  LVR #2828585 Report a problem LVR #2828585 Report a problem | ||
| 9/9/2026 | Sold | $415,000-3.5%$230/sqft |
Source: LVR #2791572 Report a problem | ||
| 8/21/2026 | Pending sale | $429,999$238/sqft |
Source: LVR #2791572 Report a problem | ||
| 8/19/2026 | Contingent | $429,999$238/sqft |
Source: LVR #2791572 Report a problem | ||
| 8/10/2026 | Price change | $429,999-4.4%$238/sqft |
Source: LVR #2791572 Report a problem | ||
| 7/25/2026 | Price change | $449,900-4.3%$249/sqft |
Source: LVR #2791572 Report a problem | ||
| 7/2/2026 | Price change | $469,900-6%$260/sqft |
Source: LVR #2791572 Report a problem | ||
| 6/16/2026 | Listed for sale | $499,999+50.8%$277/sqft |
Source: LVR #2791572 Report a problem | ||
| 4/19/2006 | Sold | $331,500$184/sqft |
Source: Public Record Report a problem | ||
Public tax history
| Year | Property taxes | Tax assessment |
|---|---|---|
| 2026 | $2,688 +11% | $103,012 +0.4% |
| 2025 | $2,421 +3% | $102,573 +9.7% |
| 2024 | $2,351 +3% | $93,470 +8.8% |
| 2023 | $2,283 +3% | $85,913 +4.9% |
| 2022 | $2,216 +3% | $81,877 +0.2% |
| 2021 | $2,151 +3% | $81,697 +7.1% |
| 2020 | $2,088 +3% | $76,275 +8.2% |
| 2019 | $2,027 +5.7% | $70,519 |
| 2018 | $1,918 | $70,519 +3.2% |
| 2017 | $1,918 | $68,325 +3% |
| 2016 | $1,918 +0.2% | $66,337 +5.6% |
| 2015 | $1,914 +3% | $62,827 +6.3% |
| 2014 | $1,858 | $59,080 |
| 2013 | -- | $59,080 +12.5% |
| 2012 | -- | $52,532 -9.3% |
| 2011 | -- | $57,920 -7.2% |
| 2010 | -- | $62,444 -11.7% |
| 2009 | -- | $70,734 |
| 2008 | -- | $70,734 -30.7% |
| 2007 | -- | $102,119 -2.4% |
| 2006 | -- | $104,601 +16.8% |
| 2005 | -- | $89,558 +35.4% |
| 2004 | -- | $66,154 +6.3% |
| 2003 | -- | $62,251 +7.8% |
| 2002 | -- | $57,770 +5.2% |
| 2001 | -- | $54,910 |
Find assessor info on the county website
Monthly payment
Est. payment
Payment breakdown
Explore the cost of this home by adjusting the details. Changes won't be saved.Climate risks
Neighborhood: Sun City Summerlin
Nearby schools
Schools provided by the listing agent
- Elementary: Lummis, William,Lummis, William
- Middle: Becker
- High: Palo Verde
Source: LVR. This data may not be complete. We recommend contacting the local school district to confirm school assignments for this home.
Similar homes
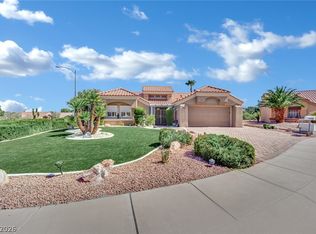
- $519,9993 bd2 ba2.1k sqft2808 Tumble Creek Ct, Las Vegas, NV 89134For Sale
 MLS ID #2821388, Matthew Suiter, BHHS Nevada Properties. LVR
 - $650,0003 bd2 ba2.2k sqft2916 Big Green Ln, Las Vegas, NV 89134For Sale
 MLS ID #2812144, Alexander J. Greiner, Signature Real Estate Group. LVR
 - $549,0002 bd2 ba1.8k sqft1924 Summer Pine Ct Unit 102, Las Vegas, NV 89134For Sale
 MLS ID #2818346, Rose Falocco, HomeSmart Encore. LVR
 - $560,0003 bd2 ba2.1k sqft10312 Willamette Pl, Las Vegas, NV 89134For Sale
 MLS ID #2812877, Michelle E. Yoon, Home Realty Center. LVR
