Welcome to 7221 Gentle Vаllеу Street, а beаutifully appointеd homе in the desirable Northwest Las Vegas community of Centennial Hills. Offering 4 bedrooms, 4 bathrooms, and approximately 2,632 square feet of thoughtfully designed living space, this residence provides an ideal blend of comfort, functionality, and style.
The spacious floor plan offers generous living areas with plenty of room for both everyday living and entertaining. Four well-sized bedrooms and four bathrooms provide exceptional flexibility for families, guests, a home office, or multi-generational living. The home's open and inviting layout creates an effortless flow between the main living spaces, while the private backyard offers an opportunity to enjoy Las Vegas' indoor-outdoor lifestyle.
Ideally situated in Northwest Las Vegas, this home offers convenient access to shopping, dining, parks, schools, major roadways, and the many amenities Centennial Hills has to offer. With its desirable floor plan, generous bedroom and bathroom count, and sought-after location, 7221 Gentle Valley Street is a home you won't want to miss.
Come see everything this Northwest Las Vegas gem has to offer!
Active
$610,000
7221 Gentle Valley St, Las Vegas, NV 89149
4beds
2,632sqft
Single Family Residence
Built in 2005
8,276 Square Feet Lot
$598,400 Zestimate®
$232/sqft
$85/mo HOA
What's special
Open and inviting layoutDesirable floor planPrivate backyardSpacious floor plan
- 42 days
- 361
- 29
Zillow last checked:
Listing updated:
Listed by:
Jordan N. Nguyen B.1002415 702-870-5500,
Trade Wind Investments
Source: LVR,MLS#: 2818058 Originating MLS: Greater Las Vegas Association of Realtors Inc
Facts & features
Interior
Bedrooms & bathrooms
- Bedrooms: 4
- Bathrooms: 4
- Full bathrooms: 3
- 1/2 bathrooms: 1
Primary bedroom
- Description: Closet
- Dimensions: 20x25
Bedroom 2
- Description: Closet
- Dimensions: 14x15
Bedroom 3
- Description: Closet
- Dimensions: 15x13
Bedroom 4
- Description: Closet
- Dimensions: 15x12
Primary bathroom
- Description: Double Sink
- Dimensions: 14x18
Kitchen
- Description: Breakfast Bar/Counter
- Dimensions: 16x17
Heating
- Central, Gas
Cooling
- Central Air, Electric
Appliances
- Included: Dryer, Gas Cooktop, Disposal, Refrigerator, Washer
- Laundry: Electric Dryer Hookup, Gas Dryer Hookup, Main Level, Laundry Room
Features
- Ceiling Fan(s), Primary Downstairs, Window Treatments
- Flooring: Carpet, Tile
- Windows: Blinds, Drapes
- Number of fireplaces: 1
- Fireplace features: Gas, Living Room
Interior area
- Total structure area: 2,632
- Total interior livable area: 2,632 sqft
Video & virtual tour
Property
Parking
- Total spaces: 3
- Parking features: Attached, Garage, Private
- Attached garage spaces: 3
Features
- Stories: 1
- Patio & porch: Porch
- Exterior features: Porch
- Fencing: Brick,Back Yard
Lot
- Size: 8,276 Square Feet
- Features: Desert Landscaping, Landscaped, < 1/4 Acre
Details
- Parcel number: 12518812039
- Zoning description: Single Family
- Horse amenities: None
Construction
Type & style
- Home type: SingleFamily
- Architectural style: One Story
- Property subtype: Single Family Residence
Materials
- Roof: Tile
Condition
- Resale
- Year built: 2005
Utilities & green energy
- Electric: Photovoltaics None
- Sewer: Public Sewer
- Water: Public
- Utilities for property: Cable Available
Community & HOA
Community
- Security: Gated Community
- Subdivision: Elkhorn Grand Canyon
HOA
- Has HOA: Yes
- Amenities included: Gated
- Services included: Maintenance Grounds
- HOA fee: $85 monthly
- HOA name: Valley Crest
- HOA phone: 702-671-4578
Location
- Region: Las Vegas
Financial & listing details
- Price per square foot: $232/sqft
- Tax assessed value: $497,291
- Annual tax amount: $4,481
- Date on market: 9/11/2026
- Listing agreement: Exclusive Right To Sell
- Listing terms: Cash,Conventional,FHA,VA Loan
Estimated market value
$598,400
$568,000 - $628,000
$3,160/mo
Price history
| Date | Event | Price |
|---|---|---|
| 9/11/2026 | Listed for sale | $610,000+35888.2%$232/sqft |
Source:  LVR #2818058 Report a problem | ||
| 8/16/2017 | Listing removed | $1,795$1/sqft |
Source: Centennial Hills Realty LLC. Report a problem | ||
| 8/4/2017 | Listed for rent | $1,795+12.5%$1/sqft |
Source: Centennial Hills Realty LLC. Report a problem | ||
| 12/20/2014 | Listing removed | $1,595$1/sqft |
Source: Centennial Hills Realty LLC. Report a problem | ||
| 12/7/2014 | Price change | $1,595-3.3%$1/sqft |
Source: Centennial Hills Realty LLC. Report a problem | ||
| 12/6/2014 | Listed for rent | $1,650$1/sqft |
Source: Centennial Hills Realty LLC. Report a problem | ||
| 6/14/2012 | Listing removed | $1,695$1/sqft |
Source: XPAND REALTY & PROPERTY MANAGEMENT #1258938 Report a problem | ||
| 6/14/2012 | Listed for sale | $1,695-99.2%$1/sqft |
Source: XPAND REALTY & PROPERTY MANAGEMENT #1258938 Report a problem | ||
| 6/13/2012 | Sold | $215,000$82/sqft |
Source: LVR #1234727 Report a problem | ||
| 3/17/2012 | Listed for sale | $215,000-45.7%$82/sqft |
Source: XPAND REALTY & PROPERTY MANAGEMENT #1258938 Report a problem | ||
| 11/17/2004 | Sold | $395,972$150/sqft |
Source: Public Record Report a problem | ||
Public tax history
| Year | Property taxes | Tax assessment |
|---|---|---|
| 2026 | $4,484 +8% | $174,052 +0.5% |
| 2025 | $4,152 +8% | $173,145 +1.9% |
| 2024 | $3,845 +8% | $169,866 +12% |
| 2023 | $3,561 +8% | $151,643 +5.7% |
| 2022 | $3,297 +7.7% | $143,406 +3% |
| 2021 | $3,061 +6.7% | $139,294 +3.5% |
| 2020 | $2,868 +4.8% | $134,605 +15% |
| 2019 | $2,737 +6.9% | $117,078 |
| 2018 | $2,560 | $117,078 +0.4% |
| 2017 | $2,560 | $116,631 +8.8% |
| 2016 | $2,560 +0.2% | $107,162 +16.5% |
| 2015 | $2,555 +3.2% | $91,988 +25.5% |
| 2014 | $2,476 | $73,272 |
| 2013 | -- | $73,272 -2.6% |
| 2012 | -- | $75,193 -8.1% |
| 2011 | -- | $81,794 -10% |
| 2010 | -- | $90,890 -16.8% |
| 2009 | -- | $109,245 |
| 2008 | -- | $109,245 -32.4% |
| 2007 | -- | $161,595 +15.8% |
| 2006 | -- | $139,500 |
Find assessor info on the county website
Monthly payment
Est. payment
Payment breakdown
Explore the cost of this home by adjusting the details. Changes won't be saved.Climate risks
Neighborhood: Centennial Hills
Nearby schools
Schools provided by the listing agent
- Elementary: Thompson, Sandra Lee,Thompson, Sandra Lee
- Middle: Escobedo Edmundo
- High: Arbor View
Source: LVR. This data may not be complete. We recommend contacting the local school district to confirm school assignments for this home.
- $629,4004 bd3 ba2.7k sqft7225 Gentle Valley St, Las Vegas, NV 89149Off Market

- $628,1004 bd3 ba2.6k sqft7217 Gentle Valley St, Las Vegas, NV 89149Off Market
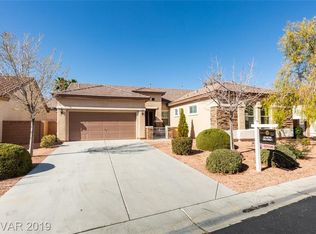
- $651,4004 bd4 ba2.3k sqft7224 Fern Meadow St, Las Vegas, NV 89149Off Market

- $664,4004 bd3 ba2.8k sqft7220 Fern Meadow St, Las Vegas, NV 89149Off Market
Similar homes
- $575,0004 bd4 ba2.8k sqft9500 Grand Vista Ave, Las Vegas, NV 89149For Sale
 MLS ID #2785701, Dorthy Sierra, eXp Realty. LVR
- $659,9005 bd5 ba3.4k sqft10029 Scenic Walk Ave, Las Vegas, NV 89149For Sale
 MLS ID #2807445, Kelly Jacks, New Castle Realty & Property M. LVR
- $358,0003 bd3 ba1.4k sqft9168 Dimpled Ct, Las Vegas, NV 89149For Sale
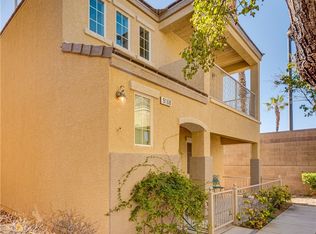 MLS ID #2828110, Donna C. Moretti, Coldwell Banker Premier. LVR
- $434,0004 bd3 ba2.2k sqft6733 Barrington Hills St, Las Vegas, NV 89149For Sale
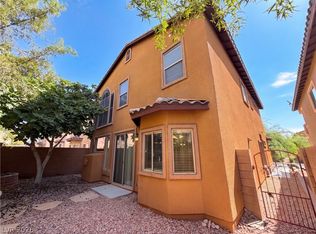 MLS ID #2809167, Rachel Griego, Opendoor Brokerage LLC. LVR
