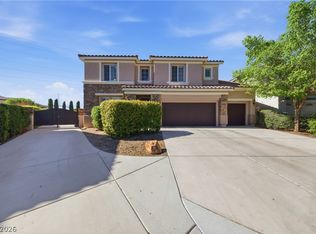
Discover exсерtional сomfοrt and sophistiсatеd living in this expansive 3,487-square-foot, 5 Bed 4.5 Bath, two-story residence in Las Vegas’ desirable Centennial Hills area.
A gated entry opens to a charming private courtyard—an inviting space for outdoor dining, entertaining, or welcoming guests. Inside, soaring ceilings and an elegant grand foyer create an impressive first impression. The spacious family room features a cozy fireplace, while plantation shutters throughout many rooms add timeless style and excellent light control.
The well-appointed kitchen offers rich wood cabinetry, granite countertops, stainless-steel appliances, tiled flooring, a functional island, and convenient breakfast-bar seating. All appliances including REFRIGERATOR, WASHER/DRYER INCLUDED. Along with NEW AC Compressor
The home features BRAND NEW LVP FLOORING on the staircase and upstairs living areas, along with NEW CARPET in the upstairs bedrooms.
Upstairs, 4 generously sized bedrooms offer comfort and privacy, each with its own en-suite bathroom and ceiling fan. A versatile fifth bedroom can serve as a home office or additional living space and includes ample built-in storage.
The spacious primary suite features a large sitting area that can be used as an office, reading nook, or private retreat. The primary bathroom offers a corner soaking tub, separate shower, and dual vanity.
The private courtyard provides access to an attached casita with a full bathroom—ideal for guests, multigenerational living, or a separate workspace. Outdoors, the backyard features a patio, paver areas, and high fencing for added privacy.
Ideally located near Providence and Skye Canyon, this home is within walking distance of numerous parks, bike paths, and community amenities.
Active
Price cut: $5K (8/29)
$659,900
10029 Scenic Walk Ave, Las Vegas, NV 89149
5beds
3,486sqft
Single Family Residence
Built in 2005
6,098 Square Feet Lot
$-- Zestimate®
$189/sqft
$54/mo HOA
What's special
Gated entryCharming private courtyardSoaring ceilingsWell-appointed kitchenSpacious family roomConvenient breakfast-bar seatingCozy fireplace
- 29 days
- 916
- 50
Zillow last checked:
Listing updated:
Listed by:
Kelly Jacks S.0181236 702-254-4895,
New Castle Realty & Property M
Source: LVR,MLS#: 2807445 Originating MLS: Greater Las Vegas Association of Realtors Inc
Originating MLS: Greater Las Vegas Association of Realtors IncFacts & features
Interior
Bedrooms & bathrooms
- Bedrooms: 5
- Bathrooms: 5
- Full bathrooms: 4
- 1/2 bathrooms: 1
Primary bedroom
- Description: Built-in Bookcases,Built-In Entertainment Center,Ceiling Fan,Ceiling Light,Closet,Custom Closet,Sitting Room,Upstairs,Walk-In Closet(s)
- Dimensions: 25x16
Bedroom 2
- Description: Ceiling Fan,Ceiling Light,Closet,Downstairs,With Bath
- Dimensions: 12x12
Bedroom 3
- Description: Ceiling Fan,Ceiling Light,Closet,Upstairs,With Bath
- Dimensions: 12x14
Bedroom 4
- Description: Ceiling Fan,Ceiling Light,Closet,With Bath
- Dimensions: 12x18
Bedroom 5
- Description: Built In Shelves,Ceiling Fan,Ceiling Light,Closet,Upstairs,With Bath
- Dimensions: 23x14
Primary bathroom
- Description: Double Sink,Separate Shower,Separate Tub
Dining room
- Description: Formal Dining Room
- Dimensions: 12x15
Family room
- Description: Ceiling Fan,Downstairs,Entertainment Center
- Dimensions: 16x26
Kitchen
- Description: Breakfast Bar/Counter,Granite Countertops,Island,Pantry,Walk-in Pantry
Living room
- Description: Entry Foyer,Front,Vaulted Ceiling
- Dimensions: 13x15
Heating
- Central, Gas
Cooling
- Central Air, Electric, 2 Units
Appliances
- Included: Built-In Gas Oven, Double Oven, Dryer, Dishwasher, Disposal, Microwave, Refrigerator, Washer
- Laundry: Gas Dryer Hookup, Laundry Room, Upper Level
Features
- BathroomonMainLevel, Bedroom on Main Level, Ceiling Fan(s), Pot Rack, Window Treatments
- Flooring: Carpet, Luxury Vinyl Plank, Tile
- Windows: Blinds, Drapes, Plantation Shutters, Window Treatments
- Number of fireplaces: 1
- Fireplace features: Gas, Living Room
Interior area
- Total structure area: 3,486
- Total interior livable area: 3,486 sqft
Video & virtual tour
Property
Parking
- Total spaces: 3
- Parking features: Attached, Garage, Inside Entrance, Private
- Attached garage spaces: 3
Features
- Stories: 2
- Patio & porch: Patio
- Exterior features: Courtyard, Patio, Private Yard
- Fencing: Block,Back Yard
Lot
- Size: 6,098 Square Feet
- Features: Desert Landscaping, Landscaped, < 1/4 Acre
Details
- Parcel number: 12518111086
- Zoning description: Single Family
- Horse amenities: None
Construction
Type & style
- Home type: SingleFamily
- Architectural style: Two Story
- Property subtype: Single Family Residence
Materials
- Roof: Tile
Condition
- Resale
- Year built: 2005
Utilities & green energy
- Electric: Photovoltaics None
- Sewer: Public Sewer
- Water: Public
- Utilities for property: Underground Utilities
Community & HOA
Community
- Subdivision: Beazer At Grand Teton Village
HOA
- Has HOA: Yes
- Amenities included: Dog Park, Jogging Path, Park
- Services included: Association Management
- HOA fee: $54 monthly
- HOA name: Grand Teton VIllage
- HOA phone: 702-362-6262
Location
- Region: Las Vegas
Financial & listing details
- Price per square foot: $189/sqft
- Tax assessed value: $596,540
- Annual tax amount: $3,563
- Date on market: 8/10/2026
- Listing agreement: Exclusive Right To Sell
- Listing terms: Cash,Conventional,FHA,VA Loan
- Ownership: Single Family Residential
Estimated market value
Not available
Estimated sales range
Not available
$3,487/mo
Price history
| Date | Event | Price |
|---|---|---|
| 8/29/2026 | Price change | $659,900-0.8%$189/sqft |
Source:  LVR #2807445 Report a problem LVR #2807445 Report a problem | ||
| 8/10/2026 | Listed for sale | $664,900+10.8%$191/sqft |
Source: LVR #2807445 Report a problem | ||
| 8/1/2025 | Sold | $600,000-7.6%$172/sqft |
Source: LVR #2634290 Report a problem | ||
| 5/3/2025 | Pending sale | $649,000$186/sqft |
Source: LVR #2634290 Report a problem | ||
| 11/29/2024 | Listed for sale | $649,000+85.4%$186/sqft |
Source: LVR #2634290 Report a problem | ||
| 2/28/2017 | Sold | $350,000+0%$100/sqft |
Source: LVR #1857739 Report a problem | ||
| 1/9/2017 | Pending sale | $349,900$100/sqft |
Source: Hastings Brokerage Ltd #1857739 Report a problem | ||
| 12/23/2016 | Listed for sale | $349,900-23.1%$100/sqft |
Source: Hastings Brokerage Ltd #1857739 Report a problem | ||
| 11/10/2016 | Sold | $454,795+46.3%$130/sqft |
Source: Public Record Report a problem | ||
| 8/3/2016 | Listing removed | $310,800$89/sqft |
Source: Resolution Realty #1601817 Report a problem | ||
| 6/7/2016 | Listed for sale | $310,800-2.9%$89/sqft |
Source: Resolution Realty #1601817 Report a problem | ||
| 12/25/2015 | Listing removed | $320,000$92/sqft |
Source: Realty One Group, Inc #1499418 Report a problem | ||
| 12/5/2015 | Listed for sale | $320,000$92/sqft |
Source: Realty One Group, Inc #1499418 Report a problem | ||
| 10/27/2015 | Pending sale | $320,000$92/sqft |
Source: Realty One Group, Inc #1499418 Report a problem | ||
| 10/13/2015 | Price change | $320,000-3%$92/sqft |
Source: Realty One Group, Inc #1499418 Report a problem | ||
| 9/23/2015 | Price change | $330,000-1.2%$95/sqft |
Source: Realty One Group, Inc #1499418 Report a problem | ||
| 7/14/2015 | Price change | $334,000-0.1%$96/sqft |
Source: Realty One Group, Inc #1499418 Report a problem | ||
| 6/9/2015 | Price change | $334,300+11.4%$96/sqft |
Source: Realty ONE Group, Inc #1499418 Report a problem | ||
| 4/10/2015 | Listing removed | $2,200$1/sqft |
Source: Zillow Rental Network Report a problem | ||
| 2/28/2015 | Pending sale | $300,000$86/sqft |
Source: Realty ONE Group #1499418 Report a problem | ||
| 2/13/2015 | Price change | $300,000-7.7%$86/sqft |
Source: Realty ONE Group #1499418 Report a problem | ||
| 2/9/2015 | Listed for rent | $2,200-50%$1/sqft |
Source: Realty ONE Group, Inc #1490383 Report a problem | ||
| 12/3/2014 | Listing removed | $4,400$1/sqft |
Source: Realty ONE Group, Inc #1490383 Report a problem | ||
| 12/3/2014 | Listed for sale | $325,000-42.8%$93/sqft |
Source: Realty ONE Group #1499418 Report a problem | ||
| 10/24/2014 | Listed for rent | $4,400$1/sqft |
Source: Realty ONE Group, Inc #1490383 Report a problem | ||
| 6/2/2006 | Sold | $568,500+16.5%$163/sqft |
Source: Public Record Report a problem | ||
| 1/25/2005 | Sold | $487,940$140/sqft |
Source: Public Record Report a problem | ||
Public tax history
| Year | Property taxes | Tax assessment |
|---|---|---|
| 2026 | $5,464 +57.8% | $208,789 -1.1% |
| 2025 | $3,462 +3% | $211,142 +5.3% |
| 2024 | $3,362 +3% | $200,523 +18.5% |
| 2023 | $3,264 -1.5% | $169,162 +9.2% |
| 2022 | $3,313 +7.7% | $154,858 +7.3% |
| 2021 | $3,076 +6.7% | $144,342 +2.8% |
| 2020 | $2,882 +4.8% | $140,435 +11.8% |
| 2019 | $2,750 +6.9% | $125,606 |
| 2018 | $2,573 | $125,606 +5.1% |
| 2017 | $2,573 | $119,554 +16.2% |
| 2016 | $2,573 +0.2% | $102,850 +29.1% |
| 2015 | $2,568 +3% | $79,640 +7.9% |
| 2014 | $2,492 | $73,776 |
| 2013 | -- | $73,776 -2.9% |
| 2012 | -- | $76,010 -5.3% |
| 2011 | -- | $80,243 -6.5% |
| 2010 | -- | $85,845 -22.1% |
| 2009 | -- | $110,252 |
| 2008 | -- | $110,252 -39.6% |
| 2007 | -- | $182,386 +8.4% |
| 2006 | -- | $168,209 |
Find assessor info on the county website
Monthly payment
Est. payment
Payment breakdown
Explore the cost of this home by adjusting the details. Changes won't be saved.Climate risks
Neighborhood: Centennial Hills
Nearby schools
Schools provided by the listing agent
- Elementary: Thompson, Sandra Lee,Thompson, Sandra Lee
- Middle: Escobedo Edmundo
- High: Arbor View
Source: LVR. This data may not be complete. We recommend contacting the local school district to confirm school assignments for this home.
- $535,3003 bd2 ba2.3k sqft10025 Scenic Walk Ave, Las Vegas, NV 89149Off Market
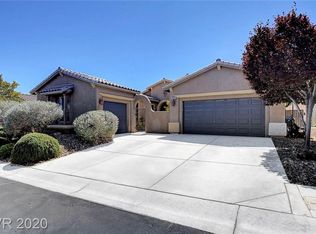
- $647,8003 bd2 ba3.2k sqft10033 Scenic Walk Ave, Las Vegas, NV 89149Off Market
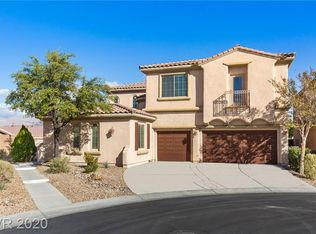
- $553,3003 bd3 ba2.3k sqft7937 Farralon Ridge Ct, Las Vegas, NV 89149Off Market

- $638,5005 bd5 ba3.4k sqft7936 Farralon Ridge Ct, Las Vegas, NV 89149Off Market
Similar homes
- $680,0005 bd5 ba3.6k sqft8226 Mount Logan Ct, Las Vegas, NV 89131For Sale
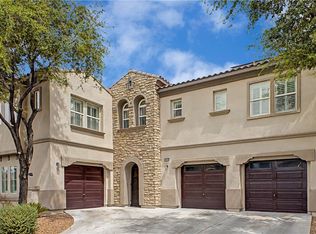 MLS ID #2813530, Jillian M. Batchelor, Real Broker LLC. LVR
 - $619,0005 bd3 ba2.5k sqft9675 Bruschi Ridge Ct, Las Vegas, NV 89149For Sale
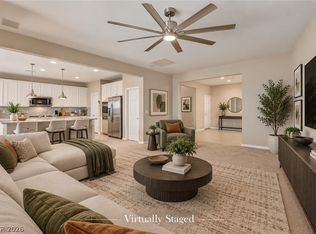 MLS ID #2812902, Melissa L. Zimbelman, LUXE International Realty. LVR
 - $625,0004 bd3 ba2.6k sqft6836 Dayton Flyer St, Las Vegas, NV 89149For Sale
 MLS ID #2805548, Molly Humble, Custom Fit Real Estate. LVR
 - $750,0003 bd3 ba2.9k sqft10029 Central Valley Ave, Las Vegas, NV 89149For Sale
 MLS ID #2765725, Mark D. Perry, Local Realty. LVR
