Welcome home to thіѕ ѕtunning 4-bedrοom, 4‐bath residence οfferіng 3,377 square feet of spacious, thoughtfully designed living. With three of the four bedrooms featuring their own private en-suite bathrooms, this home provides exceptional comfort for family, guests or multi-gen living!
The heart of the home is an expansive kitchen equipped with a wet bar/butler pantry double swinging door, pantry, double oven and double island perfect for entertaining and everyday living, flowing seamlessly into the impressive great room with soaring vaulted ceilings. A dedicated office provides the ideal space for working from home, while the formal living room offers an elegant setting for gatherings or quiet relaxation.
Step outside to your own private backyard retreat, complete with large covered patio a massive 9-person hot tub, built in outdoor kitchen with gas grill, and tons of fruit trees! With generous living spaces, vaulted ceilings, a versatile floor plan, and an abundance of room both inside and out, this exceptional home offers the perfect blend of comfort, functionality, and entertaining space. A must-see property with room for everyone!
Active
Price cut: $15K (9/2)
$715,000
6404 Tigers Lair Ct, Las Vegas, NV 89130
4beds
3,377sqft
Single Family Residence
Built in 2007
9,147 Square Feet Lot
$701,900 Zestimate®
$212/sqft
$61/mo HOA
What's special
- 14 days
- 421
- 23
Zillow last checked:
Listing updated:
Listed by:
Fernando O. Brown S.0178553 702-749-0555,
First Mutual Realty Group
Source: LVR,MLS#: 2810681 Originating MLS: Greater Las Vegas Association of Realtors Inc
Originating MLS: Greater Las Vegas Association of Realtors IncFacts & features
Interior
Bedrooms & bathrooms
- Bedrooms: 4
- Bathrooms: 4
- Full bathrooms: 3
- 3/4 bathrooms: 1
Primary bedroom
- Description: Ceiling Fan,Ceiling Light,Downstairs,Walk-In Closet(s)
- Dimensions: 15x18
Bedroom 2
- Description: Ceiling Fan,Ceiling Light,Downstairs,Walk-In Closet(s),With Bath
- Dimensions: 16x13
Bedroom 3
- Description: Ceiling Fan,Ceiling Light,Closet,Downstairs,With Bath
- Dimensions: 15x12
Bedroom 4
- Description: Ceiling Fan,Ceiling Light,Closet
- Dimensions: 14x13
Primary bathroom
- Description: Double Sink,Separate Shower,Separate Tub
- Dimensions: 15x14
Kitchen
- Description: Breakfast Bar/Counter,Butler Pantry,Corian Countertops,Tile Flooring,Vaulted Ceiling
- Dimensions: 20x29
Living room
- Description: Vaulted Ceiling
- Dimensions: 20x16
Heating
- Central, Gas, Multiple Heating Units
Cooling
- Central Air, Electric, 2 Units
Appliances
- Included: Built-In Electric Oven, Double Oven, Dryer, Dishwasher, Disposal, Microwave, Refrigerator, Water Softener Owned, Washer
- Laundry: Cabinets, Gas Dryer Hookup, Laundry Room, Sink
Features
- BathroomonMainLevel, Bedroom on Main Level, Ceiling Fan(s), Full Bath on Main Level, Handicap Access, Primary Downstairs, Window Treatments, Additional Living Quarters
- Flooring: Carpet, Tile
- Windows: Blinds, Double Pane Windows, Drapes, Window Treatments
- Has fireplace: No
Interior area
- Total structure area: 3,377
- Total interior livable area: 3,377 sqft
Video & virtual tour
Property
Parking
- Total spaces: 3
- Parking features: Attached, Garage, Inside Entrance, Private, Shelves
- Attached garage spaces: 3
Accessibility
- Accessibility features: Accessibility Features
Features
- Stories: 1
- Patio & porch: Covered, Patio
- Exterior features: Built-in Barbecue, Barbecue, Patio, Private Yard, Sprinkler/Irrigation
- Has spa: Yes
- Spa features: Fiberglass
- Fencing: Block,Back Yard
Lot
- Size: 9,147 Square Feet
- Features: Corner Lot, Desert Landscaping, Fruit Trees, Landscaped, Sprinklers On Side, < 1/4 Acre
Details
- Parcel number: 12535310056
- Zoning description: Single Family
- Horse amenities: None
Construction
Type & style
- Home type: SingleFamily
- Architectural style: One Story
- Property subtype: Single Family Residence
Materials
- Frame, Stucco, Drywall
- Roof: Tile
Condition
- Year built: 2007
Utilities & green energy
- Sewer: Public Sewer
- Water: Public
- Utilities for property: Underground Utilities
Green energy
- Energy efficient items: Windows, Solar Panel(s)
Community & HOA
Community
- Security: Gated Community
- Subdivision: Bavaria Estate
HOA
- Has HOA: Yes
- Amenities included: Gated
- HOA fee: $61 monthly
- HOA name: Bavaria Estates
- HOA phone: 702-869-0327
Location
- Region: Las Vegas
Financial & listing details
- Price per square foot: $212/sqft
- Tax assessed value: $603,597
- Annual tax amount: $4,594
- Date on market: 8/25/2026
- Listing agreement: Exclusive Right To Sell
- Listing terms: Cash,Conventional,FHA,VA Loan
Estimated market value
$701,900
$667,000 - $737,000
$3,356/mo
Price history
| Date | Event | Price |
|---|---|---|
| 9/2/2026 | Price change | $715,000-2.1%$212/sqft |
Source:  LVR #2810681 Report a problem LVR #2810681 Report a problem | ||
| 8/26/2026 | Listed for sale | $730,000+36.4%$216/sqft |
Source: LVR #2810681 Report a problem | ||
| 12/3/2020 | Sold | $535,000-0.9%$158/sqft |
Source: LVR #2226912 Report a problem | ||
| 9/2/2020 | Listed for sale | $540,000+4.6%$160/sqft |
Source: O48 Realty #2226912 Report a problem | ||
| 8/10/2007 | Sold | $516,140$153/sqft |
Source: Public Record Report a problem | ||
Public tax history
| Year | Property taxes | Tax assessment |
|---|---|---|
| 2026 | $4,597 +3% | $211,259 +0.9% |
| 2025 | $4,463 +3% | $209,463 +9% |
| 2024 | $4,333 +3% | $192,169 +8% |
| 2023 | $4,207 -1.5% | $177,889 +6.5% |
| 2022 | $4,271 +7.7% | $167,095 +1.5% |
| 2021 | $3,965 +6.7% | $164,702 +4.3% |
| 2020 | $3,716 +4.8% | $157,881 +5.1% |
| 2019 | $3,546 +6.9% | $150,224 |
| 2018 | $3,317 | $150,224 +14.6% |
| 2017 | $3,317 | $131,088 +7.8% |
| 2016 | $3,317 +0.2% | $121,563 +15.5% |
| 2015 | $3,310 +3% | $105,231 +10.6% |
| 2014 | $3,214 | $95,122 |
| 2013 | -- | $95,122 -11.9% |
| 2012 | -- | $107,972 -1.8% |
| 2011 | -- | $109,915 -5.7% |
| 2010 | -- | $116,507 -13.3% |
| 2009 | -- | $134,351 +2.5% |
| 2008 | -- | $131,069 -23.7% |
| 2007 | -- | $171,728 |
Find assessor info on the county website
Monthly payment
Est. payment
Payment breakdown
Explore the cost of this home by adjusting the details. Changes won't be saved.Climate risks
Neighborhood: North Cheyenne
Nearby schools
Schools provided by the listing agent
- Elementary: May, Ernest,May, Ernest
- Middle: Swainston Theron
- High: Shadow Ridge
Source: LVR. This data may not be complete. We recommend contacting the local school district to confirm school assignments for this home.
- $622,5004 bd3 ba2.8k sqft6408 Tigers Lair Ct, Las Vegas, NV 89130Off Market
- $536,9004 bd2 ba2.1k sqft6401 White Tiger Ct, Las Vegas, NV 89130Off Market
- $569,7004 bd3 ba2.3k sqft6405 White Tiger Ct, Las Vegas, NV 89130Off Market
- $667,0004 bd4 ba3.3k sqft5124 Mirage Garden St, Las Vegas, NV 89130Off Market
Similar homes
- $745,0004 bd4 ba3.4k sqft5601 Mackenzie Park Ct, Las Vegas, NV 89130For Sale
 MLS ID #2793132, Lisa A. Wilson, Simply Vegas. LVR
 - $750,0005 bd3 ba2.9k sqft6450 Hughes Springs Dr, Las Vegas, NV 89131For Sale
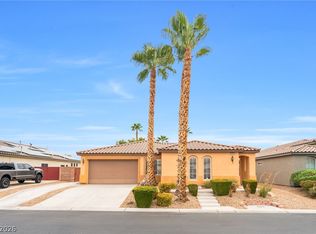 MLS ID #2813400, Gary Davis, BHHS Nevada Properties. LVR
 - $699,0005 bd5 ba3.3k sqft8435 Mayport Dr, Las Vegas, NV 89131For Sale
 MLS ID #2807743, Alex E. Adabashi, Huntington & Ellis, A Real Est. LVR
 - $780,0003 bd3 ba2.7k sqft7712 Silver Wells Rd, Las Vegas, NV 89149For Sale
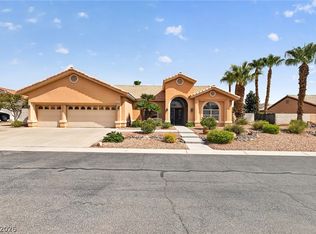 MLS ID #2809500, Amy D. Kuhl, Douglas Elliman of Nevada LLC. LVR
