A rare Mesa Rοѕе model loсatеd inside the preѕtigіous 24/7 guard-gated Club Aliante community. This is the largest single-story floor plan built by Pulte in 2006, offering 2,712 sq ft with 3 bedrooms, an office, 3 full baths, and a 3-car garage (a larger one with 2-car garage and a smaller one with 1-car garage). Original owner.
Features include a front courtyard, 10' double entry doors, and a gourmet kitchen with stainless steel appliances, 5-burner gas cooktop, double ovens, custom cabinetry, bar-top island, built-in refrigerator, spacious pantry, and reverse osmosis system. Tile flooring throughout except in the bedrooms and office. The formal living room and family room provide ample gathering space; the family room includes a fireplace and direct access to the covered patio. Home has six ceiling fans/lights. The laundry room includes a washer/dryer set, built-in cabinets, and a sink. The larger 2-car garage features epoxy flooring. Backyard offers a covered patio and desert landscaping with canary palm trees, shrubs, and river stones.
Community amenities include an Olympic-size swimming pool, spa, children’s playground, tennis court, pickleball courts, and basketball court. The clubhouse offers a fitness center with state-of-the-art equipment, a social lounge, and a large function room. Conveniently located near Sun City Aliante, I-215, shopping, Nature Park, Aliante Hotel & Casino, library, banks, and hospitals. Must see to appreciate.
Active
$647,000
7364 Summer Duck Way, North Las Vegas, NV 89084
3beds
2,712sqft
Single Family Residence
Built in 2006
7,840 Square Feet Lot
$-- Zestimate®
$239/sqft
$267/mo HOA
What's special
- 16 days
- 301
- 11
Zillow last checked:
Listing updated:
Listed by:
Jenny Chuang S.0059962 702-368-1850,
Rossum Realty Unlimited
Source: LVR,MLS#: 2809410 Originating MLS: Greater Las Vegas Association of Realtors Inc
Originating MLS: Greater Las Vegas Association of Realtors IncFacts & features
Interior
Bedrooms & bathrooms
- Bedrooms: 3
- Bathrooms: 3
- Full bathrooms: 3
Primary bedroom
- Description: Ceiling Fan,Ceiling Light,Downstairs,Pbr Separate From Other,Walk-In Closet(s)
- Dimensions: 15x14
Bedroom 2
- Description: Ceiling Fan,Ceiling Light,Closet
- Dimensions: 12x11
Bedroom 3
- Description: Ceiling Fan,Ceiling Light,Closet
- Dimensions: 14x12
Primary bathroom
- Description: Double Sink,Separate Shower,Separate Tub
- Dimensions: 15x14
Dining room
- Description: Dining Area,Family Room/Dining Combo
- Dimensions: 12x11
Family room
- Description: Ceiling Fan,Separate Family Room
- Dimensions: 18x15
Kitchen
- Description: Breakfast Nook/Eating Area,Custom Cabinets,Granite Countertops,Island,Lighting Recessed,Pantry,Stainless Steel Appliances,Tile Flooring
Living room
- Description: Entry Foyer,Formal,Front
- Dimensions: 16x15
Heating
- Central, Gas, Multiple Heating Units
Cooling
- Central Air, Electric, 2 Units
Appliances
- Included: Built-In Electric Oven, Double Oven, Dryer, Dishwasher, Disposal, Gas Range, Gas Water Heater, Microwave, Refrigerator, Washer
- Laundry: Cabinets, Gas Dryer Hookup, Main Level, Laundry Room, Sink
Features
- BathroomonMainLevel, Bedroom on Main Level, Ceiling Fan(s), Full Bath on Main Level, Primary Downstairs, Window Treatments
- Flooring: Carpet, Ceramic Tile, Tile
- Windows: Blinds, Double Pane Windows, Drapes, Window Treatments
- Number of fireplaces: 1
- Fireplace features: Family Room, Gas
Interior area
- Total structure area: 2,712
- Total interior livable area: 2,712 sqft
Video & virtual tour
Property
Parking
- Total spaces: 3
- Parking features: Attached, Epoxy Flooring, Finished Garage, Garage, Garage Door Opener, Inside Entrance, Private
- Attached garage spaces: 3
Features
- Stories: 1
- Patio & porch: Covered, Patio
- Exterior features: Courtyard, Patio, Private Yard, Sprinkler/Irrigation
- Pool features: Community
- Fencing: Block,Back Yard
Lot
- Size: 7,840 Square Feet
- Features: Drip Irrigation/Bubblers, Desert Landscaping, Landscaped, < 1/4 Acre
Details
- Parcel number: 12417413008
- Zoning description: Single Family
- Other equipment: Water Softener Loop
- Horse amenities: None
Construction
Type & style
- Home type: SingleFamily
- Architectural style: One Story
- Property subtype: Single Family Residence
Materials
- Frame, Stucco
- Roof: Tile
Condition
- Resale
- Year built: 2006
Details
- Builder model: Mesa Rose
- Builder name: Pulte
Utilities & green energy
- Electric: Photovoltaics None
- Sewer: Public Sewer
- Water: Public
- Utilities for property: Underground Utilities
Green energy
- Energy efficient items: Windows
Community & HOA
Community
- Features: Pool
- Security: Prewired
- Subdivision: Club Aliante Phase 1
HOA
- Has HOA: Yes
- Amenities included: Basketball Court, Clubhouse, Fitness Center, Golf Course, Pool, Spa/Hot Tub
- Services included: Association Management, Common Areas, Maintenance Grounds, Security, Taxes
- HOA fee: $215 monthly
- HOA name: Club Aliante
- HOA phone: 702-638-7770
- Second HOA fee: $52 monthly
Location
- Region: North Las Vegas
Financial & listing details
- Price per square foot: $239/sqft
- Tax assessed value: $551,583
- Annual tax amount: $4,047
- Date on market: 8/23/2026
- Listing agreement: Exclusive Right To Sell
- Listing terms: Cash,Conventional,FHA,VA Loan
Estimated market value
Not available
Estimated sales range
Not available
Not available
Price history
| Date | Event | Price |
|---|---|---|
| 8/23/2026 | Listed for sale | $647,000+18.7%$239/sqft |
Source:  LVR #2809410 Report a problem LVR #2809410 Report a problem | ||
| 8/28/2025 | Listing removed | $2,800$1/sqft |
Source: LVR #2707502 Report a problem | ||
| 8/22/2025 | Price change | $2,800-5.1%$1/sqft |
Source: LVR #2707502 Report a problem | ||
| 8/8/2025 | Listed for rent | $2,950$1/sqft |
Source: LVR #2707502 Report a problem | ||
| 3/27/2006 | Sold | $545,098$201/sqft |
Source: Public Record Report a problem | ||
Public tax history
| Year | Property taxes | Tax assessment |
|---|---|---|
| 2026 | $4,050 +3% | $193,054 +5.6% |
| 2025 | $3,932 +3% | $182,848 -13.1% |
| 2024 | $3,818 +3% | $210,323 +23.6% |
| 2023 | $3,707 -1.5% | $170,111 +14.3% |
| 2022 | $3,763 +7.7% | $148,886 +5.1% |
| 2021 | $3,494 +6.7% | $141,595 +1.5% |
| 2020 | $3,274 +4.8% | $139,517 +7.3% |
| 2019 | $3,124 +6.9% | $130,030 |
| 2018 | $2,922 | $130,030 +9.5% |
| 2017 | $2,922 | $118,778 +10.5% |
| 2016 | $2,922 +0.2% | $107,469 +6.5% |
| 2015 | $2,916 +3% | $100,924 +21.3% |
| 2014 | $2,831 | $83,182 |
| 2013 | -- | $83,182 +6.6% |
| 2012 | -- | $78,048 -11.2% |
| 2011 | -- | $87,866 +0.2% |
| 2010 | -- | $87,710 -19.2% |
| 2009 | -- | $108,576 |
| 2008 | -- | $108,576 -38.1% |
| 2007 | -- | $175,313 |
Find assessor info on the county website
Monthly payment
Est. payment
Payment breakdown
Explore the cost of this home by adjusting the details. Changes won't be saved.Climate risks
Neighborhood: Aliante
Nearby schools
Schools provided by the listing agent
- Elementary: Triggs, Vincent,Triggs, Vincent
- Middle: Cram Brian & Teri
- High: Shadow Ridge
Source: LVR. This data may not be complete. We recommend contacting the local school district to confirm school assignments for this home.
- $511,4003 bd2 ba2.1k sqft7368 Summer Duck Way, North Las Vegas, NV 89084Off Market
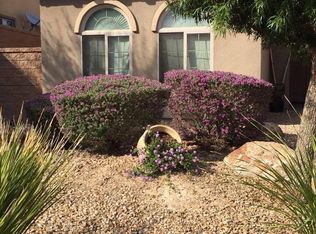
- $597,7003 bd3 ba2.7k sqft3422 Singer Ln, North Las Vegas, NV 89084Off Market

- $517,0003 bd2 ba2.1k sqft3418 Singer Ln, North Las Vegas, NV 89084Off Market

- $524,0003 bd2 ba2.1k sqft7367 Preen St, North Las Vegas, NV 89084Off Market
Similar homes
- $560,0003 bd2 ba2.1k sqft7264 Summer Duck Way, North Las Vegas, NV 89084For Sale
 MLS ID #2809958, Jenny Chuang, Rossum Realty Unlimited. LVR
 - $630,0003 bd3 ba2.3k sqft3817 Cackling Goose Dr, North Las Vegas, NV 89084For Sale
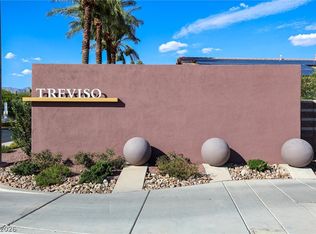 MLS ID #2803666, Glenda A. Freeman, Select Properties Group. LVR
 - $--3 bd2 ba1.4k sqft2421 Willow Wren Dr, North Las Vegas, NV 89084Auction
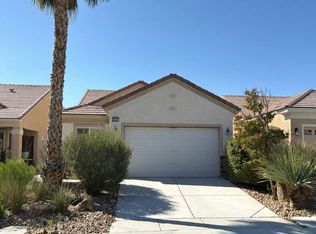 Auction.com 2
 - $545,0003 bd2 ba2.1k sqft7414 Bugler Swan Way, North Las Vegas, NV 89084For Sale
 MLS ID #2804384, Samantha Patel, Realty 220 LLC. LVR
