Imagine stepping into homeownership with a 2.25% VA loan already in place, a financial advantage almost unheard of in today's market, available to qualified buyers ready to seize it.
Behind the gates of this sought-after community sits a single-story home where every detail has been considered. The 3-car garage offers room to spare, while inside, the primary suite invites you to unwind in a spa-inspired soaking tub after a long day. Granite countertops bring a polished, elevated feel to the bathrooms throughout.
Outside, the backyard transforms into a true retreat: gather under the new patio cover as evening light fades, stroll the elegant paver walkway that links front and back with quiet sophistication, and enjoy weekends free of yard work thanks to low-maintenance artificial turf and richly textured pebble rock landscaping.
This is more than a home, it's a rare opportunity, wrapped in comfort and ready for you to claim.
Active
Price cut: $2K (8/6)
$578,000
4613 Mohawk River Ave, North Las Vegas, NV 89031
4beds
2,178sqft
:
Get pre-qualified$3,772/mo
Single Family Residence
Built in 2009
6,098 Square Feet Lot
$572,200 Zestimate®
$265/sqft
$85/mo HOA
What's special
- 1 day |
- 54 |
- 1 |
Zillow last checked:
Listing updated:
Listed by:
Valarie A. Peebles S.0189054 (808)457-2885,
eXp Realty
Source: LVR,MLS#: 2806618 Originating MLS: Greater Las Vegas Association of Realtors Inc
Originating MLS: Greater Las Vegas Association of Realtors IncFacts & features
Interior
Bedrooms & bathrooms
- Bedrooms: 4
- Bathrooms: 2
- Full bathrooms: 1
- 3/4 bathrooms: 1
Primary bedroom
- Description: Walk-In Closet(s)
- Dimensions: 18X16
Bedroom 2
- Description: Closet
- Dimensions: 14X10
Bedroom 3
- Description: Closet
- Dimensions: 13X12
Bedroom 4
- Description: Closet
- Dimensions: 13X9
Primary bathroom
- Description: Double Sink
- Dimensions: 12X11
Dining room
- Description: Dining Area
- Dimensions: 16X8
Kitchen
- Description: Pantry
- Dimensions: 14X16
Living room
- Description: Vaulted Ceiling
- Dimensions: 16X17
Heating
- Central, Gas
Cooling
- Central Air, Gas
Appliances
- Included: Dryer, Disposal, Gas Range, Microwave, Refrigerator, Water Purifier, Washer
- Laundry: Gas Dryer Hookup, Main Level
Features
- Bedroom on Main Level, Ceiling Fan(s), Primary Downstairs
- Flooring: Tile
- Has fireplace: No
Interior area
- Total structure area: 2,178
- Total interior livable area: 2,178 sqft
Video & virtual tour
Property
Parking
- Total spaces: 3
- Parking features: Epoxy Flooring, Garage, Inside Entrance, Open, Private
- Garage spaces: 3
- Has uncovered spaces: Yes
Features
- Stories: 1
- Patio & porch: Covered, Patio
- Exterior features: Patio, Private Yard, Shed
- Fencing: Brick,Back Yard
- Has view: Yes
- View description: Mountain(s)
Lot
- Size: 6,098 Square Feet
- Features: Fruit Trees, Garden, Landscaped, Rocks, Synthetic Grass, < 1/4 Acre
Details
- Additional structures: Shed(s)
- Parcel number: 12430315002
- Zoning description: Single Family
- Horse amenities: None
Construction
Type & style
- Home type: SingleFamily
- Architectural style: One Story
- Property subtype: Single Family Residence
Materials
- Roof: Tile
Condition
- Resale
- Year built: 2009
Utilities & green energy
- Electric: Photovoltaics Third-Party Owned
- Sewer: Public Sewer
- Water: Public
- Utilities for property: Cable Available
Green energy
- Energy efficient items: Solar Panel(s), Solar Screens
Community & HOA
Community
- Security: Prewired
- Subdivision: Riverwalk Ranch Manor Estate
HOA
- Has HOA: Yes
- Amenities included: Gated
- Services included: Maintenance Grounds
- HOA fee: $50 monthly
- HOA name: Associa Mgmt Company
- HOA phone: 702-575-6068
- Second HOA fee: $105 quarterly
Location
- Region: North Las Vegas
Financial & listing details
- Price per square foot: $265/sqft
- Tax assessed value: $449,466
- Annual tax amount: $934
- Date on market: 8/6/2026
- Listing agreement: Exclusive Right To Sell
- Listing terms: Assumable,Cash,Conventional,FHA,VA Loan
- Ownership: Single Family Residential
Estimated market value
$572,200
$544,000 - $601,000
$2,302/mo
Price history
| Date | Event | Price |
|---|---|---|
| 8/6/2026 | Price change | $578,000-0.3%$265/sqft |
Source:  LVR #2806618 Report a problem LVR #2806618 Report a problem | ||
| 7/16/2026 | Price change | $579,999-1.7%$266/sqft |
Source: LVR #2781498 Report a problem | ||
| 6/19/2026 | Price change | $589,888-1.7%$271/sqft |
Source: LVR #2781498 Report a problem | ||
| 5/9/2026 | Listed for sale | $599,999-4%$275/sqft |
Source: LVR #2781498 Report a problem | ||
| 5/7/2026 | Listing removed | $625,000$287/sqft |
Source: eXp Realty #2752605 Report a problem | ||
| 4/7/2026 | Price change | $625,000-3.8%$287/sqft |
Source: eXp Realty #2752605 Report a problem | ||
| 2/21/2026 | Listed for sale | $650,000+162.6%$298/sqft |
Source: LVR #2752605 Report a problem | ||
| 10/29/2009 | Sold | $247,526$114/sqft |
Source: Public Record Report a problem | ||
Public tax history
| Year | Property taxes | Tax assessment |
|---|---|---|
| 2026 | $937 -32.3% | $157,313 +1% |
| 2025 | $1,383 +0.4% | $155,742 +8.6% |
| 2024 | $1,377 +23.1% | $143,429 +9.6% |
| 2023 | $1,118 -6.3% | $130,873 +7% |
| 2022 | $1,193 -11.8% | $122,348 +11.6% |
| 2021 | $1,353 -31.1% | $109,593 +1.1% |
| 2020 | $1,964 +3% | $108,400 +9.1% |
| 2019 | $1,907 +5.7% | $99,367 |
| 2018 | $1,805 | $99,367 +15.1% |
| 2017 | $1,805 | $86,312 +15.7% |
| 2016 | $1,805 +0.2% | $74,620 +20.4% |
| 2015 | $1,801 +3.2% | $61,989 +9% |
| 2014 | $1,745 | $56,883 |
| 2013 | -- | $56,883 +17.6% |
| 2012 | -- | $48,390 -38.9% |
| 2011 | -- | $79,247 -2.2% |
| 2010 | -- | $81,005 |
Find assessor info on the county website
Monthly payment
Est. payment
Payment breakdown
Explore the cost of this home by adjusting the details. Changes won't be saved.Climate risks
Neighborhood: Riverwalk Ranch
Nearby schools
GreatSchools rating
- 7/10Kay Carl Elementary SchoolGrades: PK-5Distance: 0.8 mi
- 6/10Anthony Saville Middle SchoolGrades: 6-8Distance: 3.3 mi
- 6/10Shadow Ridge High SchoolGrades: 9-12Distance: 3.7 mi
Schools provided by the listing agent
- Elementary: Carl, Kay,Carl, Kay
- Middle: Lied
- High: Shadow Ridge
Source: LVR. This data may not be complete. We recommend contacting the local school district to confirm school assignments for this home.
- $473,1003 bd2 ba1.9k sqft4609 Mohawk River Ave, North Las Vegas, NV 89031Off Market

- $463,7004 bd2 ba1.9k sqft4617 Mohawk River Ave, North Las Vegas, NV 89031Off Market
- $652,1004 bd3 ba2.3k sqft4621 Mohawk River Ave, North Las Vegas, NV 89031Off Market
- $521,1003 bd2 ba1.9k sqft4612 Mohawk River Ave, North Las Vegas, NV 89031Off Market
- $591,8004 bd3 ba2.3k sqft4616 Mohawk River Ave, North Las Vegas, NV 89031Off Market
- $427,3004 bd2 ba1.7k sqft4616 Silverwind Rd, North Las Vegas, NV 89031Off Market
- $480,0004 bd2 ba2.3k sqft4620 Silverwind Rd, North Las Vegas, NV 89031Sold
- $438,3003 bd2 ba1.6k sqft4612 Silverwind Rd, North Las Vegas, NV 89031Off Market
A local agent can set up tours, give advice and negotiate with sellers.
Similar homes
- $489,9904 bd2 ba2.1k sqft5832 Pirate Ship Dr, North Las Vegas, NV 89031For Sale
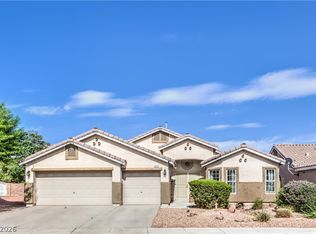 MLS ID #2790241, Anna M. Kitras, Sphere Real Estate. LVR
 - $575,0004 bd3 ba2.5k sqft5236 Saranac Rd, Las Vegas, NV 89130For Sale
 MLS ID #2799038, Andrew Karpf, BHGRE Universal. LVR
 - $530,0004 bd3 ba2.2k sqft6115 Dawn View Ln, North Las Vegas, NV 89031For Sale
 MLS ID #2785697, Vickie Gillespie, Simply Vegas. LVR
 - $560,0004 bd3 ba2.7k sqft2265 Stone Breeze Ave, North Las Vegas, NV 89031For Sale
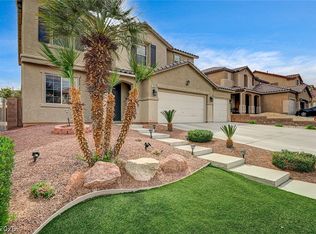 MLS ID #2770907, David Jones, Simply Vegas. LVR
 - $580,0004 bd3 ba2.6k sqft5903 McLennan Ranch Ave, Las Vegas, NV 89131For SaleMLS ID #2801575, Daniel Mumm, Huntington & Ellis, A Real Est. LVR
- $580,0004 bd3 ba2.2k sqft5808 Shoko Bay Ct, Las Vegas, NV 89130For SaleMLS ID #2769685, Takumba Britt, Compass Realty & Management. LVR
- $675,0004 bd3 ba2.5k sqft3905 Vincelli Ave, North Las Vegas, NV 89031For SaleMLS ID #2769264, Bryant K. Adarme, Vegas One Realty. LVR
- $450,0003 bd2 ba1.4k sqft3719 Maple Creek Ave, North Las Vegas, NV 89031For SaleMLS ID #2802393, Joshua LaFond, Platinum Real Estate Prof. LVR
- $595,0004 bd2 ba2.3k sqft5020 Palm View Dr, Las Vegas, NV 89130For SaleMLS ID #2768684, Richard J. Brenkus, Keller Williams MarketPlace. LVR
- $569,0004 bd4 ba2.9k sqft6432 Birdcall St, North Las Vegas, NV 89084For SaleMLS ID #2784416, George Funderburg, Century 21 Americana. LVR
- $580,0003 bd2 ba2.1k sqft7264 Summer Duck Way, North Las Vegas, NV 89084For SaleMLS ID #2778447, Jenny Chuang, Rossum Realty Unlimited. LVR
- $568,0003 bd2 ba2.1k sqft7521 Java Sparrow St, North Las Vegas, NV 89084For SaleMLS ID #2783440, Linda Stewart, Real Broker LLC. LVR
- $445,0004 bd3 ba1.9k sqft1717 Heather Oaks Way, North Las Vegas, NV 89031For SaleMLS ID #2800563, Alicia Moffett, Realty ONE Group, Inc. LVR
- $450,0003 bd2 ba1.4k sqft7953 Grey Teal St, North Las Vegas, NV 89084For SaleMLS ID #2805844, Eric J. Wilson, Keller Williams VIP. LVR
- $675,0004 bd3 ba2.3k sqft8920 Mannix Ct, Las Vegas, NV 89143For SaleMLS ID #2805251, Eric D. Ludvigsen, Zahler Properties LLC. LVR
- $530,0004 bd3 ba2k sqft9928 Tradition Creek Ave, Las Vegas, NV 89149For SaleMLS ID #2804825, Felicia Martin Unzueta, Coldwell Banker Premier. LVR
- $475,0003 bd3 ba2.2k sqft4631 Mission Cantina St, North Las Vegas, NV 89081For SaleMLS ID #2804745, Amanda Bolton, LPT Realty, LLC. LVR
- $584,5005 bd3 ba2.9k sqft7908 Stone Forest St, North Las Vegas, NV 89084For SaleMLS ID #2770124, Delinda Crampton, BHHS Nevada Properties. LVR
- $510,0004 bd4 ba2.4k sqft1119 Emerald Stone Ave, North Las Vegas, NV 89081For SaleMLS ID #2803054, Alicia Moffett, Realty ONE Group, Inc. LVR
- $535,0004 bd3 ba2.8k sqft3836 Kettle Falls Ave, North Las Vegas, NV 89085For SaleMLS ID #2778048, Joey Gaede, Keller Williams MarketPlace. LVR
