Rare opportunity to assume a 2.75% VA loan! This spacious 5-bedroom, 3-bath home offers nearly 3,000 square feet of comfortable living space in a gated North Las Vegas community. Designed with flexibility in mind, the open floor plan features a bright kitchen with granite countertops, stainless steel appliances, and white cabinetry that flows seamlessly into the main living areas.
A large loft provides endless possibilities as a media room, home office, playroom, fitness area, or second living space. The generous primary suite includes a custom-organized walk-in closet and private ensuite bath.
Step outside to a low-maintenance backyard complete with synthetic turf and a paver patio, perfect for relaxing, entertaining, or enjoying year-round outdoor living.
Conveniently located near parks, shopping, dining, and recreation, this home combines space, functionality, and energy efficiency with solar panels already installed. With 5 bedrooms, flexible living areas, and an assumable 2.75% VA loan, this is a unique opportunity in today's market.
Active
Price cut: $500 (6/19)
$584,500
7908 Stone Forest St, North Las Vegas, NV 89084
5beds
2,950sqft
:
Get pre-qualified$3,886/mo
Single Family Residence
Built in 2021
6,098 Square Feet Lot
$582,900 Zestimate®
$198/sqft
$120/mo HOA
What's special
Low-maintenance backyardPaver patioGenerous primary suiteSynthetic turfStainless steel appliancesOpen floor planWhite cabinetry
- 111 days |
- 432 |
- 25 |
Zillow last checked:
Listing updated:
Listed by:
Delinda Crampton S.0056368 delindac@bhhsnv.com,
BHHS Nevada Properties
Source: LVR,MLS#: 2770124 Originating MLS: Greater Las Vegas Association of Realtors Inc
Originating MLS: Greater Las Vegas Association of Realtors IncFacts & features
Interior
Bedrooms & bathrooms
- Bedrooms: 5
- Bathrooms: 3
- Full bathrooms: 3
Primary bedroom
- Description: Ceiling Fan,Ceiling Light,Upstairs,Walk-In Closet(s)
- Dimensions: 17x16
Bedroom 2
- Description: Ceiling Light,Walk-In Closet(s)
- Dimensions: 13x12
Bedroom 3
- Description: Ceiling Fan,Ceiling Light,Closet
- Dimensions: 14x14
Bedroom 4
- Description: Ceiling Fan,Ceiling Light,Closet
- Dimensions: 14x13
Bedroom 5
- Description: Ceiling Fan,Ceiling Light,Closet
- Dimensions: 12x11
Primary bathroom
- Description: Double Sink
Dining room
- Description: Living Room/Dining Combo
- Dimensions: 15x13
Family room
- Description: Ceiling Fan
- Dimensions: 17x16
Kitchen
- Description: Breakfast Bar/Counter,Granite Countertops,Island,Stainless Steel Appliances,Tile Flooring
- Dimensions: 15x10
Loft
- Description: Other
- Dimensions: 16x14
Heating
- Central, Gas, Multiple Heating Units
Cooling
- Central Air, Electric, 2 Units
Appliances
- Included: Built-In Gas Oven, Double Oven, Dryer, Dishwasher, Disposal, Gas Range, Microwave, Refrigerator, Water Softener Owned, Water Purifier, Washer
- Laundry: Gas Dryer Hookup, Laundry Room, Upper Level
Features
- Bedroom on Main Level, Ceiling Fan(s), Window Treatments
- Flooring: Carpet, Tile
- Windows: Drapes, Low-Emissivity Windows
- Has fireplace: No
Interior area
- Total structure area: 2,950
- Total interior livable area: 2,950 sqft
Video & virtual tour
Property
Parking
- Total spaces: 3
- Parking features: Attached, Garage, Inside Entrance, Private
- Attached garage spaces: 3
Features
- Stories: 2
- Patio & porch: Patio
- Exterior features: Patio, Private Yard
- Fencing: Block,Back Yard
Lot
- Size: 6,098 Square Feet
- Features: Desert Landscaping, Landscaped, Synthetic Grass, < 1/4 Acre
Details
- Parcel number: 12418511043
- Zoning description: Single Family
- Horse amenities: None
Construction
Type & style
- Home type: SingleFamily
- Architectural style: Two Story
- Property subtype: Single Family Residence
Materials
- Roof: Tile
Condition
- Resale
- Year built: 2021
Utilities & green energy
- Sewer: Public Sewer
- Water: Public
- Utilities for property: Underground Utilities
Green energy
- Energy efficient items: Windows, Solar Panel(s)
- Energy generation: Solar
Community & HOA
Community
- Security: Gated Community
- Subdivision: Valley Vista Parcel 22
HOA
- Has HOA: Yes
- Amenities included: Basketball Court, Gated, Pickleball, Park
- Services included: Association Management
- HOA fee: $70 monthly
- HOA name: Vallery Vista
- HOA phone: 402-444-5857
- Second HOA fee: $50 monthly
Location
- Region: North Las Vegas
Financial & listing details
- Price per square foot: $198/sqft
- Tax assessed value: $542,374
- Annual tax amount: $5,060
- Date on market: 4/4/2026
- Listing agreement: Exclusive Right To Sell
- Listing terms: Assumable,Cash,Conventional,FHA,VA Loan
Estimated market value
$582,900
$554,000 - $612,000
$2,905/mo
Price history
| Date | Event | Price |
|---|---|---|
| 6/19/2026 | Price change | $584,500-0.1%$198/sqft |
Source:  LVR #2770124 Report a problem LVR #2770124 Report a problem | ||
| 6/1/2026 | Price change | $585,000-0.8%$198/sqft |
Source:  Berkshire Hathaway HomeServices Nevada Properties #2770124 Report a problem Berkshire Hathaway HomeServices Nevada Properties #2770124 Report a problem | ||
| 4/15/2026 | Price change | $590,000+0.9%$200/sqft |
Source: LVR #2770124 Report a problem | ||
| 4/4/2026 | Listed for sale | $585,000-2.5%$198/sqft |
Source: LVR #2770124 Report a problem | ||
| 12/18/2025 | Listing removed | $600,000$203/sqft |
Source: LVR #2717195 Report a problem | ||
| 9/12/2025 | Listed for sale | $600,000+35.5%$203/sqft |
Source: LVR #2717195 Report a problem | ||
| 9/10/2021 | Sold | $442,950$150/sqft |
Source: Public Record Report a problem | ||
Public tax history
| Year | Property taxes | Tax assessment |
|---|---|---|
| 2026 | $5,062 +25% | $189,831 +4.7% |
| 2025 | $4,049 -15.1% | $181,341 +11.5% |
| 2024 | $4,772 +23.7% | $162,634 +9.1% |
| 2023 | $3,858 +406.5% | $149,039 +373.1% |
| 2022 | $762 +7.8% | $31,500 +50% |
| 2021 | $707 | $21,000 |
Find assessor info on the county website
Monthly payment
Est. payment
Payment breakdown
Explore the cost of this home by adjusting the details. Changes won't be saved.Climate risks
Neighborhood: 89084
Nearby schools
GreatSchools rating
- 6/10Howard E Heckethorn Elementary SchoolGrades: PK-5Distance: 1.1 mi
- 6/10Anthony Saville Middle SchoolGrades: 6-8Distance: 2.3 mi
- 6/10Shadow Ridge High SchoolGrades: 9-12Distance: 1.4 mi
Schools provided by the listing agent
- Elementary: Heckethorn, Howard E.,Heckethorn, Howard E.
- Middle: Saville Anthony
- High: Shadow Ridge
Source: LVR. This data may not be complete. We recommend contacting the local school district to confirm school assignments for this home.
- $519,6005 bd2 ba2.6k sqft7912 Stone Forest St, North Las Vegas, NV 89084Off Market
- $505,6004 bd2 ba2.4k sqft7904 Stone Forest St, North Las Vegas, NV 89084Off Market
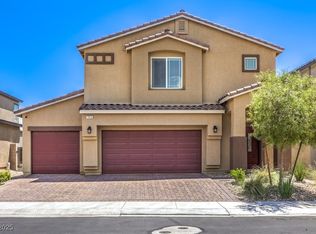
- $612,0005 bd3 ba2.9k sqft7856 Stone Forest St, North Las Vegas, NV 89084Sold
- $496,7004 bd2 ba2.4k sqft7916 Stone Forest St, North Las Vegas, NV 89084Off Market
- $399,2003 bd2 ba1.5k sqft7909 Rachelis St, North Las Vegas, NV 89084Off Market
- $413,4004 bd2 ba1.6k sqft7913 Rachelis St, North Las Vegas, NV 89084Off Market
- $414,2004 bd2 ba1.6k sqft7873 Rachelis St, North Las Vegas, NV 89084Off Market
- $430,3004 bd2 ba1.8k sqft7917 Rachelis St, North Las Vegas, NV 89084Off Market
A local agent can set up tours, give advice and negotiate with sellers.
Similar homes
- $600,0005 bd3 ba2.9k sqft7845 Stone Forest St, North Las Vegas, NV 89084For Sale
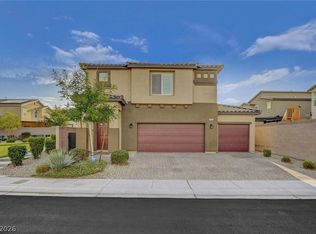 MLS ID #2801803, Lee Benjamin Packer, Las Vegas Sotheby's Int'l. LVR
 - $499,9904 bd2 ba1.8k sqft7908 Romulan St, North Las Vegas, NV 89084For Sale
 MLS ID #2801669, Jordon Metz, Realty ONE Group, Inc. LVR
 - $580,0003 bd2 ba2.1k sqft7264 Summer Duck Way, North Las Vegas, NV 89084For Sale
 MLS ID #2778447, Jenny Chuang, Rossum Realty Unlimited. LVR
 - $549,0004 bd3 ba2.8k sqft1516 Deep Valley Ave, North Las Vegas, NV 89084For Sale
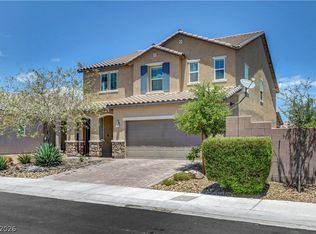 MLS ID #2792495, Jacob A. Jordan, Equity Union Real Estate. LVR
 - $684,9005 bd4 ba3.6k sqft7508 Java Sparrow St, North Las Vegas, NV 89084For SaleMLS ID #2773852, Eloisa Luna, Realty of America LLC. LVR
- $535,0004 bd3 ba2.8k sqft3836 Kettle Falls Ave, North Las Vegas, NV 89085For SaleMLS ID #2778048, Joey Gaede, Keller Williams MarketPlace. LVR
- $639,0004 bd3 ba3.5k sqft6908 Fox Sparrow Ct, North Las Vegas, NV 89084For SaleMLS ID #2769645, Kaetlyn E. Connell, Real Estate Solutions & Market. LVR
- $530,0004 bd3 ba2.9k sqft6513 Diamond Point Ct, North Las Vegas, NV 89084For SaleMLS ID #2742248, Amber C. Verchick, ERA Brokers Consolidated. LVR
- $550,0004 bd3 ba2.7k sqft4941 Elkin Creek Ave, Las Vegas, NV 89131For SaleMLS ID #2798748, Alex E. Adabashi, Huntington & Ellis, A Real Est. LVR
- $595,0004 bd3 ba2.6k sqft9004 Loggers Mill Ave, Las Vegas, NV 89143For SaleMLS ID #2802633, Sefedin Zenuni, Zenuni Realty Group. LVR
- $545,0005 bd3 ba2.7k sqft4916 Soaring Springs Ave, Las Vegas, NV 89131For SaleMLS ID #2783872, Radames Martinez, Skyrise Real Estate Group. LVR
- $455,5674 bd3 ba1.8k sqft7727 Moore Creek Ln, North Las Vegas, NV 89084For SaleMLS ID #2797448, Blake L. Bonvicin, LPT Realty, LLC. LVR
- $489,7514 bd3 ba2k sqft27 Red Sandstone Ave, North Las Vegas, NV 89031For SaleMLS ID #2802934, Matthew J. Harris, Coldwell Banker Premier. LVR
- $459,9005 bd3 ba2k sqft4420 Desert Haven Ave, North Las Vegas, NV 89085For SaleMLS ID #2791211, Kristin A. Ray, Compass Realty & Management. LVR
- $535,0004 bd3 ba2.6k sqft5819 Toofer Winds Ct, Las Vegas, NV 89131For SaleMLS ID #2768773, Steven D. Baird, The Baird Group, LLC. LVR
- $550,0005 bd3 ba2.9k sqft3957 Carla Ann Rd, North Las Vegas, NV 89081For SaleMLS ID #2755938, Teresa McCormick, Real Broker LLC. LVR
- $725,0005 bd5 ba4.2k sqft824 Claystone Ridge Ave, North Las Vegas, NV 89084For SaleMLS ID #2791503, Paola Escalona, ERA Brokers Consolidated. LVR
- $530,0004 bd3 ba2.3k sqft7136 Port Stephens St, North Las Vegas, NV 89084For SaleMLS ID #2767502, Elizabeth Lucas, BHHS Nevada Properties. LVR
- $519,5004 bd3 ba2.6k sqft6709 Bristle Falls St, Las Vegas, NV 89149For SaleMLS ID #2802345, Karla A. Trevino, Simply Vegas. LVR
- $675,0004 bd3 ba2.5k sqft3905 Vincelli Ave, North Las Vegas, NV 89031For SaleMLS ID #2769264, Bryant K. Adarme, Vegas One Realty. LVR
