***PRICED BELOW APPRAISAL*** Exceptional value in sought-after Aliante! This spacious 2,959 sq ft home offers 4 bedrooms, 3 full baths, 3 car garage, and a versatile floor plan designed for comfortable living and entertaining. The main level features a bedroom and full bath, ideal for guests, multi-generational living, or a private home office. Enjoy multiple gathering spaces, including a formal living room with fireplace, separate family room, formal dining room, casual dining area, and a generous loft. The oversized primary suite serves as a private retreat with dual walk-in closets and a luxurious bath featuring a separate soaking tub and shower. The chef-inspired kitchen showcases granite countertops, a large center island, and abundant cabinetry. Step outside to an expansive backyard with a covered patio and endless potential to create the outdoor space you've always envisioned. Conveniently located near Aliante parks, shopping, dining, and everyday amenities.
Active
Price cut: $5K (8/28)
$525,000
6513 Diamond Point Ct, North Las Vegas, NV 89084
4beds
2,959sqft
Single Family Residence
Built in 2005
6,969 Square Feet Lot
$520,300 Zestimate®
$177/sqft
$23/mo HOA
What's special
Formal dining roomSeparate family roomCasual dining areaLarge center islandAbundant cabinetryDual walk-in closetsGenerous loft
- 306 days
- 275
- 18
Zillow last checked:
Listing updated:
Listed by:
Amber C. Verchick S.0167689 (702)499-4325,
ERA Brokers Consolidated
Source: LVR,MLS#: 2742248 Originating MLS: Greater Las Vegas Association of Realtors Inc
Originating MLS: Greater Las Vegas Association of Realtors IncFacts & features
Interior
Bedrooms & bathrooms
- Bedrooms: 4
- Bathrooms: 3
- Full bathrooms: 3
Primary bedroom
- Description: Ceiling Fan,Ceiling Light,Pbr Separate From Other,Upstairs,Walk-In Closet(s)
- Dimensions: 14x18
Bedroom 2
- Description: Ceiling Fan,Ceiling Light,Closet,Downstairs
- Dimensions: 11x13
Bedroom 3
- Description: Ceiling Fan,Ceiling Light,Closet
- Dimensions: 11x14
Bedroom 4
- Description: Closet
- Dimensions: 11x12
Primary bathroom
- Description: Double Sink,Separate Shower,Separate Tub
Dining room
- Description: Formal Dining Room
- Dimensions: 10x10
Dining room
- Description: Breakfast Nook/Eating Area,Dining Area
- Dimensions: 10x10
Family room
- Description: Ceiling Fan,Downstairs,Separate Family Room
- Dimensions: 12x16
Kitchen
- Description: Breakfast Bar/Counter,Breakfast Nook/Eating Area,Granite Countertops,Island,Pantry,Stainless Steel Appliances
Living room
- Description: Entry Foyer,Formal,Front
- Dimensions: 12x12
Loft
- Description: Ceiling Fan
- Dimensions: 12x20
Heating
- Central, Gas
Cooling
- Central Air, Electric
Appliances
- Included: Disposal, Gas Range, Microwave
- Laundry: Gas Dryer Hookup, Main Level, Laundry Room
Features
- Bathroom on Main Level, Bedroom on Main Level, Ceiling Fan(s), Full Bath on Main Level, Pot Rack, Window Treatments
- Flooring: Carpet, Tile
- Windows: Blinds, Double Pane Windows
- Number of fireplaces: 1
- Fireplace features: Gas, Living Room
Interior area
- Total structure area: 2,959
- Total interior livable area: 2,959 sqft
Property
Parking
- Total spaces: 3
- Parking features: Attached, Garage, Garage Door Opener, Inside Entrance, Private
- Attached garage spaces: 3
Features
- Stories: 2
- Patio & porch: Covered, Patio
- Exterior features: Patio
- Fencing: Block,Back Yard
Lot
- Size: 6,969 Square Feet
- Features: Desert Landscaping, Landscaped, < 1/4 Acre
Details
- Parcel number: 12421414016
- Zoning description: Single Family
- Horse amenities: Arena
Construction
Type & style
- Home type: SingleFamily
- Architectural style: Two Story
- Property subtype: Single Family Residence
Materials
- Frame, Stucco
- Roof: Tile
Condition
- Resale
- Year built: 2005
Utilities & green energy
- Electric: Photovoltaics None
- Sewer: Public Sewer
- Water: Public
- Utilities for property: Cable Available
Green energy
- Energy efficient items: Windows
Community & HOA
Community
- Subdivision: Eldorado R1 60 #12-Tm #18
HOA
- Has HOA: Yes
- Amenities included: Park
- Services included: Common Areas, Taxes
- HOA fee: $23 monthly
- HOA name: Eldorado
- HOA phone: 702-737-8580
Location
- Region: North Las Vegas
Financial & listing details
- Price per square foot: $177/sqft
- Tax assessed value: $450,806
- Annual tax amount: $2,569
- Date on market: 12/19/2025
- Listing agreement: Exclusive Right To Sell
- Listing terms: Cash,Conventional,FHA,VA Loan
Estimated market value
$520,300
$494,000 - $546,000
$2,584/mo
Price history
| Date | Event | Price |
|---|---|---|
| 8/28/2026 | Price change | $525,000-0.9%$177/sqft |
Source:  LVR #2742248 Report a problem LVR #2742248 Report a problem | ||
| 7/20/2026 | Price change | $530,000-0.9%$179/sqft |
Source: LVR #2742248 Report a problem | ||
| 6/12/2026 | Price change | $535,000-0.9%$181/sqft |
Source: LVR #2742248 Report a problem | ||
| 4/11/2026 | Price change | $540,000-0.9%$182/sqft |
Source: LVR #2742248 Report a problem | ||
| 2/20/2026 | Price change | $545,000-0.9%$184/sqft |
Source: LVR #2742248 Report a problem | ||
| 12/19/2025 | Listed for sale | $550,000+97.5%$186/sqft |
Source: LVR #2742248 Report a problem | ||
| 7/25/2015 | Listing removed | $278,500$94/sqft |
Source: Realty One Group, Inc #1535745 Report a problem | ||
| 7/17/2015 | Price change | $278,500-0.2%$94/sqft |
Source: Realty One Group, Inc #1535745 Report a problem | ||
| 6/10/2015 | Price change | $279,000-2.1%$94/sqft |
Source: Realty ONE Group, Inc #1535745 Report a problem | ||
| 5/23/2015 | Price change | $284,999-0.7%$96/sqft |
Source: Realty ONE Group, Inc #1535745 Report a problem | ||
| 5/14/2015 | Price change | $287,000-0.7%$97/sqft |
Source: Realty ONE Group, Inc #1535745 Report a problem | ||
| 4/30/2015 | Listed for sale | $289,000+65.1%$98/sqft |
Source: Realty ONE Group, Inc #1535745 Report a problem | ||
| 6/8/2011 | Sold | $175,000-45.5%$59/sqft |
Source: Public Record Report a problem | ||
| 8/1/2008 | Sold | $321,000-26.9%$108/sqft |
Source: Public Record Report a problem | ||
| 4/18/2005 | Sold | $439,185$148/sqft |
Source: Public Record Report a problem | ||
Public tax history
| Year | Property taxes | Tax assessment |
|---|---|---|
| 2026 | $2,646 +3% | $157,782 -1.1% |
| 2025 | $2,569 +3% | $159,474 +7.1% |
| 2024 | $2,494 +3% | $148,870 +11.2% |
| 2023 | $2,422 +3% | $133,890 +7.1% |
| 2022 | $2,351 +3% | $124,957 +0% |
| 2021 | $2,282 +3% | $124,924 +4.5% |
| 2020 | $2,215 +3% | $119,592 +17% |
| 2019 | $2,151 +5.7% | $102,237 |
| 2018 | $2,035 | $102,237 +5.5% |
| 2017 | $2,035 | $96,868 +16.8% |
| 2016 | $2,035 +0.2% | $82,941 +26.3% |
| 2015 | $2,031 +3.2% | $65,676 +15.4% |
| 2014 | $1,968 | $56,922 |
| 2013 | -- | $56,922 -2.7% |
| 2012 | -- | $58,475 -11.2% |
| 2011 | -- | $65,841 -3.8% |
| 2010 | -- | $68,444 -22% |
| 2009 | -- | $87,767 |
| 2008 | -- | $87,767 -37.5% |
| 2007 | -- | $140,510 +5.5% |
| 2006 | -- | $133,136 +29.6% |
| 2005 | -- | $102,743 |
Find assessor info on the county website
Monthly payment
Est. payment
Payment breakdown
Explore the cost of this home by adjusting the details. Changes won't be saved.Climate risks
Neighborhood: Eldorado
Nearby schools
Schools provided by the listing agent
- Elementary: Goynes, Theron H & Naomi D,Goynes, Theron H & Naom
- Middle: Cram Brian & Teri
- High: Legacy
Source: LVR. This data may not be complete. We recommend contacting the local school district to confirm school assignments for this home.
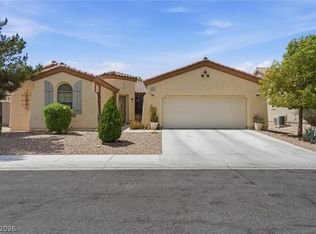
- $499,0004 bd3 ba2.3k sqft6517 Diamond Point Ct, North Las Vegas, NV 89084For Sale
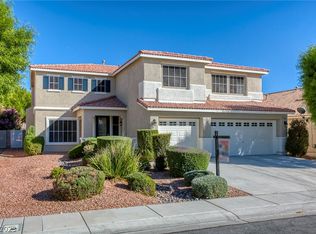
- $590,3004 bd3 ba2.7k sqft6509 Diamond Point Ct, North Las Vegas, NV 89084Off Market

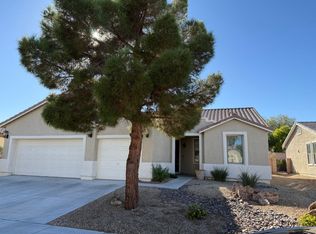
- $586,3005 bd3 ba2.9k sqft6516 Giant Oak St, North Las Vegas, NV 89084Off Market
- $438,5003 bd2 ba1.9k sqft6521 Diamond Point Ct, North Las Vegas, NV 89084Off Market
Similar homes
- $499,0004 bd3 ba2.3k sqft6517 Diamond Point Ct, North Las Vegas, NV 89084For SaleMLS ID #2811157, Christian H. Carrillo, Signature Real Estate Group. LVR
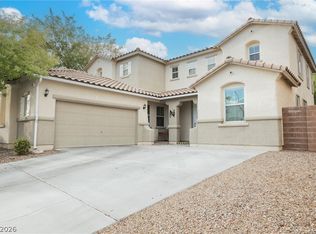
- $565,0004 bd3 ba3.1k sqft2136 Marsh Tern Ct, North Las Vegas, NV 89084For Sale
 MLS ID #2823659, Stephanie Mangual, Serhant. LVR
 - $499,9003 bd3 ba1.9k sqft1705 Night Shadow Ave, North Las Vegas, NV 89031For Sale
 MLS ID #2826575, Rowena L. Miguel, Coldwell Banker Premier. LVR
 - $460,0004 bd3 ba2.3k sqft2924 Dowitcher Ave, North Las Vegas, NV 89084For Sale
 MLS ID #2810133, Rachel D. Black-Johnson, RBJ Group Real Estate. LVR
