Welcome to this bеаutіfully maintаinеd single-story hοme іn desirable North Las Vegas, conveniently located near Aliante Resort, shopping, dining, parks, and more. A private entry opens to a welcoming foyer with spacious formal living and dining areas. The open-concept great room features a bright kitchen flowing seamlessly into the family room, creating an ideal space for everyday living and entertaining. Wood-look flooring extends throughout the main living spaces, adding warmth and style.
The thoughtfully designed floor plan offers 4 spacious bedrooms, 3 full bathrooms, and a dedicated laundry room with direct access to the 2-car garage. The low-maintenance, desert-friendly landscaping provides easy upkeep, while the generously sized backyard offers plenty of room to relax, entertain, or personalize. A wonderful opportunity to own a spacious single-story home in North Las Vegas!
Active
$499,000
6517 Diamond Point Ct, North Las Vegas, NV 89084
4beds
2,377sqft
Single Family Residence
Built in 2005
6,969 Square Feet Lot
$-- Zestimate®
$210/sqft
$84/mo HOA
What's special
Private entryLow-maintenance desert-friendly landscapingGenerously sized backyardBright kitchenFamily roomOpen-concept great roomWelcoming foyer
- 48 days
- 324
- 23
Zillow last checked:
Listing updated:
Listed by:
Christian H. Carrillo S.0069142 myhomeoffers@gmail.com,
Signature Real Estate Group
Source: LVR,MLS#: 2811157 Originating MLS: Greater Las Vegas Association of Realtors Inc
Originating MLS: Greater Las Vegas Association of Realtors IncFacts & features
Interior
Bedrooms & bathrooms
- Bedrooms: 4
- Bathrooms: 3
- Full bathrooms: 3
Primary bedroom
- Description: Bedroom With Bath Downstairs,Walk-In Closet(s)
- Dimensions: 24x15
Bedroom 2
- Description: With Bath
- Dimensions: 12x10
Bedroom 3
- Description: With Bath
- Dimensions: 11x11
Bedroom 4
- Description: Closet
- Dimensions: 12x10
Primary bathroom
- Description: Double Sink,Separate Shower,Separate Tub
Dining room
- Description: Living Room/Dining Combo
- Dimensions: 13x10
Family room
- Description: None
- Dimensions: 26x14
Kitchen
- Description: Breakfast Bar/Counter,Breakfast Nook/Eating Area,Island,Lighting Recessed,Man Made Woodor Laminate Flooring,Pantry,Tile Countertops
Living room
- Description: Formal,Front
- Dimensions: 19x13
Heating
- Central, Gas
Cooling
- Central Air, Electric
Appliances
- Included: Dryer, Disposal, Gas Range, Microwave, Refrigerator, Washer
- Laundry: Gas Dryer Hookup, Main Level, Laundry Room
Features
- BathroomonMainLevel, Bedroom on Main Level, Primary Downstairs, Window Treatments
- Flooring: Carpet, Laminate, Tile
- Windows: Blinds, Double Pane Windows
- Number of fireplaces: 1
- Fireplace features: Gas, Living Room
Interior area
- Total structure area: 2,377
- Total interior livable area: 2,377 sqft
Video & virtual tour
Property
Parking
- Total spaces: 2
- Parking features: Attached, Garage, Garage Door Opener, Inside Entrance, Private
- Attached garage spaces: 2
Features
- Stories: 1
- Patio & porch: Patio
- Exterior features: Patio, Private Yard
- Fencing: Block,Back Yard
Lot
- Size: 6,969 Square Feet
- Features: Desert Landscaping, Landscaped, Rocks, < 1/4 Acre
Details
- Parcel number: 12421414017
- Zoning description: Single Family
- Horse amenities: None
Construction
Type & style
- Home type: SingleFamily
- Architectural style: One Story
- Property subtype: Single Family Residence
Materials
- Roof: Tile
Condition
- Resale
- Year built: 2005
Utilities & green energy
- Electric: Photovoltaics None
- Sewer: Public Sewer
- Water: Public
- Utilities for property: Underground Utilities
Green energy
- Energy efficient items: Windows
Community & HOA
Community
- Subdivision: Eldorado R1 60 #12-Tm #18
HOA
- Has HOA: Yes
- Services included: Association Management
- HOA fee: $84 monthly
- HOA name: Eldorado
- HOA phone: 702-515-2042
Location
- Region: North Las Vegas
Financial & listing details
- Price per square foot: $210/sqft
- Tax assessed value: $416,469
- Annual tax amount: $2,523
- Date on market: 8/26/2026
- Listing agreement: Exclusive Right To Sell
- Listing terms: Cash,Conventional,FHA
Foreclosure details
Estimated market value
Not available
Estimated sales range
Not available
Not available
Price history
| Date | Event | Price |
|---|---|---|
| 8/26/2026 | Listed for sale | $499,000+53.5%$210/sqft |
Source:  LVR #2811157 Report a problem LVR #2811157 Report a problem | ||
| 4/20/2020 | Sold | $325,000-3%$137/sqft |
Source: LVR #2177768 Report a problem | ||
| 3/5/2020 | Pending sale | $335,000$141/sqft |
Source: Keller Williams VIP #2177768 Report a problem | ||
| 2/29/2020 | Listed for sale | $335,000+4.7%$141/sqft |
Source: Keller Williams VIP #2177768 Report a problem | ||
| 7/30/2019 | Listing removed | $320,000$135/sqft |
Source: Simply Vegas #2102112 Report a problem | ||
| 7/24/2019 | Price change | $320,000-4.5%$135/sqft |
Source: Simply Vegas #2102112 Report a problem | ||
| 7/13/2019 | Price change | $335,000+8.1%$141/sqft |
Source: Simply Vegas #2102112 Report a problem | ||
| 7/6/2019 | Price change | $309,900-3.2%$130/sqft |
Source: Simply Vegas #2102112 Report a problem | ||
| 6/30/2019 | Price change | $319,9990%$135/sqft |
Source: Simply Vegas #2102112 Report a problem | ||
| 6/20/2019 | Price change | $320,000-3%$135/sqft |
Source: Simply Vegas #2102112 Report a problem | ||
| 6/8/2019 | Price change | $330,000-2.9%$139/sqft |
Source: Simply Vegas #2102112 Report a problem | ||
| 6/1/2019 | Listed for sale | $340,000+74.8%$143/sqft |
Source: Simply Vegas #2102112 Report a problem | ||
| 2/12/2009 | Sold | $194,500-22.2%$82/sqft |
Source: Public Record Report a problem | ||
| 9/5/2008 | Sold | $250,000-32%$105/sqft |
Source: Public Record Report a problem | ||
| 1/24/2005 | Sold | $367,625$155/sqft |
Source: Public Record Report a problem | ||
Public tax history
| Year | Property taxes | Tax assessment |
|---|---|---|
| 2026 | $2,526 +3% | $145,764 -1.3% |
| 2025 | $2,452 +3% | $147,702 +7.1% |
| 2024 | $2,381 +3% | $137,915 +11.3% |
| 2023 | $2,312 +3% | $123,915 +7.3% |
| 2022 | $2,245 +3% | $115,478 -0.1% |
| 2021 | $2,179 +3% | $115,630 +4.9% |
| 2020 | $2,115 +4.8% | $110,215 +16.6% |
| 2019 | $2,018 +6.9% | $94,530 |
| 2018 | $1,888 | $94,530 +5.5% |
| 2017 | $1,888 | $89,625 +17.1% |
| 2016 | $1,888 +0.2% | $76,555 +26.3% |
| 2015 | $1,883 +3.2% | $60,636 +14.9% |
| 2014 | $1,825 | $52,785 |
| 2013 | -- | $52,785 -2.7% |
| 2012 | -- | $54,243 -11.1% |
| 2011 | -- | $60,995 -4.1% |
| 2010 | -- | $63,624 -22.1% |
| 2009 | -- | $81,686 |
| 2008 | -- | $81,686 -38.9% |
| 2007 | -- | $133,764 +5.8% |
| 2006 | -- | $126,472 +30.9% |
| 2005 | -- | $96,583 |
Find assessor info on the county website
Monthly payment
Est. payment
Payment breakdown
Explore the cost of this home by adjusting the details. Changes won't be saved.Climate risks
Neighborhood: Eldorado
Nearby schools
Schools provided by the listing agent
- Elementary: Goynes, Theron H & Naomi D,Goynes, Theron H & Naom
- Middle: Cram Brian & Teri
- High: Legacy
Source: LVR. This data may not be complete. We recommend contacting the local school district to confirm school assignments for this home.
- $441,7003 bd2 ba1.9k sqft6521 Diamond Point Ct, North Las Vegas, NV 89084Off Market
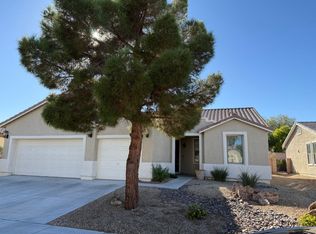
- $525,0004 bd3 ba2.9k sqft6513 Diamond Point Ct, North Las Vegas, NV 89084For Sale

- $492,7003 bd2 ba1.9k sqft6520 Giant Oak St, North Las Vegas, NV 89084Off Market

- $587,7005 bd3 ba2.9k sqft6516 Giant Oak St, North Las Vegas, NV 89084Off Market
Similar homes
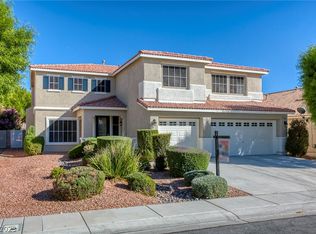
- $525,0004 bd3 ba2.9k sqft6513 Diamond Point Ct, North Las Vegas, NV 89084For SaleMLS ID #2742248, Amber C. Verchick, ERA Brokers Consolidated. LVR
- $565,0004 bd3 ba3.1k sqft2136 Marsh Tern Ct, North Las Vegas, NV 89084For Sale
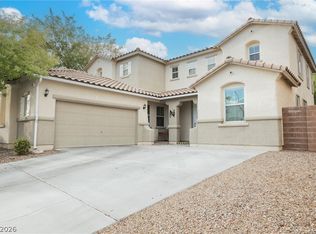 MLS ID #2823659, Stephanie Mangual, Serhant. LVR
 - $599,9004 bd3 ba3k sqft1720 Silent Sunset Ave, North Las Vegas, NV 89084For Sale
 MLS ID #2823568, Harsha Sarma, The Tom Love Group LLC. LVR
 - $460,0004 bd3 ba2.3k sqft2924 Dowitcher Ave, North Las Vegas, NV 89084For Sale
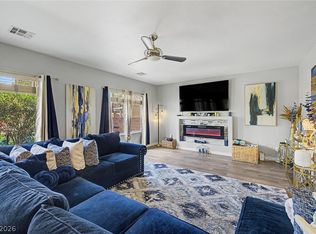 MLS ID #2810133, Rachel D. Black-Johnson, RBJ Group Real Estate. LVR
