Welcome home to this beautifully maintained single-story residence offering 5 bedrooms, 2 bathrooms, and a 2-car garage on a desirable corner homesite with spacious side and rear yards for added privacy and outdoor enjoyment. Step inside to an inviting open floor plan filled with natural light, soaring vaulted ceilings, and a generously sized living room designed to accommodate virtually any furniture arrangement with ease. The island kitchen overlooks the dining and living areas, creating the perfect space for entertaining and everyday living. Thoughtfully appointed with abundant cabinetry, a pantry, quartz countertops, a stainless steel undermount sink, fusion-style faucet, stainless steel appliances, hood, upgraded 5-burner front-control slide-in range, wine refrigerator, and a stainless steel refrigerator that is included, this kitchen blends style with functionality. Decorative ceiling fans in both the living and dining rooms enhance comfort while helping improve energy efficiency. Elegant porcelain tile flows throughout the living, traffic, and wet areas, providing timeless appeal and low-maintenance convenience, while the four spacious secondary bedrooms offer comfortable carpet and ample closet space for storage. The oversized primary suite is a relaxing retreat featuring a ceiling fan, walk-in closet, and beautifully upgraded ensuite bath with dual sinks in a freestanding vanity and stunning travertine tile on the walls and floors. A full-sized laundry room offers additional convenience with built-in cabinets, a durable solid-surface countertop that's perfect for folding laundry or extra storage, and the washer and dryer are included. A finished 2-car garage with direct home entry adds everyday practicality. Combining generous living space, tasteful upgrades, and an exceptional layout, this move-in-ready home is perfectly suited for comfortable living and effortless entertaining.
Active
$425,000
717 Bright Lights Ave, North Las Vegas, NV 89031
5beds
1,870sqft
:
Get pre-qualified$2,768/mo
Single Family Residence
Built in 2004
6,969 Square Feet Lot
$425,400 Zestimate®
$227/sqft
$30/mo HOA
What's special
Quartz countertopsDesirable corner homesiteSingle-story residenceSoaring vaulted ceilingsStainless steel appliancesWine refrigeratorAbundant cabinetry
- 13 hours |
- 203 |
- 9 |
Zillow last checked:
Listing updated:
Listed by:
Simone Powell B.1001693 702-927-3382,
Blackstone Realty & PM
Source: LVR,MLS#: 2803108 Originating MLS: Greater Las Vegas Association of Realtors Inc
Originating MLS: Greater Las Vegas Association of Realtors IncFacts & features
Interior
Bedrooms & bathrooms
- Bedrooms: 5
- Bathrooms: 2
- Full bathrooms: 2
Primary bedroom
- Description: Bedroom With Bath Downstairs,Ceiling Fan,Downstairs,Walk-In Closet(s)
- Dimensions: 16x14
Bedroom 2
- Description: Closet,Downstairs
- Dimensions: 11x10
Bedroom 3
- Description: Closet,Downstairs
- Dimensions: 11x10
Bedroom 4
- Description: Closet,Downstairs
- Dimensions: 12x10
Bedroom 5
- Description: Closet,Downstairs
- Dimensions: 14x11
Primary bathroom
- Description: Double Sink,Tub/Shower Combo
Dining room
- Description: Living Room/Dining Combo,Vaulted Ceiling
- Dimensions: 16x10
Kitchen
- Description: Island,Lighting Recessed,Pantry,Quartz Countertops,Stainless Steel Appliances,Tile Flooring,Vaulted Ceiling
Living room
- Description: Front,Vaulted Ceiling
- Dimensions: 21x18
Heating
- Central, Gas
Cooling
- Central Air, Electric
Appliances
- Included: Dryer, Disposal, Gas Range, Refrigerator, Water Heater, Water Purifier, Wine Refrigerator, Washer
- Laundry: Cabinets, Gas Dryer Hookup, Main Level, Laundry Room, Sink
Features
- Bedroom on Main Level, Ceiling Fan(s), Primary Downstairs, Pot Rack, Window Treatments
- Flooring: Carpet, Porcelain Tile, Tile
- Windows: Blinds, Double Pane Windows, Window Treatments
- Has fireplace: No
Interior area
- Total structure area: 1,870
- Total interior livable area: 1,870 sqft
Property
Parking
- Total spaces: 2
- Parking features: Attached, Finished Garage, Garage, Inside Entrance, Private
- Attached garage spaces: 2
Features
- Stories: 1
- Patio & porch: Patio
- Exterior features: Barbecue, Patio, Private Yard
- Fencing: Back Yard,Vinyl
Lot
- Size: 6,969 Square Feet
- Features: Corner Lot, Desert Landscaping, Landscaped, < 1/4 Acre
Details
- Parcel number: 12427413056
- Zoning description: Single Family
- Horse amenities: None
Construction
Type & style
- Home type: SingleFamily
- Architectural style: One Story
- Property subtype: Single Family Residence
Materials
- Frame, Stucco, Drywall
- Roof: Tile
Condition
- Resale
- Year built: 2004
Utilities & green energy
- Electric: Photovoltaics None
- Sewer: Public Sewer
- Water: Public
- Utilities for property: Underground Utilities
Green energy
- Energy efficient items: Solar Screens, Windows
Community & HOA
Community
- Subdivision: Santa Rosa
HOA
- Has HOA: Yes
- Services included: Association Management
- HOA fee: $30 monthly
- HOA name: Santa Rosa
- HOA phone: 702-362-6262
Location
- Region: North Las Vegas
Financial & listing details
- Price per square foot: $227/sqft
- Tax assessed value: $308,117
- Annual tax amount: $1,987
- Date on market: 7/29/2026
- Listing agreement: Exclusive Right To Sell
- Listing terms: Cash,Conventional,FHA,VA Loan
Estimated market value
$425,400
$404,000 - $447,000
$2,374/mo
Price history
| Date | Event | Price |
|---|---|---|
| 7/29/2026 | Listed for sale | $425,000+85.6%$227/sqft |
Source:  LVR #2803108 Report a problem LVR #2803108 Report a problem | ||
| 11/9/2017 | Sold | $229,000$122/sqft |
Source: LVR #1920328 Report a problem | ||
| 8/4/2017 | Listed for sale | $229,000+108.2%$122/sqft |
Source: Wardley Real Estate #1920328 Report a problem | ||
| 7/9/2014 | Listing removed | $1,150$1/sqft |
Source: Las Vegas Quality Realty #1455338 Report a problem | ||
| 6/18/2014 | Listed for rent | $1,150-2.1%$1/sqft |
Source: Las Vegas Quality Realty #1455338 Report a problem | ||
| 4/25/2013 | Listing removed | $1,175$1/sqft |
Source: Las Vegas Quality Realty #1331401 Report a problem | ||
| 3/23/2013 | Listed for rent | $1,175$1/sqft |
Source: Las Vegas Quality Realty #1331401 Report a problem | ||
| 2/7/2013 | Sold | $110,000-42.1%$59/sqft |
Source: LVR #1282042 Report a problem | ||
| 12/22/2003 | Sold | $190,037$102/sqft |
Source: Public Record Report a problem | ||
Public tax history
| Year | Property taxes | Tax assessment |
|---|---|---|
| 2026 | $1,989 +8% | $107,841 -0.8% |
| 2025 | $1,842 +8% | $108,678 +4.7% |
| 2024 | $1,706 +8% | $103,791 +12.6% |
| 2023 | $1,580 +8% | $92,185 +8.5% |
| 2022 | $1,463 +7.7% | $84,950 +1% |
| 2021 | $1,358 +6.7% | $84,116 +4.8% |
| 2020 | $1,272 +4.8% | $80,256 +10.3% |
| 2019 | $1,214 +6.9% | $72,779 |
| 2018 | $1,136 | $72,779 +22.1% |
| 2017 | $1,136 | $59,624 +12.8% |
| 2016 | $1,136 +0.3% | $52,877 +11.2% |
| 2015 | $1,133 +3.2% | $47,565 +50.7% |
| 2014 | $1,098 | $31,571 |
| 2013 | -- | $31,571 +1.8% |
| 2012 | -- | $31,007 -16.3% |
| 2011 | -- | $37,038 -0.5% |
| 2010 | -- | $37,229 -43.5% |
| 2009 | -- | $65,855 |
| 2008 | -- | $65,855 -32.5% |
| 2007 | -- | $97,580 +7.6% |
| 2006 | -- | $90,688 +25.1% |
| 2005 | -- | $72,485 |
Find assessor info on the county website
Monthly payment
Est. payment
Payment breakdown
Explore the cost of this home by adjusting the details. Changes won't be saved.Climate risks
Neighborhood: 89031
Nearby schools
GreatSchools rating
- 6/10Fredric W Watson Elementary SchoolGrades: PK-5Distance: 0.4 mi
- 3/10Clifford O. Pete Findlay Middle SchoolGrades: 6-8Distance: 0.4 mi
- 2/10Legacy High SchoolGrades: 9-12Distance: 1.5 mi
Schools provided by the listing agent
- Elementary: Watson, Frederick W,Watson, Frederick W
- Middle: Findlay Clifford O.
- High: Legacy
Source: LVR. This data may not be complete. We recommend contacting the local school district to confirm school assignments for this home.
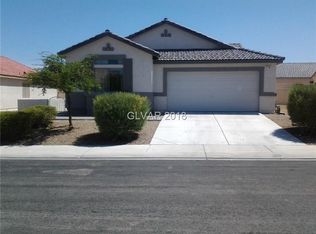
- $406,5004 bd2 ba1.8k sqft713 Bright Lights Ave, North Las Vegas, NV 89031Off Market
- $391,6003 bd2 ba1.6k sqft5740 Wizard Wand St, North Las Vegas, NV 89031Off Market

- $390,2003 bd2 ba1.6k sqft709 Bright Lights Ave, North Las Vegas, NV 89031Off Market
- $420,9004 bd2 ba1.8k sqft716 Bright Lights Ave, North Las Vegas, NV 89031Off Market
- $412,7004 bd2 ba1.8k sqft5745 Wizard Wand St, North Las Vegas, NV 89031Off Market
- $398,3003 bd2 ba1.6k sqft5753 Wizard Wand St, North Las Vegas, NV 89031Off Market
- $426,5003 bd2 ba1.4k sqft5749 Wizard Wand St, North Las Vegas, NV 89031Off Market
- $395,3003 bd2 ba1.6k sqft712 Bright Lights Ave, North Las Vegas, NV 89031Off Market
A local agent can set up tours, give advice and negotiate with sellers.
Similar homes
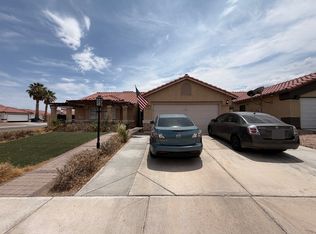
- $--4 bd2 ba1.4k sqft511 Stonehurst Dr, North Las Vegas, NV 89031Auction
 ServiceLink Auction
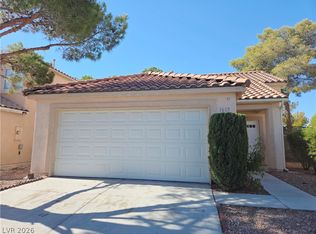
 - $425,9004 bd3 ba1.8k sqft1613 Golden Glen Ct, North Las Vegas, NV 89031For Sale
 MLS ID #2803865, William M. Carrillo, RE/MAX CENTRAL. LVR
 - $445,0003 bd3 ba2k sqft107 Broken Wagon Ave, North Las Vegas, NV 89031For Sale
 MLS ID #2803556, Serena M. Heuser, Huntington & Ellis, A Real Est. LVR
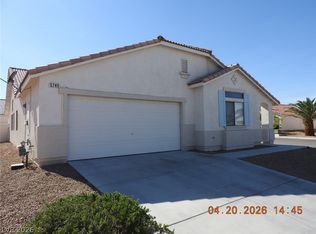
 - $409,9994 bd2 ba1.8k sqft5745 Copper Sun Ct, North Las Vegas, NV 89031For Sale
 MLS ID #2775622, Michael Wiemhoff, Creative Real Estate Assoc. LVR
 - $426,0003 bd2 ba1.6k sqft1721 Autumn Sage Ave, North Las Vegas, NV 89031For SaleMLS ID #2801096, Kazuya Mizuta, United Realty Group. LVR
- $425,0004 bd3 ba2.1k sqft5930 Springmist St, North Las Vegas, NV 89031For SaleMLS ID #2793242, William M. Carrillo, RE/MAX CENTRAL. LVR
- $450,0005 bd3 ba2.7k sqft5917 Horsehair Blanket Dr, North Las Vegas, NV 89081For SaleMLS ID #2803166, Douglas R. Sawyer, ERA Brokers Consolidated. LVR
- $415,0003 bd2 ba1.2k sqft5029 Vista Del Rancho Way, North Las Vegas, NV 89031For SaleMLS ID #2802749, Saghi Yazdani-Robinson, Robinson Realty & Management. LVR
- $440,0004 bd2 ba1.9k sqft5809 Craigmore Ln, North Las Vegas, NV 89031For SaleMLS ID #2796890, Heidi W. Kasama, BHHS Nevada Properties. LVR
- $489,7514 bd3 ba2k sqft27 Red Sandstone Ave, North Las Vegas, NV 89031For SaleMLS ID #2802934, Matthew J. Harris, Coldwell Banker Premier. LVR
- $440,0003 bd3 ba2.2k sqft448 Paris Pearl Ave, North Las Vegas, NV 89031For SaleMLS ID #2795881, Christian Dulalia, Realty ONE Group, Inc. LVR
- $469,9005 bd2 ba1.7k sqft5326 Sun Meadow Ct, North Las Vegas, NV 89031For SaleMLS ID #2793488, Ron R. Resar, BHHS Nevada Properties. LVR
- $399,9004 bd2 ba1.6k sqft324 Sharp Edge Ave, North Las Vegas, NV 89031For SaleMLS ID #2797939, Craig Tann, Huntington & Ellis, A Real Est. LVR
- $449,9004 bd3 ba2.2k sqft5503 Jett Canyon St, North Las Vegas, NV 89031For SaleMLS ID #2795939, Craig Tann, Huntington & Ellis, A Real Est. LVR
- $399,9004 bd3 ba1.8k sqft1427 Desert Ridge Ave, North Las Vegas, NV 89031For SaleMLS ID #2792814, Veronica Kyle, LIFE Realty District. LVR
- $365,0002 bd2 ba1k sqft2027 Fountain Valley Way, North Las Vegas, NV 89031For SaleMLS ID #2803982, Anahuac Ybarra Rojas, Sphere Real Estate. LVR
- $434,9993 bd3 ba2.2k sqft5529 Meridian Rain St, North Las Vegas, NV 89031For SaleMLS ID #2784100, Matthew Snyder, Real Broker LLC. LVR
- $399,0003 bd2 ba1.3k sqft705 Alecandro Daniel Ave, North Las Vegas, NV 89031For SaleMLS ID #2798967, Renee W. Viray, Sphere Real Estate. LVR
- $420,0003 bd2 ba1.2k sqft1228 Autumn Ridge Cir, North Las Vegas, NV 89031For SaleMLS ID #2801423, Lani J. Belcher, eXp Realty. LVR
- $429,9003 bd2 ba1.5k sqft6119 Magic Mesa St, North Las Vegas, NV 89031For SaleMLS ID #2771574, Jill Amsel, Realty ONE Group, Inc. LVR
