Beautiful home nestled in North Las Vegas! Fresh interior paint, New Staircase, and updated appliances that is move-in ready. The spacious primary suite offers plenty of room to relax and unwind. The open floor plan provides comfortable living spaces, while the desirable location at the end of the street offers added privacy. Conveniently located near shopping, school, parks and freeway access. Schedule your tour today!
Pending
Price cut: $1K (8/3)
$439,000
448 Paris Pearl Ave, North Las Vegas, NV 89031
3beds
2,267sqft
Single Family Residence
Built in 2006
4,356 Square Feet Lot
$-- Zestimate®
$194/sqft
$76/mo HOA
What's special
- 51 days |
- 179 |
- 11 |
Zillow last checked:
Listing updated:
Listed by:
Christian Dulalia S.0199643 (702)824-7416,
Realty ONE Group, Inc
Source: LVR,MLS#: 2795881 Originating MLS: Greater Las Vegas Association of Realtors Inc
Originating MLS: Greater Las Vegas Association of Realtors IncFacts & features
Interior
Bedrooms & bathrooms
- Bedrooms: 3
- Bathrooms: 3
- Full bathrooms: 2
- 1/2 bathrooms: 1
Primary bedroom
- Description: Sitting Room,Upstairs,Walk-In Closet(s)
- Dimensions: 17x15
Bedroom 2
- Description: Closet,TV/ Cable,Upstairs
- Dimensions: 11x10
Bedroom 3
- Description: Closet,TV/ Cable,Upstairs
- Dimensions: 10x10
Primary bathroom
- Description: Double Sink,Separate Shower,Tub
Dining room
- Description: Dining Area,Living Room/Dining Combo
- Dimensions: 11x8
Family room
- Description: Downstairs
- Dimensions: 18x15
Kitchen
- Description: Breakfast Bar/Counter,Breakfast Nook/Eating Area,Granite Countertops,Lighting Recessed,Pantry,Tile Flooring
Living room
- Description: Entry Foyer,Front
- Dimensions: 15x13
Heating
- Central, Gas
Cooling
- Central Air, Electric
Appliances
- Included: Dryer, Dishwasher, Disposal, Gas Range, Microwave, Refrigerator, Washer
- Laundry: Gas Dryer Hookup, Main Level, Laundry Room
Features
- Ceiling Fan(s), Window Treatments
- Flooring: Carpet, Ceramic Tile
- Windows: Blinds, Double Pane Windows
- Has fireplace: No
Interior area
- Total structure area: 2,267
- Total interior livable area: 2,267 sqft
Video & virtual tour
Property
Parking
- Total spaces: 2
- Parking features: Attached, Garage, Garage Door Opener, Inside Entrance, Open
- Attached garage spaces: 2
- Has uncovered spaces: Yes
Features
- Stories: 2
- Patio & porch: Porch
- Exterior features: Porch, Private Yard, Sprinkler/Irrigation
- Fencing: Block,Back Yard
Lot
- Size: 4,356 Square Feet
- Features: Cul-De-Sac, Drip Irrigation/Bubblers, Desert Landscaping, Landscaped, < 1/4 Acre
Details
- Parcel number: 12434118006
- Zoning description: Single Family
- Horse amenities: None
Construction
Type & style
- Home type: SingleFamily
- Architectural style: Two Story
- Property subtype: Single Family Residence
- Attached to another structure: Yes
Materials
- Roof: Tile
Condition
- Resale
- Year built: 2006
Utilities & green energy
- Electric: Photovoltaics None
- Sewer: Public Sewer
- Water: Public
- Utilities for property: Underground Utilities
Green energy
- Energy efficient items: Windows
Community & HOA
Community
- Subdivision: Hartridge
HOA
- Has HOA: Yes
- Amenities included: Gated, Playground
- Services included: Association Management
- HOA fee: $76 monthly
- HOA name: Camco
- HOA phone: 702-531-3382
Location
- Region: North Las Vegas
Financial & listing details
- Price per square foot: $194/sqft
- Tax assessed value: $367,337
- Annual tax amount: $2,394
- Date on market: 6/30/2026
- Listing agreement: Exclusive Right To Sell
- Listing terms: Cash,Conventional,FHA,VA Loan
- Ownership: Single Family Residential
Estimated market value
Not available
Estimated sales range
Not available
Not available
Price history
| Date | Event | Price |
|---|---|---|
| 8/7/2026 | Pending sale | $439,000$194/sqft |
Source:  LVR #2795881 Report a problem LVR #2795881 Report a problem | ||
| 8/3/2026 | Price change | $439,000-0.2%$194/sqft |
Source: LVR #2795881 Report a problem | ||
| 7/25/2026 | Listed for sale | $440,000+37.5%$194/sqft |
Source: LVR #2795881 Report a problem | ||
| 10/20/2021 | Sold | $320,000+60.1%$141/sqft |
Source: Public Record Report a problem | ||
| 3/31/2016 | Sold | $199,900+16.3%$88/sqft |
Source: LVR #1608928 Report a problem | ||
| 10/27/2015 | Sold | $171,860+25.9%$76/sqft |
Source: Public Record Report a problem | ||
| 11/20/2012 | Sold | $136,500-52.5%$60/sqft |
Source: LVR #1264285 Report a problem | ||
| 8/16/2007 | Sold | $287,500-14.9%$127/sqft |
Source: Public Record Report a problem | ||
| 6/19/2006 | Sold | $337,990$149/sqft |
Source: Public Record Report a problem | ||
Public tax history
| Year | Property taxes | Tax assessment |
|---|---|---|
| 2026 | $2,397 +8% | $128,568 -1.1% |
| 2025 | $2,219 +8% | $129,953 +7.4% |
| 2024 | $2,056 +8% | $121,006 +11.5% |
| 2023 | $1,904 +8.4% | $108,500 +11.3% |
| 2022 | $1,756 +3% | $97,490 -2.7% |
| 2021 | $1,705 +3% | $100,144 +11.1% |
| 2020 | $1,654 +3% | $90,171 +21.9% |
| 2019 | $1,606 +5.7% | $73,947 |
| 2018 | $1,520 | $73,947 +10.7% |
| 2017 | $1,520 | $66,779 +11% |
| 2016 | $1,520 +0.2% | $60,151 +16.5% |
| 2015 | $1,516 +3.2% | $51,624 +21.5% |
| 2014 | $1,469 | $42,494 |
| 2013 | -- | $42,494 -2.6% |
| 2012 | -- | $43,614 +6.3% |
| 2011 | -- | $41,022 -10.8% |
| 2010 | -- | $45,966 -34.1% |
| 2009 | -- | $69,700 |
| 2008 | -- | $69,700 -37.5% |
| 2007 | -- | $111,582 |
Find assessor info on the county website
Monthly payment
Est. payment
Payment breakdown
Explore the cost of this home by adjusting the details. Changes won't be saved.Climate risks
Neighborhood: Hartridge
Nearby schools
GreatSchools rating
- 6/10Fredric W Watson Elementary SchoolGrades: PK-5Distance: 0.4 mi
- 3/10Clifford O. Pete Findlay Middle SchoolGrades: 6-8Distance: 0.5 mi
- 2/10Mojave High SchoolGrades: 9-12Distance: 0.7 mi
Schools provided by the listing agent
- Elementary: Watson, Frederick W,Watson, Frederick W
- Middle: Findlay Clifford O.
- High: Mojave
Source: LVR. This data may not be complete. We recommend contacting the local school district to confirm school assignments for this home.
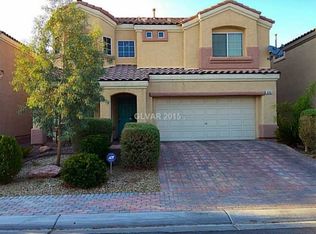
- $414,5003 bd2 ba2.3k sqft444 Paris Pearl Ave, North Las Vegas, NV 89031Off Market
- $425,1004 bd2 ba2.2k sqft452 Paris Pearl Ave, North Las Vegas, NV 89031Off Market
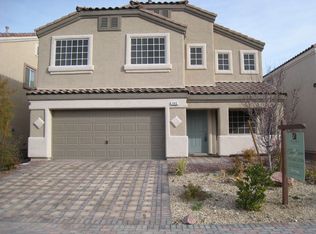
- $436,8003 bd2 ba2.2k sqft440 Paris Pearl Ave, North Las Vegas, NV 89031Off Market
- $435,0003 bd3 ba2.2k sqft5541 Meridian Rain St, North Las Vegas, NV 89031Sold

- $334,0002 bd2 ba894 sqft5550 Ramirez St, North Las Vegas, NV 89031Sold
- $390,0003 bd2 ba1.2k sqft5554 Ramirez St, North Las Vegas, NV 89031Sold
- $416,5003 bd2 ba2.2k sqft436 Paris Pearl Ave, North Las Vegas, NV 89031Off Market
- $358,9003 bd2 ba1.3k sqft5546 Ramirez St, North Las Vegas, NV 89031Off Market
A local agent can set up tours, give advice and negotiate with sellers.
Similar homes
- $440,0004 bd3 ba2.3k sqft120 Sharp Edge Ave, North Las Vegas, NV 89031For Sale
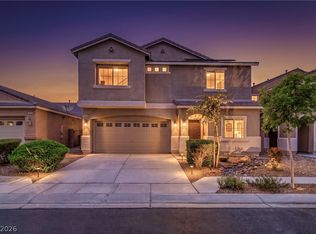 MLS ID #2809102, Massiel D. Merritt, Galindo Group Real Estate. LVR
 - $445,0003 bd3 ba2k sqft107 Broken Wagon Ave, North Las Vegas, NV 89031For Sale
 MLS ID #2803556, Serena M. Heuser, Huntington & Ellis, A Real Est. LVR
 - $489,9006 bd3 ba2.8k sqft5331 Kadena Garden Ct, North Las Vegas, NV 89031For Sale
 MLS ID #2809255, Tony Espinoza, Excellence Fine Living Realty. LVR
 - $400,0004 bd2 ba1.8k sqft5745 Copper Sun Ct, North Las Vegas, NV 89031For Sale
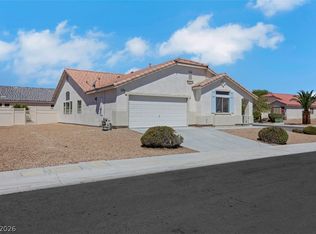 MLS ID #2806696, Michael Perry, Keller Williams MarketPlace. LVR
 - $429,0003 bd3 ba1.9k sqft2909 Aspen Club Ave, North Las Vegas, NV 89081For SaleMLS ID #2809249, Noah F. Herrera, Platinum Real Estate Prof. LVR
- $425,0004 bd3 ba1.9k sqft3731 Canary Creek Ave, North Las Vegas, NV 89031For SaleMLS ID #2791409, Jordan Dove, Nationwide Realty LLC. LVR
- $489,0003 bd3 ba2.2k sqft2013 Alamo Heights Ave, North Las Vegas, NV 89031For SaleMLS ID #2798534, Alejandro Carrillo-Guillen, United Realty Group. LVR
- $490,0004 bd3 ba2.5k sqft1213 High Altitude Ave, North Las Vegas, NV 89032For SaleMLS ID #2806388, Daniel Mumm, Huntington & Ellis, A Real Est. LVR
- $425,0004 bd3 ba2.1k sqft1016 Bistro Bay Ave, North Las Vegas, NV 89086For SaleMLS ID #2804424, Leonamy Sala, Scofield Group LLC. LVR
- $535,0003 bd3 ba2.7k sqft5484 Oatfield St, North Las Vegas, NV 89081For SaleMLS ID #2807559, Raileigh Velazquez, Century 21 Americana. LVR
- $425,0004 bd3 ba1.9k sqft6512 Chatterer St, North Las Vegas, NV 89084For SaleMLS ID #2806903, Alan J. Sheleheda, Coldwell Banker Premier. LVR
- $440,0003 bd3 ba2.2k sqft5852 Beluga Bay St, North Las Vegas, NV 89081For SaleMLS ID #2802837, Brandy L. Nixon, Keller Williams Realty Las Veg. LVR
- $439,9973 bd3 ba2.1k sqft3822 Asia Rd, North Las Vegas, NV 89032For SaleMLS ID #2795899, Mike S. Roland, LPT Realty, LLC. LVR
- $399,9994 bd3 ba1.8k sqft5094 First Sun St, North Las Vegas, NV 89081For SaleMLS ID #2797971, Michael W. Page, Las Vegas Realty Group. LVR
- $409,9994 bd3 ba2.1k sqft6324 Patriot Wave St, North Las Vegas, NV 89031For SaleMLS ID #2784538, Jennilee Phan, BHHS Nevada Properties. LVR
- $495,0005 bd3 ba2.4k sqft920 Gary Carmena Ave, North Las Vegas, NV 89081For SaleMLS ID #2804715, Faith Harmer, Huntington & Ellis, A Real Est. LVR
- $472,9503 bd2 ba1.5k sqft4465 Valley Quail Way, North Las Vegas, NV 89084For SaleMLS ID #2789035, GiNie' W. Harris, Rossum Realty Unlimited. LVR
- $440,0004 bd3 ba1.7k sqft7320 Misty Glow Ct, Las Vegas, NV 89131For SaleMLS ID #2716805, Ashley Morales, My Home Group. LVR
- $489,9004 bd3 ba2.3k sqft6708 Rio Sands Ct, Las Vegas, NV 89130For SaleMLS ID #2808209, Jennifer Weinberg, BHHS Nevada Properties. LVR
- $419,9003 bd3 ba1.8k sqft3962 Coyote Ridge Ct, Las Vegas, NV 89129For SaleMLS ID #2808099, Michael Owens, BHHS Nevada Properties. LVR
