Welcome to this beautifully maintained single-story home located in the desirable Aliante community of North Las Vegas. Offering 4 bedrooms, 2 bathrooms, and a thoughtfully designed floor plan, this home combines comfort, functionality, and convenience. The spacious living areas provide an inviting atmosphere for everyday living and entertaining. The kitchen opens to the main living space, creating a seamless flow for gatherings with family and friends. The primary suite offers a private retreat with an en-suite bath and generous closet space, while three additional bedrooms provide flexibility for guests, a home office, or hobbies. Enjoy a low-maintenance backyard with room to relax, entertain, or create your own outdoor oasis. Situated in the Cove at Aliante community, residents enjoy convenient access to parks, walking trails, shopping, dining, schools and major transportation routes. Whether you're looking for you first home, downsizing, or seeking and investment opportunity, this move-in ready property offers exceptional value in one of North Las Vegas' most sought-after master-planned communities. Schedule your private showing today!
Active
Price cut: $34K (10/10)
$439,000
4465 Valley Quail Way, North Las Vegas, NV 89084
3beds
1,598sqft
Single Family Residence
Built in 2006
5,662 Square Feet Lot
$-- Zestimate®
$275/sqft
$29/mo HOA
What's special
Thoughtfully designed floor planGenerous closet spaceEn-suite bathBeautifully maintained single-story home
- 130 days
- 144
- 10
Zillow last checked:
Listing updated:
Listed by:
GiNie' W. Harris S.0048471 702-368-1850,
Rossum Realty Unlimited
Source: LVR,MLS#: 2789035 Originating MLS: Greater Las Vegas Association of Realtors Inc
Originating MLS: Greater Las Vegas Association of Realtors IncFacts & features
Interior
Bedrooms & bathrooms
- Bedrooms: 3
- Bathrooms: 2
- Full bathrooms: 2
Primary bedroom
- Description: Ceiling Light,Walk-In Closet(s)
- Dimensions: 13x17
Bedroom 2
- Description: Ceiling Fan,Ceiling Light,Closet
- Dimensions: 12X10
Bedroom 3
- Description: Ceiling Fan,Ceiling Light,Closet
- Dimensions: 12X10
Den
- Description: Ceiling Fan,Double Doors
- Dimensions: 10X10
Kitchen
- Description: Breakfast Bar/Counter,Breakfast Nook/Eating Area,Garden Window,Pantry,Solid Surface Countertops,Stainless Steel Appliances,Tile Flooring,Vented Outside
- Dimensions: 12X10
Heating
- Central, Gas
Cooling
- Central Air, Electric
Appliances
- Included: Dryer, Dishwasher, Disposal, Gas Range, Gas Water Heater, Microwave, Refrigerator, Water Softener Owned, Water Heater, Washer
- Laundry: Gas Dryer Hookup, Main Level, Laundry Room
Features
- Bathroom on Main Level, Bedroom on Main Level, Ceiling Fan(s), Full Bath on Main Level, Primary Downstairs, Window Treatments
- Flooring: Carpet, Tile
- Windows: Blinds, Plantation Shutters
- Number of fireplaces: 1
- Fireplace features: Electric, Glass Doors, Living Room
Interior area
- Total structure area: 1,598
- Total interior livable area: 1,598 sqft
Video & virtual tour
Property
Parking
- Total spaces: 2
- Parking features: Attached, Exterior Access Door, Epoxy Flooring, Finished Garage, Garage, Garage Door Opener, Inside Entrance, Private, Storage
- Attached garage spaces: 2
Features
- Stories: 1
- Exterior features: Barbecue, Private Yard, IrrigationSprinklers
- Fencing: Block,Back Yard
- View description: None
Lot
- Size: 5,662 Square Feet
- Features: Drip Irrigation/Bubblers, Desert Landscaping, Easement, Landscaped, No Rear Neighbors, Rocks, Synthetic Grass
Details
- Parcel number: 12419311074
- Zoning description: Single Family
- Horse amenities: None
Construction
Type & style
- Home type: SingleFamily
- Architectural style: One Story
- Property subtype: Single Family Residence
Materials
- Frame, Stucco
- Roof: Tile
Condition
- Resale
- Year built: 2006
Utilities & green energy
- Electric: Photovoltaics Third-Party Owned
- Sewer: Public Sewer
- Water: Public
- Utilities for property: Underground Utilities
Green energy
- Energy efficient items: Solar Panel(s)
Community & HOA
Community
- Subdivision: Cove At Aliante
HOA
- Has HOA: Yes
- Amenities included: Gated
- Services included: None
- HOA fee: $29 monthly
- HOA name: Cove at Aliante
- HOA phone: 702-451-8700
Location
- Region: North Las Vegas
Financial & listing details
- Price per square foot: $275/sqft
- Tax assessed value: $320,611
- Annual tax amount: $2,367
- Date on market: 6/13/2026
- Listing agreement: Exclusive Right To Sell
- Listing terms: Assumable,Cash,Conventional,FHA,VA Loan
- Ownership: Single Family Residential
Estimated market value
Not available
Estimated sales range
Not available
Not available
Price history
| Date | Event | Price |
|---|---|---|
| 10/10/2026 | Price change | $439,000-7.2%$275/sqft |
Source:  LVR #2789035 Report a problem LVR #2789035 Report a problem | ||
| 6/13/2026 | Listed for sale | $472,950+75.2%$296/sqft |
Source: LVR #2789035 Report a problem | ||
| 4/10/2019 | Sold | $270,000-4.9%$169/sqft |
Source: LVR #2052638 Report a problem | ||
| 3/15/2019 | Pending sale | $284,000$178/sqft |
Source: RE/MAX Excellence #2052638 Report a problem | ||
| 3/15/2019 | Listed for sale | $284,000$178/sqft |
Source: RE/MAX Excellence #2052638 Report a problem | ||
| 3/15/2019 | Pending sale | $284,000$178/sqft |
Source: RE/MAX Excellence #2052638 Report a problem | ||
| 1/10/2019 | Price change | $284,000-1.7%$178/sqft |
Source: RE/MAX Excellence #2052638 Report a problem | ||
| 12/3/2018 | Listed for sale | $289,000-8.4%$181/sqft |
Source: RE/MAX Excellence #2052638 Report a problem | ||
| 11/22/2012 | Listing removed | $1,200$1/sqft |
Source: RE/MAX EXCELLENCE #1284469 Report a problem | ||
| 9/14/2012 | Listed for rent | $1,200-7.7%$1/sqft |
Source: RE/MAX EXCELLENCE #1284469 Report a problem | ||
| 5/17/2011 | Listing removed | $1,300$1/sqft |
Source: RE/MAX EXCELLENCE #1136410 Report a problem | ||
| 4/13/2011 | Listed for rent | $1,300$1/sqft |
Source: RE/MAX EXCELLENCE #1136410 Report a problem | ||
| 1/31/2006 | Sold | $315,340$197/sqft |
Source: Public Record Report a problem | ||
Public tax history
| Year | Property taxes | Tax assessment |
|---|---|---|
| 2026 | $2,370 +8% | $112,214 -2.9% |
| 2025 | $2,194 +8% | $115,604 +5.6% |
| 2024 | $2,032 +8% | $109,441 +12.1% |
| 2023 | $1,882 +8% | $97,649 +6.7% |
| 2022 | $1,743 +3% | $91,529 +0.7% |
| 2021 | $1,691 +1.3% | $90,912 +6.4% |
| 2020 | $1,670 +4.8% | $85,424 +14.6% |
| 2019 | $1,594 +6.9% | $74,566 |
| 2018 | $1,491 | $74,566 +11.2% |
| 2017 | $1,491 | $67,046 +15.2% |
| 2016 | $1,491 +0.1% | $58,185 +15.9% |
| 2015 | $1,490 +3.2% | $50,208 +19.5% |
| 2014 | $1,444 | $42,005 |
| 2013 | -- | $42,005 +3.6% |
| 2012 | -- | $40,547 -6.7% |
| 2011 | -- | $43,482 -1.6% |
| 2010 | -- | $44,211 -23.3% |
| 2009 | -- | $57,618 |
| 2008 | -- | $57,618 -47.3% |
| 2007 | -- | $109,333 |
Find assessor info on the county website
Monthly payment
Est. payment
Payment breakdown
Explore the cost of this home by adjusting the details. Changes won't be saved.Climate risks
Neighborhood: Aliante
Nearby schools
Schools provided by the listing agent
- Elementary: Triggs, Vincent,Triggs, Vincent
- Middle: Saville Anthony
- High: Shadow Ridge
Source: LVR. This data may not be complete. We recommend contacting the local school district to confirm school assignments for this home.
- $425,0003 bd3 ba1.9k sqft4461 Valley Quail Way, North Las Vegas, NV 89084Sold
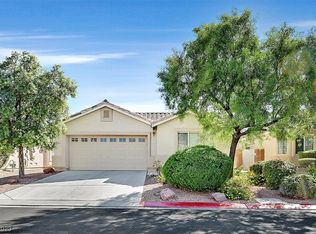
- $444,6004 bd2 ba1.9k sqft4469 Valley Quail Way, North Las Vegas, NV 89084Off Market
- $420,0004 bd2 ba1.7k sqft4457 Valley Quail Way, North Las Vegas, NV 89084Off Market
- $445,9004 bd3 ba1.9k sqft4473 Valley Quail Way, North Las Vegas, NV 89084Off Market

Similar homes
- $450,0003 bd2 ba1.9k sqft6444 Bristlebird St, North Las Vegas, NV 89084For Sale
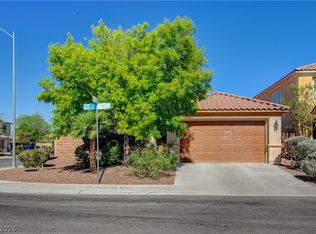 MLS ID #2807403, Hector Martinez, Realty ONE Group, Inc. LVR
 - $499,9004 bd2 ba1.9k sqft4505 Valley Quail Way, North Las Vegas, NV 89084For Sale
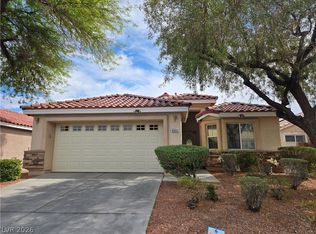 MLS ID #2800046, Jenny H. Park, Coldwell Banker Premier. LVR
 - $379,9003 bd3 ba1.6k sqft4153 Buteo Ln, North Las Vegas, NV 89084For Sale
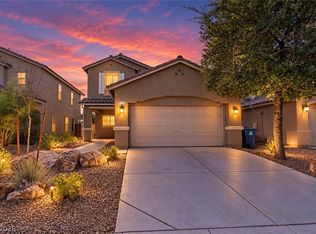 MLS ID #2817648, Chris M. Payne, ERA Brokers Consolidated. LVR
 - $415,0003 bd2 ba1.7k sqft3802 Shimmering Creek Ave, North Las Vegas, NV 89031For Sale
 MLS ID #2823171, Tanya Smith, LIFE Realty District. LVR
