Discover unparalleled comfort and privacy in this meticulously maintained single-story residence, nestled within the secure, gated community of The Cove at Aliante. This home boasts one of the largest and most sought-after floor plans, perfectly situated on an expansive lot with no rear neighbors, ensuring exceptional tranquility and outdoor freedom. Step inside to an inviting open-concept layout where the spacious kitchen takes center stage, featuring modern countertops, rich wood cabinetry, and abundant counter space that flows effortlessly into the living and dining areas, creating an ideal environment for entertaining and daily living. The generously sized primary suite offers a serene escape, complete with a large walk-in closet and ample room for relaxation. The home features a cozy fireplace, adding to its spacious feel. Recently replaced AC and water heater provide peace of mind. Outside, your private oasis awaits with a sparkling in-ground pool and spa, perfect for cooling off on warm days, hosting gatherings, or simply unwinding under the stars. Residents of The Cove at Aliante benefit from the security of a gated neighborhood, alongside access to nearby parks, scenic walking trails, and beautifully maintained community surroundings. The prime location provides immediate access to the 215 Beltway, making commutes throughout the Las Vegas Valley convenient, while being mere minutes from the Aliante Golf Club, Aliante Casino + Hotel + Spa, and a wide array of shopping and dining options including Costco, Walmart, and Best Buy. This unique opportunity to own a premier single-story home with a private pool and spa combines comfort, convenience, and an exceptional lifestyle.
Active
Price cut: $15.1K (9/26)
$499,900
4505 Valley Quail Way, North Las Vegas, NV 89084
4beds
1,936sqft
Single Family Residence
Built in 2006
6,534 Square Feet Lot
$-- Zestimate®
$258/sqft
$94/mo HOA
What's special
Modern countertopsGenerously sized primary suiteBeautifully maintained community surroundingsSpacious kitchenCozy fireplaceRich wood cabinetryInviting open-concept layout
- 98 days
- 854
- 86
Zillow last checked:
Listing updated:
Listed by:
Jenny H. Park S.0200875 (702)701-3191,
Coldwell Banker Premier
Source: LVR,MLS#: 2800046 Originating MLS: Greater Las Vegas Association of Realtors Inc
Originating MLS: Greater Las Vegas Association of Realtors IncFacts & features
Interior
Bedrooms & bathrooms
- Bedrooms: 4
- Bathrooms: 2
- Full bathrooms: 2
Primary bedroom
- Description: Ceiling Light,Walk-In Closet(s)
- Dimensions: 16x14
Bedroom 2
- Description: Ceiling Fan,Ceiling Light,Closet
- Dimensions: 10X9
Bedroom 3
- Description: Ceiling Fan,Ceiling Light,Closet
- Dimensions: 10x9
Bedroom 4
- Description: Ceiling Light
- Dimensions: 11x9
Great room
- Description: None
- Dimensions: 29x17
Kitchen
- Description: Breakfast Bar/Counter,Breakfast Nook/Eating Area,Man Made Woodor Laminate Flooring,Tile Flooring
- Dimensions: 18x12
Heating
- Gas, High Efficiency
Cooling
- Electric, High Efficiency
Appliances
- Included: Dryer, Dishwasher, Disposal, Gas Range, Refrigerator, Washer
- Laundry: Gas Dryer Hookup, Laundry Room
Features
- Bathroom on Main Level, Bedroom on Main Level, Full Bath on Main Level, Primary Downstairs, None
- Flooring: Carpet, Laminate, Tile
- Number of fireplaces: 1
- Fireplace features: Gas, Great Room
Interior area
- Total structure area: 1,936
- Total interior livable area: 1,936 sqft
Video & virtual tour
Property
Parking
- Total spaces: 2
- Parking features: Attached, Garage, Private
- Attached garage spaces: 2
Features
- Stories: 1
- Exterior features: None
- Has private pool: Yes
- Pool features: In Ground, Private, Pool/Spa Combo
- Has spa: Yes
- Fencing: Block,Back Yard
Lot
- Size: 6,534 Square Feet
- Features: Desert Landscaping, Landscaped, < 1/4 Acre
Details
- Parcel number: 12419311077
- Zoning description: Single Family
- Horse amenities: None
Construction
Type & style
- Home type: SingleFamily
- Architectural style: One Story
- Property subtype: Single Family Residence
Materials
- Roof: Tile
Condition
- Resale
- Year built: 2006
Utilities & green energy
- Electric: Photovoltaics None
- Sewer: Public Sewer
- Water: Public
- Utilities for property: Underground Utilities
Green energy
- Energy efficient items: HVAC
Community & HOA
Community
- Subdivision: Cove At Aliante
HOA
- Has HOA: Yes
- Amenities included: Gated
- Services included: Association Management
- HOA fee: $43 monthly
- HOA name: Cove at Aliante
- HOA phone: 702-851-7660
- Second HOA fee: $51 monthly
Location
- Region: North Las Vegas
Financial & listing details
- Price per square foot: $258/sqft
- Tax assessed value: $405,943
- Annual tax amount: $3,267
- Date on market: 7/29/2026
- Listing agreement: Exclusive Right To Sell
- Listing terms: Cash,Conventional,FHA,VA Loan
- Ownership: Single Family Residential
Estimated market value
Not available
Estimated sales range
Not available
Not available
Price history
| Date | Event | Price |
|---|---|---|
| 10/18/2026 | Listed for sale | $499,900$258/sqft |
Source:  LVR #2800046 Report a problem LVR #2800046 Report a problem | ||
| 10/13/2026 | Contingent | $499,900$258/sqft |
Source: LVR #2800046 Report a problem | ||
| 9/26/2026 | Price change | $499,900-2.9%$258/sqft |
Source: LVR #2800046 Report a problem | ||
| 7/28/2026 | Listed for sale | $515,000+281.5%$266/sqft |
Source: LVR #2800046 Report a problem | ||
| 9/6/2011 | Listing removed | $135,000$70/sqft |
Source: Coldwell Banker Wardley Group #1136660 Report a problem | ||
| 4/29/2011 | Price change | $135,000-9.4%$70/sqft |
Source: Coldwell Banker Wardley #1136660 Report a problem | ||
| 4/14/2011 | Listed for sale | $149,000-57.3%$77/sqft |
Source: Coldwell Banker Wardley #1136660 Report a problem | ||
| 2/10/2006 | Sold | $349,352$180/sqft |
Source: Public Record Report a problem | ||
Public tax history
| Year | Property taxes | Tax assessment |
|---|---|---|
| 2026 | $3,270 +8% | $142,080 -2.8% |
| 2025 | $3,027 +3% | $146,173 +6.8% |
| 2024 | $2,940 +8% | $136,871 +11.1% |
| 2023 | $2,722 +8% | $123,181 +6.5% |
| 2022 | $2,521 +7.7% | $115,704 +0.7% |
| 2021 | $2,340 +6.7% | $114,900 +5.4% |
| 2020 | $2,193 +4.8% | $109,012 +13.7% |
| 2019 | $2,092 +6.9% | $95,872 |
| 2018 | $1,957 | $95,872 +11.3% |
| 2017 | $1,957 | $86,147 +14.5% |
| 2016 | $1,957 +0.2% | $75,262 +16.1% |
| 2015 | $1,953 +3.2% | $64,810 +18.4% |
| 2014 | $1,892 | $54,735 |
| 2013 | -- | $54,735 +3.3% |
| 2012 | -- | $52,995 -7.2% |
| 2011 | -- | $57,130 -0.3% |
| 2010 | -- | $57,329 -23.8% |
| 2009 | -- | $75,215 |
| 2008 | -- | $75,215 -36.1% |
| 2007 | -- | $117,624 |
Find assessor info on the county website
Monthly payment
Est. payment
Payment breakdown
Explore the cost of this home by adjusting the details. Changes won't be saved.Climate risks
Neighborhood: Aliante
Nearby schools
Schools provided by the listing agent
- Elementary: Triggs, Vincent,Triggs, Vincent
- Middle: Saville Anthony
- High: Shadow Ridge
Source: LVR. This data may not be complete. We recommend contacting the local school district to confirm school assignments for this home.
- $456,2004 bd3 ba1.9k sqft4509 Valley Quail Way, North Las Vegas, NV 89084Off Market
- $445,9004 bd3 ba1.9k sqft4473 Valley Quail Way, North Las Vegas, NV 89084Off Market

- $444,6004 bd2 ba1.9k sqft4469 Valley Quail Way, North Las Vegas, NV 89084Off Market
- $411,0004 bd2 ba1.5k sqft4513 Valley Quail Way, North Las Vegas, NV 89084Off Market

Similar homes
- $480,0004 bd2 ba2k sqft2136 Mountain Rail Dr, North Las Vegas, NV 89084For Sale
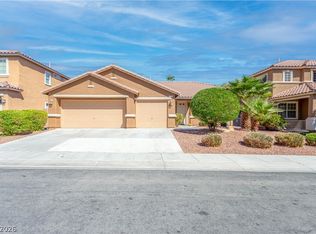 MLS ID #2823309, SiriKit B. Masangkay, BHHS Nevada Properties. LVR
 - $540,0003 bd2 ba2.1k sqft7312 Pinfeather Way, North Las Vegas, NV 89084For Sale
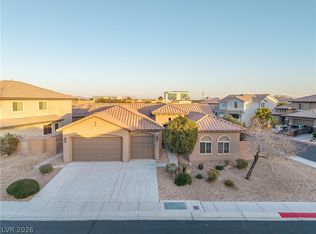 MLS ID #2817499, Jenny Chuang, Rossum Realty Unlimited. LVR
 - $550,0003 bd2 ba2.1k sqft7264 Summer Duck Way, North Las Vegas, NV 89084For Sale
 MLS ID #2809958, Jenny Chuang, Rossum Realty Unlimited. LVR
 - $434,9994 bd2 ba2.6k sqft6102 Marvin St, North Las Vegas, NV 89031For Sale
 MLS ID #2828695, Mehernaz Forooghi, Keller Williams MarketPlace. LVR
