Welcome to this bеаutіful single‐stοry 3 bedroom, 2 bathroom hοme іn North Las Vegas! Conveniently located near shopping, dining, and everyday amenities. The home features a functional floor plan with some upgrades throughout. Enjoy a spacious backyard complete with a built-in pergola and shed, perfect for outdoor enjoyment and storage. The property also features paid-off solar panels, providing the potential for significant savings on future electricity costs. Don't miss the opportunity to make this home yours. Schedule your showing today!
Active
$470,000
6124 Satre Ct, North Las Vegas, NV 89031
3beds
1,874sqft
Single Family Residence
Built in 1997
8,712 Square Feet Lot
$-- Zestimate®
$251/sqft
$-- HOA
What's special
Spacious backyardBuilt-in pergolaFunctional floor planPaid-off solar panels
- 1 day |
- 103 |
- 8 |
Likely to sell faster than
Zillow last checked:
Listing updated:
Listed by:
Matthew Snyder S.0183714 702-885-7726,
Real Broker LLC
Source: LVR,MLS#: 2811996 Originating MLS: Greater Las Vegas Association of Realtors Inc
Originating MLS: Greater Las Vegas Association of Realtors IncFacts & features
Interior
Bedrooms & bathrooms
- Bedrooms: 3
- Bathrooms: 2
- Full bathrooms: 2
Primary bedroom
- Description: Ceiling Fan,Pbr Separate From Other,Walk-In Closet(s)
- Dimensions: 15x12
Bedroom 2
- Description: Ceiling Fan
- Dimensions: 10x10
Bedroom 3
- Description: Ceiling Fan
- Dimensions: 11x10
Family room
- Description: None
- Dimensions: 16x11
Kitchen
- Description: Breakfast Bar/Counter
Living room
- Description: Front
- Dimensions: 19x15
Heating
- Central, Gas
Cooling
- Central Air, Electric
Appliances
- Included: Disposal, Gas Range, Microwave
- Laundry: Gas Dryer Hookup, Main Level, Laundry Room
Features
- BathroomonMainLevel, Ceiling Fan(s), Primary Downstairs, Window Treatments
- Flooring: Porcelain Tile, Tile
- Windows: Blinds
- Number of fireplaces: 2
- Fireplace features: Family Room, Gas, Primary Bedroom, Multi-Sided
Interior area
- Total structure area: 1,874
- Total interior livable area: 1,874 sqft
Video & virtual tour
Property
Parking
- Total spaces: 2
- Parking features: Attached, Garage, Inside Entrance, Private
- Attached garage spaces: 2
Features
- Stories: 1
- Patio & porch: Covered, Patio
- Exterior features: Patio, Shed
- Fencing: Block,Back Yard
Lot
- Size: 8,712 Square Feet
- Features: Desert Landscaping, Landscaped, < 1/4 Acre
Details
- Additional structures: Shed(s)
- Parcel number: 12429612025
- Zoning description: Single Family
- Horse amenities: None
Construction
Type & style
- Home type: SingleFamily
- Architectural style: One Story
- Property subtype: Single Family Residence
Materials
- Roof: Tile
Condition
- Resale
- Year built: 1997
Utilities & green energy
- Electric: Photovoltaics Seller Owned
- Sewer: Public Sewer
- Water: Public
- Utilities for property: Underground Utilities
Green energy
- Energy efficient items: Solar Panel(s)
Community & HOA
Community
- Subdivision: Rancho Del Sol Norte-Phase 3
HOA
- Has HOA: No
- Amenities included: None
Location
- Region: North Las Vegas
Financial & listing details
- Price per square foot: $251/sqft
- Tax assessed value: $282,380
- Annual tax amount: $1,890
- Date on market: 8/26/2026
- Listing agreement: Exclusive Right To Sell
- Listing terms: Cash,Conventional,FHA,VA Loan
- Ownership: Single Family Residential
Estimated market value
Not available
Estimated sales range
Not available
Not available
Price history
| Date | Event | Price |
|---|---|---|
| 8/26/2026 | Listed for sale | $470,000+67.9%$251/sqft |
Source:  LVR #2811996 Report a problem LVR #2811996 Report a problem | ||
| 11/8/2019 | Sold | $280,000+13%$149/sqft |
Source: Public Record Report a problem | ||
| 11/16/2018 | Sold | $247,800-8.4%$132/sqft |
Source: LVR #2013741 Report a problem | ||
| 9/13/2018 | Price change | $270,400-5%$144/sqft |
Source: Hastings Brokerage, Ltd. #2013741 Report a problem | ||
| 8/15/2018 | Price change | $284,610+1.7%$152/sqft |
Source: Hastings Brokerage, Ltd. #2013741 Report a problem | ||
| 6/20/2018 | Listed for sale | $279,840+7.6%$149/sqft |
Source: Hastings Brokerage, Ltd. Report a problem | ||
| 6/7/2018 | Sold | $260,000+90.5%$139/sqft |
Source: Public Record Report a problem | ||
| 4/25/1997 | Sold | $136,500$73/sqft |
Source: Public Record Report a problem | ||
Public tax history
| Year | Property taxes | Tax assessment |
|---|---|---|
| 2026 | $1,893 +3% | $98,833 -1% |
| 2025 | $1,837 +3% | $99,795 +6.9% |
| 2024 | $1,784 +3% | $93,382 +17.4% |
| 2023 | $1,732 +3% | $79,511 +5.2% |
| 2022 | $1,682 +7.7% | $75,579 +1.3% |
| 2021 | $1,561 +6.7% | $74,589 +3.9% |
| 2020 | $1,463 +4.8% | $71,796 +9% |
| 2019 | $1,396 +6.9% | $65,847 |
| 2018 | $1,306 | $65,847 +1.2% |
| 2017 | $1,306 | $65,063 +16.9% |
| 2016 | $1,306 +0.3% | $55,678 +21.4% |
| 2015 | $1,302 +3% | $45,873 +25.4% |
| 2014 | $1,264 | $36,570 |
| 2013 | -- | $36,570 -6% |
| 2012 | -- | $38,902 -10.7% |
| 2011 | -- | $43,543 +0.9% |
| 2010 | -- | $43,163 -28.1% |
| 2009 | -- | $60,064 |
| 2008 | -- | $60,064 -35.5% |
| 2007 | -- | $93,185 +2.7% |
| 2006 | -- | $90,710 +26.5% |
| 2005 | -- | $71,680 +35.2% |
| 2004 | -- | $53,004 +9% |
| 2003 | -- | $48,640 +1.5% |
| 2002 | -- | $47,930 +4.4% |
| 2001 | -- | $45,930 |
Find assessor info on the county website
Monthly payment
Est. payment
Payment breakdown
Explore the cost of this home by adjusting the details. Changes won't be saved.Climate risks
Neighborhood: Rancho del Sol Norte
Nearby schools
GreatSchools rating
- 4/10Eva G Simmons Elementary SchoolGrades: PK-5Distance: 0.3 mi
- 4/10Brian & Teri Cram Middle SchoolGrades: 6-8Distance: 0.9 mi
- 2/10Legacy High SchoolGrades: 9-12Distance: 2 mi
Schools provided by the listing agent
- Elementary: Simmons, Eva,Simmons, Eva
- Middle: Cram Brian & Teri
- High: Legacy
Source: LVR. This data may not be complete. We recommend contacting the local school district to confirm school assignments for this home.
- $419,5003 bd2 ba1.7k sqft6128 Satre Ct, North Las Vegas, NV 89031Off Market
- $460,0003 bd2 ba1.8k sqft6120 Satre Ct, North Las Vegas, NV 89031Sold

- $497,1003 bd2 ba2k sqft6132 Satre Ct, North Las Vegas, NV 89031Off Market
- $439,6004 bd2 ba1.5k sqft6125 Bedrock Ct, North Las Vegas, NV 89031Off Market
- $510,0003 bd2 ba1.8k sqft6121 Bedrock Ct, North Las Vegas, NV 89031Sold
- $418,8883 bd2 ba1.3k sqft6129 Bedrock Ct, North Las Vegas, NV 89031Sold
- $415,9003 bd2 ba1.8k sqft6127 Satre Ct, North Las Vegas, NV 89031Off Market
- $417,4003 bd2 ba1.7k sqft6136 Satre Ct, North Las Vegas, NV 89031Off Market
A local agent can set up tours, give advice and negotiate with sellers.
Similar homes
- $405,0003 bd2 ba1.6k sqft1428 Cloud Dance Ct, North Las Vegas, NV 89031For Sale
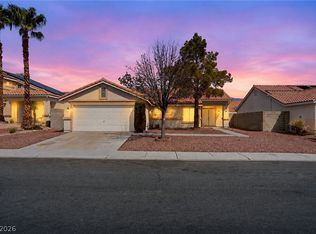 MLS ID #2812208, Brandy J. White Elk, Innovative Real Estate Strateg. LVR
 - $439,8803 bd2 ba1.9k sqft2117 Armadale Dr, North Las Vegas, NV 89031For Sale
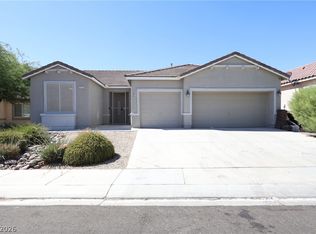 MLS ID #2811419, Summer Lin, Vertex Realty & Property Manag. LVR
 - $524,8804 bd3 ba1.7k sqft1527 Council Bluff Ln, North Las Vegas, NV 89031For Sale
 MLS ID #2811127, Jason Mattson, Orange Realty Group LLC. LVR
 - $480,0003 bd2 ba1.9k sqft5625 Clay Ridge Rd, North Las Vegas, NV 89031For Sale
 MLS ID #2808234, Noe Raya, United Realty Group. LVR
 - $450,0004 bd2 ba1.6k sqft2402 White Sails Ct, North Las Vegas, NV 89031For SaleMLS ID #2782707, Richard J. Brenkus, Keller Williams MarketPlace. LVR
- $370,0002 bd2 ba1.1k sqft2610 Moon Wave Ave, North Las Vegas, NV 89031For SaleMLS ID #2812265, Hilda Amaya, Coldwell Banker Premier. LVR
- $458,8884 bd2 ba2.6k sqft6102 Marvin St, North Las Vegas, NV 89031For SaleMLS ID #2805154, Mehernaz Forooghi, Keller Williams MarketPlace. LVR
- $499,0004 bd3 ba2.3k sqft6517 Diamond Point Ct, North Las Vegas, NV 89084For SaleMLS ID #2811157, Christian H. Carrillo, Signature Real Estate Group. LVR
- $460,0003 bd2 ba1.6k sqft2514 Inlet Spring Ave, North Las Vegas, NV 89031For SaleMLS ID #2789856, Theresa R. Franklin, Vibrant Realty. LVR
- $457,9003 bd2 ba1.5k sqft2922 Mastercraft Ave, North Las Vegas, NV 89031For SaleMLS ID #2796586, Eran Fuss, Triumph Property Management Co. LVR
- $489,0003 bd3 ba2.2k sqft2013 Alamo Heights Ave, North Las Vegas, NV 89031For SaleMLS ID #2798534, Alejandro Carrillo-Guillen, United Realty Group. LVR
- $475,0004 bd2 ba2k sqft6217 Double Oak St, North Las Vegas, NV 89031For SaleMLS ID #2806111, Jamason B. Theodore, Real Broker LLC. LVR
- $409,9003 bd2 ba1.7k sqft5925 Willis St, North Las Vegas, NV 89031For SaleMLS ID #2810860, Michelle D. Stiles, Wynn Realty Group. LVR
- $590,9994 bd3 ba2.7k sqft1326 Big Tree Ave, North Las Vegas, NV 89031For SaleMLS ID #2811335, Juliet D. Hebert, Real Broker LLC. LVR
- $345,0003 bd2 ba1.2k sqft1818 Running Fawn Ct, North Las Vegas, NV 89031For SaleMLS ID #2811643, Tony Espinoza, Excellence Fine Living Realty. LVR
- $515,0004 bd3 ba2.2k sqft6115 Dawn View Ln, North Las Vegas, NV 89031For SaleMLS ID #2785697, Vickie Gillespie, Simply Vegas. LVR
- $--4 bd3 ba1.9k sqft4010 Passing Storm Ln, North Las Vegas, NV 89031AuctionAuction.com 2
- $409,0003 bd2 ba1.4k sqft2112 Panther Pl, North Las Vegas, NV 89031For SaleMLS ID #2811252, Ivan Mai, City Villa Realty & Management. LVR
- $523,0004 bd3 ba1.9k sqft1730 Running Creek Dr, North Las Vegas, NV 89031For SaleMLS ID #2810425, Ehren Alessi, LIFE Realty District. LVR
- $440,0003 bd2 ba1.7k sqft2429 Sunrise Springs Ct, North Las Vegas, NV 89031For SaleMLS ID #2793815, Liza Fong, Serhant. LVR
