Welcome to this beautifully maintained North Las Vegas home, where comfort, functionality, and style come together. Inside, you’ll find an open and airy floor plan filled with natural light, vaulted ceilings, tile flooring throughout the main living areas, and a cozy fireplace that adds warmth and charm.
The spacious kitchen opens seamlessly to the living and dining areas, making it ideal for everyday living and entertaining. Features include rich cabinetry, bright countertops, stainless steel appliances, recessed lighting, and a large center island with additional seating and workspace.
The thoughtfully designed floor plan offers comfortable bedrooms with a combination of wood and laminate flooring, ceiling fans, and window coverings for added comfort and privacy. The primary suite provides a relaxing retreat with a dual-sink vanity and a spacious soaking tub.
Additional highlights include a dedicated laundry room with extra storage and a private backyard featuring a covered patio, perfect for outdoor dining, entertaining, or simply enjoying a quiet evening. Conveniently located near parks, shopping, dining, schools, and easy freeway access, this move-in-ready home offers an exceptional opportunity to enjoy everything North Las Vegas has to offer. Don’t miss your chance to make it yours!
Active
$470,000
6102 Marvin St, North Las Vegas, NV 89031
4beds
2,679sqft
:
Get pre-qualified$2,998/mo
Single Family Residence
Built in 1997
6,534 Square Feet Lot
$461,100 Zestimate®
$175/sqft
$-- HOA
What's special
Natural lightSpacious kitchenBright countertopsVaulted ceilingsRecessed lightingStainless steel appliancesCozy fireplace
- 9 days |
- 429 |
- 18 |
Likely to sell faster than
Zillow last checked:
Listing updated:
Listed by:
Mehernaz Forooghi S.0182001 (702)582-7778,
Keller Williams MarketPlace
Source: LVR,MLS#: 2805154 Originating MLS: Greater Las Vegas Association of Realtors Inc
Originating MLS: Greater Las Vegas Association of Realtors IncFacts & features
Interior
Bedrooms & bathrooms
- Bedrooms: 4
- Bathrooms: 2
- Full bathrooms: 2
Primary bedroom
- Description: Walk-In Closet(s)
- Dimensions: 12x12
Bedroom 2
- Description: Closet
- Dimensions: 11x10
Bedroom 3
- Description: Closet
- Dimensions: 11x10
Bedroom 4
- Description: Closet
- Dimensions: 11x10
Dining room
- Description: Dining Area
- Dimensions: 10x8
Family room
- Description: Separate Family Room
- Dimensions: 12x12
Kitchen
- Description: Breakfast Bar/Counter,Island,Pantry
Heating
- Central, Gas
Cooling
- Central Air, Electric
Appliances
- Included: Dryer, Dishwasher, Disposal, Gas Range, Microwave, Refrigerator, Washer
- Laundry: Gas Dryer Hookup, Laundry Room
Features
- Bedroom on Main Level, Primary Downstairs, Window Treatments
- Flooring: Laminate, Tile
- Windows: Double Pane Windows
- Number of fireplaces: 1
- Fireplace features: Gas, Living Room
Interior area
- Total structure area: 2,679
- Total interior livable area: 2,679 sqft
Video & virtual tour
Property
Parking
- Parking features: Garage, Private
Features
- Stories: 1
- Patio & porch: Patio
- Exterior features: Patio, Private Yard
- Fencing: Block,Back Yard
Lot
- Size: 6,534 Square Feet
- Features: Desert Landscaping, Landscaped, < 1/4 Acre
Details
- Parcel number: 12429613030
- Zoning description: Single Family
- Horse amenities: None
Construction
Type & style
- Home type: SingleFamily
- Architectural style: One Story
- Property subtype: Single Family Residence
Materials
- Roof: Tile
Condition
- Resale
- Year built: 1997
Utilities & green energy
- Electric: Photovoltaics None
- Sewer: Public Sewer
- Water: Public
- Utilities for property: Underground Utilities
Green energy
- Energy efficient items: Windows
Community & HOA
Community
- Subdivision: Rancho Del Sol Norte North
HOA
- Has HOA: No
- Amenities included: None
Location
- Region: North Las Vegas
Financial & listing details
- Price per square foot: $175/sqft
- Tax assessed value: $307,906
- Annual tax amount: $2,410
- Date on market: 8/1/2026
- Listing agreement: Exclusive Right To Sell
- Listing terms: Cash,Conventional,FHA,VA Loan
Estimated market value
$461,100
$438,000 - $484,000
$2,573/mo
Price history
| Date | Event | Price |
|---|---|---|
| 8/1/2026 | Listed for sale | $470,000+410.9%$175/sqft |
Source:  LVR #2805154 Report a problem LVR #2805154 Report a problem | ||
| 4/11/2012 | Sold | $92,000$34/sqft |
Source: LVR #1203990 Report a problem | ||
| 3/3/2012 | Price change | $92,000-23%$34/sqft |
Source: GoHoming #1203990 Report a problem | ||
| 2/22/2012 | Price change | $119,500-4.9%$45/sqft |
Source: GoHoming #1203990 Report a problem | ||
| 1/25/2012 | Price change | $125,675-5%$47/sqft |
Source: GoHoming #1203990 Report a problem | ||
| 12/29/2011 | Price change | $132,250-5%$49/sqft |
Source: GoHoming #1203990 Report a problem | ||
| 12/23/2011 | Price change | $139,200-4%$52/sqft |
Source: GoHoming #1203990 Report a problem | ||
| 11/24/2011 | Price change | $145,000+57.6%$54/sqft |
Source: GoHoming #1203990 Report a problem | ||
| 11/17/2011 | Listed for sale | $92,000-70.5%$34/sqft |
Source: Altisource Portfolio Solutions Report a problem | ||
| 11/10/2011 | Sold | $311,363+88.8%$116/sqft |
Source: Public Record Report a problem | ||
| 7/21/2000 | Sold | $164,900+15.3%$62/sqft |
Source: Public Record Report a problem | ||
| 10/27/1997 | Sold | $143,000$53/sqft |
Source: Public Record Report a problem | ||
Public tax history
| Year | Property taxes | Tax assessment |
|---|---|---|
| 2026 | $2,413 +8% | $107,767 -0.8% |
| 2025 | $2,234 +8% | $108,600 +6.9% |
| 2024 | $2,070 +8% | $101,591 +16.7% |
| 2023 | $1,917 +8% | $87,018 +5.3% |
| 2022 | $1,775 +7.7% | $82,672 +1.3% |
| 2021 | $1,647 +3% | $81,602 +3.5% |
| 2020 | $1,599 +3% | $78,846 +8.7% |
| 2019 | $1,552 +5.7% | $72,534 |
| 2018 | $1,469 | $72,534 +1% |
| 2017 | $1,469 | $71,830 +13.7% |
| 2016 | $1,469 +0.2% | $63,149 +21.7% |
| 2015 | $1,465 +3.2% | $51,904 +26.4% |
| 2014 | $1,420 | $41,069 |
| 2013 | -- | $41,069 -5.5% |
| 2012 | -- | $43,481 -10.9% |
| 2011 | -- | $48,825 +0.7% |
| 2010 | -- | $48,495 -28.1% |
| 2009 | -- | $67,466 |
| 2008 | -- | $67,466 -32.7% |
| 2007 | -- | $100,253 +2.8% |
| 2006 | -- | $97,555 +25% |
| 2005 | -- | $78,029 +31.2% |
| 2004 | -- | $59,465 +8.2% |
| 2003 | -- | $54,978 +1.2% |
| 2002 | -- | $54,350 +4.4% |
| 2001 | -- | $52,040 |
Find assessor info on the county website
Monthly payment
Est. payment
Payment breakdown
Explore the cost of this home by adjusting the details. Changes won't be saved.Climate risks
Neighborhood: Rancho del Sol Norte
Nearby schools
GreatSchools rating
- 4/10Eva G Simmons Elementary SchoolGrades: PK-5Distance: 0.3 mi
- 4/10Brian & Teri Cram Middle SchoolGrades: 6-8Distance: 1 mi
- 2/10Legacy High SchoolGrades: 9-12Distance: 1.9 mi
Schools provided by the listing agent
- Elementary: Simmons, Eva,Simmons, Eva
- Middle: Cram Brian & Teri
- High: Legacy
Source: LVR. This data may not be complete. We recommend contacting the local school district to confirm school assignments for this home.
- $413,1004 bd2 ba2.6k sqft6102 Marvin St #0, North Las Vegas, NV 89031Off Market
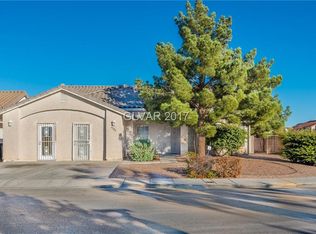
- $2,2063 bd2 ba1.7k sqft6106 Marvin St, North Las Vegas, NV 89031For Rent

- $379,6003 bd2 ba1.3k sqft6110 Marvin St, North Las Vegas, NV 89031Off Market
- $391,1003 bd2 ba1.7k sqft6038 Marvin St, North Las Vegas, NV 89031Off Market
- $411,5003 bd2 ba1.7k sqft6103 Marvin St, North Las Vegas, NV 89031Off Market
- $407,0004 bd2 ba1.5k sqft6107 Marvin St, North Las Vegas, NV 89031Off Market
- $422,7004 bd2 ba1.8k sqft6114 Marvin St, North Las Vegas, NV 89031Off Market
- $404,8003 bd2 ba1.7k sqft6041 Marvin St, North Las Vegas, NV 89031Off Market
A local agent can set up tours, give advice and negotiate with sellers.
Similar homes
- $470,0004 bd3 ba2.7k sqft124 Sharp Edge Ave, North Las Vegas, NV 89031For Sale
 MLS ID #2798769, Jesse Ramos, Realty ONE Group, Inc. LVR
 - $450,0003 bd2 ba1.4k sqft3719 Maple Creek Ave, North Las Vegas, NV 89031For Sale
 MLS ID #2802393, Joshua LaFond, Platinum Real Estate Prof. LVR
 - $500,0006 bd3 ba2.8k sqft5331 Kadena Garden Ct, North Las Vegas, NV 89031For Sale
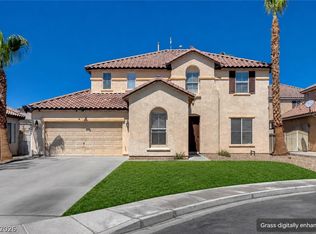 MLS ID #2800090, Tony Espinoza, Excellence Fine Living Realty. LVR
 - $390,0004 bd3 ba2k sqft4208 Masseria Ct, North Las Vegas, NV 89031For Sale
 MLS ID #2773345, Robert E. Salmons Jr, Entera Realty LLC. LVR
 - $399,9003 bd2 ba1.3k sqft4433 Socrates St, North Las Vegas, NV 89031For SaleMLS ID #2805741, Ashley Morales, My Home Group. LVR
- $434,9993 bd3 ba2.2k sqft5529 Meridian Rain St, North Las Vegas, NV 89031For SaleMLS ID #2784100, Matthew Snyder, Real Broker LLC. LVR
- $495,0005 bd3 ba2.4k sqft920 Gary Carmena Ave, North Las Vegas, NV 89081For SaleMLS ID #2804715, Faith Harmer, Huntington & Ellis, A Real Est. LVR
- $440,0003 bd3 ba1.8k sqft7750 Coast Jay St, North Las Vegas, NV 89084For SaleMLS ID #2805141, Deborah J. Ruiz, LPT Realty, LLC. LVR
- $440,0003 bd2 ba1.7k sqft2708 Crested Ibis Ave, North Las Vegas, NV 89084For SaleMLS ID #2804202, Thomas Lisiewski, Your Real Estate Co. LVR
- $510,0004 bd4 ba2.4k sqft1119 Emerald Stone Ave, North Las Vegas, NV 89081For SaleMLS ID #2803054, Alicia Moffett, Realty ONE Group, Inc. LVR
- $443,3004 bd2 ba1.8k sqft4036 W Delhi Ave, North Las Vegas, NV 89032For SaleMLS ID #2798074, Arthur Chung, Las Vegas Realty LLC. LVR
- $515,0004 bd2 ba1.9k sqft4505 Valley Quail Way, North Las Vegas, NV 89084For SaleMLS ID #2800046, Jenny H. Park, Coldwell Banker Premier. LVR
- $465,0004 bd2 ba2.1k sqft6124 Kadena Cir, Las Vegas, NV 89110For SaleMLS ID #2806555, Arthur Chung, Las Vegas Realty LLC. LVR
- $449,5003 bd2 ba1.5k sqft4021 Galisteo Ct, North Las Vegas, NV 89032For SaleMLS ID #2799469, Mia Wolfe, Realty of America LLC. LVR
- $649,5004 bd3 ba3k sqft1423 Silent Sunset Ave, North Las Vegas, NV 89084For SaleMLS ID #2800619, Matthew Snyder, Real Broker LLC. LVR
- $388,0003 bd2 ba1.4k sqft5625 Lookout Crest St, North Las Vegas, NV 89031For SaleMLS ID #2774802, Victoria V. Lackey, Empire Realty & Management. LVR
- $445,0003 bd3 ba2.2k sqft5852 Beluga Bay St, North Las Vegas, NV 89081For SaleMLS ID #2802837, Brandy L. Nixon, Keller Williams Realty Las Veg. LVR
- $464,9993 bd3 ba1.6k sqft8308 Raphael Ct, Las Vegas, NV 89129For SaleMLS ID #2803540, Amaliya Lillethun, Keller Williams MarketPlace. LVR
- $515,0003 bd2 ba1.7k sqft2668 Dorshester Heights Ct, Las Vegas, NV 89108For SaleMLS ID #2806921, Cristina Cazares, Real Broker LLC. LVR
- $525,0004 bd2 ba2.3k sqft5423 Basset Hound Ave, Las Vegas, NV 89131For SaleMLS ID #2795676, Jason D. Delk, Bella Vegas Homes Realty. LVR
