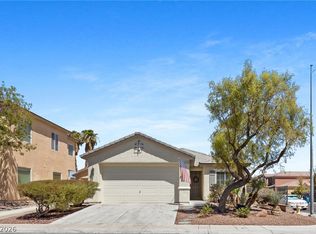
**Open House 08/13 frοm 4рm‐7pm** Welcοme tο this beautifully updаted ѕingle-story home situated on nearly a quarter-acre lot with RV parking and a low HOA! Located on a cul-de-sac, this property offers the perfect blend of comfort, functionality, and exceptional outdoor living.
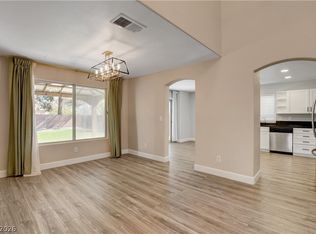
Step inside to an expansive open-concept floor plan featuring tile flooring, abundant natural light, and a stunning modern electric fireplace that serves as the centerpiece of the spacious living area. The gourmet kitchen is designed for entertaining, complete with a massive stone-accented island, granite countertops, stainless steel appliances, abundant cabinetry, and stylish pendant lighting.
The spacious primary suite is a true retreat, featuring its own electric fireplace, a custom walk-in closet, and plenty of room to unwind. The secondary bedrooms offer updated flooring and built-in closet organizers for added storage and organization.
Step outside to your own private backyard oasis featuring a large covered patio, a charming wood gazebo, low-maintenance artificial turf and mature fruit trees including lemon, pomegranate, and peach. The gated side yard offers RV parking with ample space for your RV, boat, trailer, or other recreational vehicles.
Situated on an oversized lot in an established community, this home offers the space, flexibility, and amenities that are increasingly difficult to find. Whether you're entertaining guests, relaxing in your backyard retreat, or taking advantage of the generous outdoor space and RV parking, this exceptional property is ready to welcome you home.
Active
$515,000
2668 Dorshester Heights Ct, Las Vegas, NV 89108
3beds
1,759sqft
:
Get pre-qualified$3,303/mo
Single Family Residence
Built in 2015
10,454 Square Feet Lot
$-- Zestimate®
$293/sqft
$56/mo HOA
What's special
Charming wood gazeboRv parkingStunning modern electric fireplaceStylish pendant lightingNearly a quarter-acre lotLarge covered patioAbundant natural light
- 8 days |
- 617 |
- 27 |
Likely to sell faster than
Zillow last checked:
Listing updated:
Listed by:
Cristina Cazares S.0173902 (702)573-9938,
Real Broker LLC
Source: LVR,MLS#: 2806921 Originating MLS: Greater Las Vegas Association of Realtors Inc
Originating MLS: Greater Las Vegas Association of Realtors IncFacts & features
Interior
Bedrooms & bathrooms
- Bedrooms: 3
- Bathrooms: 2
- Full bathrooms: 2
Primary bedroom
- Description: Ceiling Fan,Ceiling Light,Custom Closet,Downstairs,Walk-In Closet(s)
- Dimensions: 18x14
Bedroom 2
- Description: Ceiling Fan,Ceiling Light,Custom Closet,Downstairs
- Dimensions: 12x12
Bedroom 3
- Description: Ceiling Fan,Ceiling Light,Closet,Custom Closet,Downstairs
- Dimensions: 11x11
Primary bathroom
- Description: Double Sink,Shower Only
Family room
- Description: Ceiling Fan,Downstairs
- Dimensions: 20x17
Kitchen
- Description: Breakfast Bar/Counter,Granite Countertops,Tile Flooring
Heating
- Central, Gas
Cooling
- Central Air, Electric
Appliances
- Included: Dryer, Dishwasher, Disposal, Gas Range, Microwave, Refrigerator, Water Softener Owned, Washer
- Laundry: Gas Dryer Hookup, Laundry Room
Features
- Bedroom on Main Level, Ceiling Fan(s), Primary Downstairs, Window Treatments
- Flooring: Laminate, Tile
- Windows: Blinds
- Number of fireplaces: 2
- Fireplace features: Bedroom, Electric, Living Room
Interior area
- Total structure area: 1,759
- Total interior livable area: 1,759 sqft
Video & virtual tour
Property
Parking
- Total spaces: 2
- Parking features: Attached, Finished Garage, Garage, Private, RV Hook-Ups, RV Potential, RV Gated, RV Access/Parking, RV Paved
- Attached garage spaces: 2
Features
- Stories: 1
- Exterior features: RV Hookup
- Fencing: Block,Back Yard
Lot
- Size: 10,454 Square Feet
- Features: Desert Landscaping, Fruit Trees, Landscaped, Trees, < 1/4 Acre
Details
- Parcel number: 13813314004
- Zoning description: Single Family
- Horse amenities: None
Construction
Type & style
- Home type: SingleFamily
- Architectural style: One Story
- Property subtype: Single Family Residence
Materials
- Roof: Pitched,Tile
Condition
- Resale
- Year built: 2015
Utilities & green energy
- Electric: Photovoltaics None
- Sewer: Public Sewer
- Water: Public
- Utilities for property: Cable Available
Community & HOA
Community
- Subdivision: Bunker Commons Iv
HOA
- Has HOA: Yes
- Services included: Association Management
- HOA fee: $168 quarterly
- HOA name: Bunker Vistas
- HOA phone: 702-515-2042
Location
- Region: Las Vegas
Financial & listing details
- Price per square foot: $293/sqft
- Tax assessed value: $400,731
- Annual tax amount: $3,650
- Date on market: 8/6/2026
- Listing agreement: Exclusive Right To Sell
- Listing terms: Cash,Conventional,FHA,VA Loan
- Ownership: Single Family Residential
Estimated market value
Not available
Estimated sales range
Not available
Not available
Price history
| Date | Event | Price |
|---|---|---|
| 8/6/2026 | Listed for sale | $515,000+22.6%$293/sqft |
Source:  LVR #2806921 Report a problem LVR #2806921 Report a problem | ||
| 2/4/2022 | Sold | $420,000-18.4%$239/sqft |
Source: Public Record Report a problem | ||
| 9/1/2021 | Listing removed | -- |
Source: LVR #2322029 Report a problem | ||
| 8/9/2021 | Listed for sale | $515,000+120.5%$293/sqft |
Source: LVR #2322029 Report a problem | ||
| 9/24/2014 | Sold | $233,592$133/sqft |
Source: Public Record Report a problem | ||
Public tax history
| Year | Property taxes | Tax assessment |
|---|---|---|
| 2026 | $3,653 +3% | $140,256 +1.6% |
| 2025 | $3,546 +3% | $138,015 +5.4% |
| 2024 | $3,444 +3% | $130,952 +11.5% |
| 2023 | $3,343 +3% | $117,438 +10.4% |
| 2022 | $3,246 +3% | $106,362 -4.8% |
| 2021 | $3,151 +3% | $111,722 +7.2% |
| 2020 | $3,059 +3% | $104,266 +13.2% |
| 2019 | $2,970 +10.8% | $92,142 |
| 2018 | $2,681 | $92,142 +3% |
| 2017 | $2,681 | $89,480 +3.4% |
| 2016 | $2,681 +0.3% | $86,568 +668.1% |
| 2015 | $2,674 | $11,270 |
Find assessor info on the county website
Monthly payment
Est. payment
Payment breakdown
Explore the cost of this home by adjusting the details. Changes won't be saved.Climate risks
Neighborhood: Michael Way
Nearby schools
GreatSchools rating
- 4/10Doris M Reed Elementary SchoolGrades: PK-5Distance: 0.3 mi
- 4/10J Harold Brinley Middle SchoolGrades: 6-8Distance: 0.3 mi
- 3/10Cimarron Memorial High SchoolGrades: 9-12Distance: 1.7 mi
Schools provided by the listing agent
- Elementary: Reed, Doris M.,Reed, Doris M.
- Middle: Brinley J. Harold
- High: Cimarron-Memorial
Source: LVR. This data may not be complete. We recommend contacting the local school district to confirm school assignments for this home.
- $449,5003 bd2 ba1.7k sqft2668 Dorshester Height Ct LOT 4004, Las Vegas, NV 89108Off Market

- $534,5004 bd2 ba1.6k sqft2664 Dorshester Heights Ct, Las Vegas, NV 89108Off Market
- $523,6003 bd2 ba1.6k sqft2672 Dorshester Heights Ct, Las Vegas, NV 89108Off Market
- $445,2003 bd2 ba1.6k sqft2672 Dorshester Height Ct LOT 4003, Las Vegas, NV 89108Off Market

- $497,6004 bd2 ba1.6k sqft5980 Alfred Dr, Las Vegas, NV 89108Off Market
- $464,9003 bd2 ba1.6k sqft5945 Madre Mesa Dr, Las Vegas, NV 89108Off Market
- $442,2003 bd2 ba1.6k sqft2665 Dorshester Height Ct LOT 4006, Las Vegas, NV 89108Off Market
- $458,4003 bd2 ba1.6k sqft2665 Dorshester Heights Ct, Las Vegas, NV 89108Off Market
A local agent can set up tours, give advice and negotiate with sellers.
Similar homes
- $464,9993 bd3 ba1.6k sqft8308 Raphael Ct, Las Vegas, NV 89129For Sale
 MLS ID #2803540, Amaliya Lillethun, Keller Williams MarketPlace. LVR
 - $510,0003 bd2 ba1.8k sqft6418 Boatbill St, North Las Vegas, NV 89084For Sale
 MLS ID #2806268, Heather E. George, JMG Real Estate. LVR
 - $516,9004 bd3 ba2.1k sqft6029 Coja St, Las Vegas, NV 89113For Sale
 MLS ID #2808496, Stephen C. Matthews, eXp Realty. LVR
 - $517,0004 bd2 ba1.8k sqft5137 Pebble Rim St, North Las Vegas, NV 89081For Sale
 MLS ID #2805283, Alejandro Carrillo-Guillen, United Realty Group. LVR
 - $545,0003 bd2 ba2.1k sqft7414 Bugler Swan Way, North Las Vegas, NV 89084For SaleMLS ID #2804384, Samantha Patel, Realty 220 LLC. LVR
- $534,9994 bd3 ba2.5k sqft1205 Sandstone View Way, North Las Vegas, NV 89084For SaleMLS ID #2806666, Alejandro Zurita-Grise, Realty ONE Group, Inc. LVR
- $515,0004 bd2 ba1.9k sqft4505 Valley Quail Way, North Las Vegas, NV 89084For SaleMLS ID #2800046, Jenny H. Park, Coldwell Banker Premier. LVR
- $509,9003 bd3 ba1.6k sqft1620 Blooming Rose St, Las Vegas, NV 89144For SaleMLS ID #2790113, Robert E. Salmons Jr, Entera Realty LLC. LVR
- $469,0004 bd3 ba2.2k sqft8875 Dove Cove Dr, Las Vegas, NV 89129For SaleMLS ID #2804219, Erica Lemarr, Real Broker LLC. LVR
- $535,0003 bd3 ba1.6k sqft908 Siena Hills Ln, Las Vegas, NV 89144For SaleMLS ID #2795816, Wasim Faranesh, Faranesh Real Estate. LVR
- $499,9003 bd3 ba2.4k sqft9881 Pocono Palace St, Las Vegas, NV 89178For SaleMLS ID #2806891, Yvette Riggott, Signature Real Estate Group. LVR
- $449,5003 bd2 ba1.5k sqft4021 Galisteo Ct, North Las Vegas, NV 89032For SaleMLS ID #2799469, Mia Wolfe, Realty of America LLC. LVR
- $475,0002 bd2 ba1.3k sqft9332 Fresh Spring Dr, Las Vegas, NV 89134For SaleMLS ID #2799351, Joey Gaede, Keller Williams MarketPlace. LVR
- $524,9004 bd3 ba2.2k sqft6464 Pear Valley Ln, Las Vegas, NV 89118For SaleMLS ID #2804581, Giau K. Pham, Love Las Vegas Realty. LVR
- $495,0003 bd3 ba2k sqft8355 Cozumel Creek Ct, Las Vegas, NV 89113For SaleMLS ID #2805044, Zihao Gu, HomePlus Realty LLC. LVR
- $415,0003 bd3 ba1.6k sqft8116 Loma Del Ray St, Las Vegas, NV 89131For SaleMLS ID #2807523, Keasha Waddell, Simply Vegas. LVR
- $499,0003 bd2 ba1.9k sqft9020 Saw Horse St, Las Vegas, NV 89143For SaleMLS ID #2802735, Payge T. Avery, Simply Vegas. LVR
- $574,9004 bd3 ba2.4k sqft4916 Apache Valley Ave, Las Vegas, NV 89131For SaleMLS ID #2806681, Terri Robinson, Affinity Realty LLC. LVR
- $475,0003 bd3 ba2.2k sqft4631 Mission Cantina St, North Las Vegas, NV 89081For SaleMLS ID #2804745, Amanda Bolton, LPT Realty, LLC. LVR
- $589,0003 bd3 ba2.4k sqft6721 Sycamore Pines St, Las Vegas, NV 89149For SaleMLS ID #2806458, Michael L. Zelina, Las Vegas Sotheby's Int'l. LVR
