Elevate your lifestyle in the highly sought-after Summerlin community! Just minutes from Summerlin Hospital, this beautifully upgraded home offers the ideal balance of comfort, style, and convenience. Enjoy an open-concept layout with soaring vaulted ceilings, 3 spacious bedrooms, and durable solid surface flooring throughout. The kitchen features granite countertops and comes fully equipped with all appliances. Step into your private backyard oasis, where a sparkling in-ground pool and large covered patio await, set against easy-care desert landscaping. Nestled in a tranquil neighborhood near top-rated schools, scenic parks, and walking trails, with Red Rock Canyon and Downtown Summerlin just minutes away. Community amenities include tennis courts, pools and is walking distance to Crossing Park. Commuters will love the easy access to I-215 and Summerlin Parkway
Active
$535,000
908 Siena Hills Ln, Las Vegas, NV 89144
3beds
1,678sqft
:
Get pre-qualified$3,547/mo
Single Family Residence
Built in 1999
4,356 Square Feet Lot
$-- Zestimate®
$319/sqft
$135/mo HOA
What's special
- 35 days |
- 1,096 |
- 96 |
Likely to sell faster than
Zillow last checked:
Listing updated:
Listed by:
Wasim Faranesh B.0143592 702-536-9000,
Faranesh Real Estate
Source: LVR,MLS#: 2795816 Originating MLS: Greater Las Vegas Association of Realtors Inc
Originating MLS: Greater Las Vegas Association of Realtors IncFacts & features
Interior
Bedrooms & bathrooms
- Bedrooms: 3
- Bathrooms: 3
- Full bathrooms: 2
- 1/2 bathrooms: 1
Primary bedroom
- Description: Walk-In Closet(s)
- Dimensions: 14x13
Bedroom 2
- Description: Closet
- Dimensions: 11x10
Bedroom 3
- Description: Closet
- Dimensions: 12x12
Family room
- Description: None
- Dimensions: 14x12
Kitchen
- Description: Island,Tile Flooring
Living room
- Description: Formal
- Dimensions: 15x12
Heating
- Central, Gas
Cooling
- Central Air, Electric
Appliances
- Included: Dryer, Disposal, Gas Range, Microwave, Refrigerator, Washer
- Laundry: Gas Dryer Hookup, Laundry Room
Features
- Ceiling Fan(s), Window Treatments
- Flooring: Luxury Vinyl Plank, Tile
- Windows: Blinds, Double Pane Windows
- Number of fireplaces: 1
- Fireplace features: Gas, Living Room
Interior area
- Total structure area: 1,678
- Total interior livable area: 1,678 sqft
Video & virtual tour
Property
Parking
- Total spaces: 2
- Parking features: Attached, Garage, Private
- Attached garage spaces: 2
Features
- Stories: 2
- Patio & porch: Covered, Patio
- Exterior features: Patio
- Has private pool: Yes
- Pool features: In Ground, Private
- Fencing: Block,Back Yard
Lot
- Size: 4,356 Square Feet
- Features: Desert Landscaping, Landscaped, None
Details
- Parcel number: 13725612023
- Zoning description: Single Family
- Horse amenities: None
Construction
Type & style
- Home type: SingleFamily
- Architectural style: Two Story
- Property subtype: Single Family Residence
Materials
- Roof: Tile
Condition
- Resale
- Year built: 1999
Utilities & green energy
- Electric: Photovoltaics None
- Sewer: Public Sewer
- Water: Public
- Utilities for property: Underground Utilities
Green energy
- Energy efficient items: Windows
Community & HOA
Community
- Subdivision: San Marino
HOA
- Has HOA: Yes
- Services included: Association Management
- HOA fee: $74 monthly
- HOA name: Summerlin North
- HOA phone: 702-838-5500
- Second HOA fee: $61 monthly
Location
- Region: Las Vegas
Financial & listing details
- Price per square foot: $319/sqft
- Tax assessed value: $351,306
- Annual tax amount: $3,275
- Date on market: 6/29/2026
- Listing agreement: Exclusive Right To Sell
- Listing terms: Cash,Conventional,FHA,VA Loan
Estimated market value
Not available
Estimated sales range
Not available
Not available
Price history
| Date | Event | Price |
|---|---|---|
| 6/29/2026 | Listed for sale | $535,000+1.1%$319/sqft |
Source:  LVR #2795816 Report a problem LVR #2795816 Report a problem | ||
| 10/10/2025 | Listing removed | $2,450$1/sqft |
Source: Zillow Rentals Report a problem | ||
| 9/26/2025 | Price change | $2,450-3.9%$1/sqft |
Source: Zillow Rentals Report a problem | ||
| 9/14/2025 | Listed for rent | $2,550-7.3%$2/sqft |
Source: LVR #2718772 Report a problem | ||
| 6/22/2024 | Listing removed | -- |
Source: LVR #2583701 Report a problem | ||
| 5/25/2024 | Listed for rent | $2,750$2/sqft |
Source: LVR #2583701 Report a problem | ||
| 5/17/2024 | Listing removed | -- |
Source: LVR #2583701 Report a problem | ||
| 5/16/2024 | Listed for rent | $2,750$2/sqft |
Source: LVR #2583701 Report a problem | ||
| 3/30/2022 | Sold | $529,000$315/sqft |
Source: LVR #2375106 Report a problem | ||
| 3/8/2022 | Pending sale | $529,000$315/sqft |
Source: LVR #2375106 Report a problem | ||
| 3/2/2022 | Listed for sale | $529,000+4.8%$315/sqft |
Source: LVR #2375106 Report a problem | ||
| 1/19/2022 | Sold | $505,000+7.9%$301/sqft |
Source: LVR #2351789 Report a problem | ||
| 12/15/2021 | Pending sale | $468,000$279/sqft |
Source: LVR #2351789 Report a problem | ||
| 12/13/2021 | Listed for sale | $468,000+46.3%$279/sqft |
Source: LVR #2351789 Report a problem | ||
| 3/29/2018 | Sold | $319,900+1.6%$191/sqft |
Source: LVR #1966243 Report a problem | ||
| 2/24/2018 | Price change | $315,000+1%$188/sqft |
Source: Platinum R.E. Professionals #1966243 Report a problem | ||
| 2/10/2018 | Listed for sale | $312,000+120.5%$186/sqft |
Source: Platinum R.E. Professionals #1966243 Report a problem | ||
| 7/15/1999 | Sold | $141,500$84/sqft |
Source: Public Record Report a problem | ||
Public tax history
| Year | Property taxes | Tax assessment |
|---|---|---|
| 2026 | $3,277 +8% | $122,957 -1.2% |
| 2025 | $3,035 +8% | $124,411 +19.7% |
| 2024 | $2,810 +3% | $103,895 +13.1% |
| 2023 | $2,729 +3% | $91,885 +5.9% |
| 2022 | $2,649 +7.7% | $86,763 +1.4% |
| 2021 | $2,459 +6.7% | $85,548 +3.5% |
| 2020 | $2,304 +4.8% | $82,665 +8.8% |
| 2019 | $2,199 +6.9% | $75,953 |
| 2018 | $2,057 | $75,953 +1.6% |
| 2017 | $2,057 | $74,723 +5.1% |
| 2016 | $2,057 +0.2% | $71,126 +4.7% |
| 2015 | $2,052 +3% | $67,959 +8.1% |
| 2014 | $1,993 | $62,874 |
| 2013 | -- | $62,874 +10.5% |
| 2012 | -- | $56,889 -3.9% |
| 2011 | -- | $59,214 -14.2% |
| 2010 | -- | $69,019 -15.2% |
| 2009 | -- | $81,436 |
| 2008 | -- | $81,436 -31.2% |
| 2007 | -- | $118,389 +7.2% |
| 2006 | -- | $110,421 +17.6% |
| 2005 | -- | $93,881 +55.9% |
| 2004 | -- | $60,228 +5.5% |
| 2003 | -- | $57,099 +13.1% |
| 2002 | -- | $50,490 +9.8% |
| 2001 | -- | $45,990 |
Find assessor info on the county website
Monthly payment
Est. payment
Payment breakdown
Explore the cost of this home by adjusting the details. Changes won't be saved.Climate risks
Neighborhood: Summerlin North
Nearby schools
GreatSchools rating
- 8/10John W Bonner Elementary SchoolGrades: PK-5Distance: 0.4 mi
- 9/10Sig Rogich Middle SchoolGrades: 6-8Distance: 1.1 mi
- 8/10Palo Verde High SchoolGrades: 9-12Distance: 1.1 mi
Schools provided by the listing agent
- Elementary: Bonner, John W.,Bonner, John W.
- Middle: Rogich Sig
- High: Palo Verde
Source: LVR. This data may not be complete. We recommend contacting the local school district to confirm school assignments for this home.
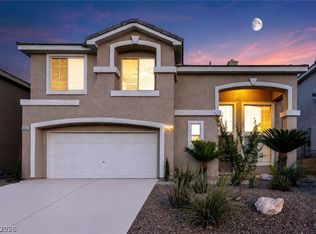
- $510,8883 bd3 ba1.6k sqft904 Siena Hills Ln, Las Vegas, NV 89144For Sale
- $498,4003 bd2 ba1.3k sqft912 Siena Hills Ln, Las Vegas, NV 89144Off Market

- $490,0003 bd3 ba1.9k sqft916 Siena Hills Ln, Las Vegas, NV 89144Sold

- $532,2003 bd3 ba1.9k sqft900 Siena Hills Ln, Las Vegas, NV 89144Off Market

- $476,5003 bd2 ba1.6k sqft909 Siena Hills Ln, Las Vegas, NV 89144Off Market
- $458,8003 bd3 ba1.6k sqft913 Siena Hills Ln, Las Vegas, NV 89144Off Market
- $461,3003 bd2 ba1.6k sqft10201 Chalon Pl, Las Vegas, NV 89144Off Market
- $476,3003 bd3 ba1.6k sqft917 Siena Hills Ln, Las Vegas, NV 89144Off Market
A local agent can set up tours, give advice and negotiate with sellers.
Similar homes
- $675,0003 bd2 ba1.9k sqft800 Royal Elm Ln, Las Vegas, NV 89144For Sale
 MLS ID #2804014, Billie J. Williams, iProperties International. LVR
 - $525,0004 bd3 ba1.7k sqft405 Sonoma Valley St, Las Vegas, NV 89144For Sale
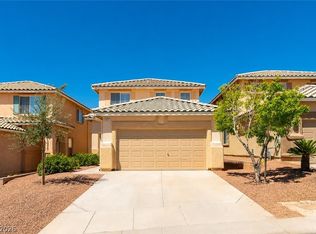 MLS ID #2796765, William O'Keefe, eXp Realty. LVR
 - $509,9003 bd3 ba1.6k sqft1620 Blooming Rose St, Las Vegas, NV 89144For Sale
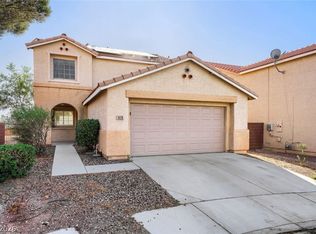 MLS ID #2790113, Robert E. Salmons Jr, Entera Realty LLC. LVR
 - $495,0004 bd3 ba1.7k sqft2411 Brunswick Bay St, Las Vegas, NV 89135For Sale
 MLS ID #2801597, Geoffrey W. Lavell, THE Brokerage A RE Firm. LVR
 - $530,0003 bd2 ba1.6k sqft8601 Stone Harbor Ave, Las Vegas, NV 89145For SaleMLS ID #2736643, Roberta Johnson, BHHS Nevada Properties. LVR
- $585,0003 bd3 ba1.9k sqft10489 Rusty Railroad Ave, Las Vegas, NV 89135For SaleMLS ID #2799092, To Kim, Barrett & Co, Inc. LVR
- $524,9953 bd3 ba2.1k sqft6341 Old Rose Dr, Spring Valley, NV 89148For SaleMLS ID #2803384, Precious Olmo, Realty ONE Group, Inc. LVR
- $569,9503 bd3 ba2.1k sqft9983 Willowbrook Pond Rd, Las Vegas, NV 89148For SaleMLS ID #2802691, Cesar D. Espino, Century 21 1st Priority Realty. LVR
- $462,0003 bd3 ba1.6k sqft2333 Jasmine Garden Dr, Las Vegas, NV 89134For SaleMLS ID #2781068, Greta M. Young, Tripoint Realty & Property Mgt. LVR
- $750,0003 bd3 ba2.5k sqft1409 Premier Ct, Las Vegas, NV 89117For SaleMLS ID #2805494, Stacy Vogel, RE/MAX United. LVR
- $469,9004 bd3 ba1.6k sqft5480 Enchanted Rose St, Spring Valley, NV 89148For SaleMLS ID #2804653, Nancy Li, Keller Williams MarketPlace. LVR
- $445,0003 bd2 ba1.3k sqft9520 Aspen Glow Dr, Las Vegas, NV 89134For SaleMLS ID #2797361, Stewart Carrion, Signature Real Estate Group. LVR
- $579,9904 bd3 ba1.9k sqft2725 Dune Cove Rd, Las Vegas, NV 89117For SaleMLS ID #2784855, Sharon Mor, Realty ONE Group, Inc. LVR
- $539,9995 bd3 ba1.9k sqft4411 Elk Point Cir, Las Vegas, NV 89147For SaleMLS ID #2784205, Jackie Chung, Platinum Real Estate Prof. LVR
- $529,9005 bd3 ba2.3k sqft5823 Golden Wing St, Las Vegas, NV 89113For SaleMLS ID #2801850, Zhanneng Li, O'Harmony Realty LLC. LVR
- $484,9994 bd3 ba2.1k sqft8317 Sky Canyon Ct, Las Vegas, NV 89128For SaleMLS ID #2779316, Lawrence J. Strychalski, International Realty LV. LVR
- $574,9903 bd2 ba1.6k sqft3257 Rushing Waters Pl, Las Vegas, NV 89135For SaleMLS ID #2749602, Noah J. Grant, Virtue Real Estate Group. LVR
- $475,0002 bd2 ba1.3k sqft9332 Fresh Spring Dr, Las Vegas, NV 89134For SaleMLS ID #2799351, Joey Gaede, Keller Williams MarketPlace. LVR
- $500,0003 bd3 ba2.1k sqft8724 Breezy Brown Ave, Las Vegas, NV 89143For SaleMLS ID #2798053, Kelly J. Barnhart, Simply Vegas. LVR
- $649,0004 bd3 ba2.4k sqft3720 Russell Peterson Ct, Las Vegas, NV 89129For SaleMLS ID #2801943, Kenneth C. LeBeau, Realty ONE Group, Inc. LVR
