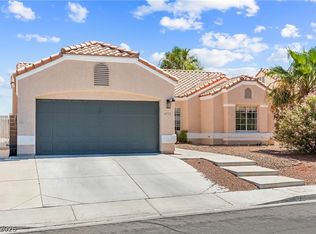
Highly sought-after SINGLE-STORY home in Summerlin featuring 3 bedrooms, 2 bathrooms, NO CARPET, a newly remodeled primary bathroom & brand new stainless steel fridge. Located near the prestigious Adelson School with a low HOA, this beautifully updated home offers an open-concept floor plan designed for comfortable everyday living and effortless entertaining. The spacious kitchen features granite countertops, stainless steel appliances, a breakfast bar, abundant cabinetry, and a brand-new stainless steel refrigerator, all flowing seamlessly into the dining and living areas. Large windows fill the home with natural light, while fresh interior paint, tile flooring throughout, ceiling fans, and window coverings add style and comfort. The spacious primary suite showcases a beautifully remodeled bathroom with a new double vanity, new cabinetry, and new sinks. Step outside to your private backyard with mature landscaping and a brand-new covered patio, creating the perfect space for outdoor dining, entertaining, or relaxing year-round. The finished garage features new paint. Ideally located just minutes from Downtown Summerlin, Red Rock Canyon National Conservation Area, Red Rock Casino, Summerlin Parkway, shopping, restaurants, golf courses, parks, hiking and walking trails, and top-rated schools. Whether you’re buying your first home, downsizing, or searching for a move-in ready single-story home in one of Las Vegas’ most desirable communities, this exceptional property is ready to welcome you home.
Active
$445,000
9520 Aspen Glow Dr, Las Vegas, NV 89134
3beds
1,378sqft
:
Get pre-qualified$2,881/mo
Single Family Residence
Built in 1993
4,356 Square Feet Lot
$431,200 Zestimate®
$323/sqft
$74/mo HOA
What's special
Highly sought-after single-story homeBrand-new covered patioSpacious primary suiteWindow coveringsSpacious kitchenStainless steel appliancesOpen-concept floor plan
- 16 days |
- 1,191 |
- 63 |
Likely to sell faster than
Zillow last checked:
Listing updated:
Listed by:
Stewart Carrion BS.0144742 (702)577-5175,
Signature Real Estate Group
Source: LVR,MLS#: 2797361 Originating MLS: Greater Las Vegas Association of Realtors Inc
Originating MLS: Greater Las Vegas Association of Realtors IncFacts & features
Interior
Bedrooms & bathrooms
- Bedrooms: 3
- Bathrooms: 2
- Full bathrooms: 2
Primary bedroom
- Description: Ceiling Fan,Ceiling Light,Walk-In Closet(s)
- Dimensions: 15x14
Bedroom 2
- Description: Ceiling Fan,Ceiling Light,Closet
- Dimensions: 12x11
Bedroom 3
- Description: Ceiling Fan,Ceiling Light,Closet
- Dimensions: 11x10
Primary bathroom
- Description: Dual Flush Toilet,Separate Shower
Dining room
- Description: Breakfast Nook/Eating Area,Dining Area,Vaulted Ceiling
- Dimensions: 12x10
Family room
- Description: Ceiling Fan,Separate Family Room,Vaulted Ceiling
- Dimensions: 16x12
Kitchen
- Description: Breakfast Bar/Counter,Breakfast Nook/Eating Area,Garden Window,Granite Countertops,Lighting Recessed,Stainless Steel Appliances,Vaulted Ceiling
Heating
- Central, Gas
Cooling
- Central Air, Electric
Appliances
- Included: Dryer, Disposal, Gas Range, Microwave, Refrigerator, Washer
- Laundry: Gas Dryer Hookup, Laundry Room
Features
- Ceiling Fan(s), Primary Downstairs, Pot Rack, Window Treatments
- Flooring: Tile
- Windows: Blinds, Double Pane Windows
- Number of fireplaces: 1
- Fireplace features: Family Room, Multi-Sided
Interior area
- Total structure area: 1,378
- Total interior livable area: 1,378 sqft
Video & virtual tour
Property
Parking
- Total spaces: 2
- Parking features: Attached, Epoxy Flooring, Garage, Private
- Attached garage spaces: 2
Features
- Stories: 1
- Patio & porch: Covered, Patio
- Exterior features: Patio, Sprinkler/Irrigation
- Fencing: Block,Back Yard
Lot
- Size: 4,356 Square Feet
- Features: Drip Irrigation/Bubblers, Desert Landscaping, Landscaped, < 1/4 Acre
Details
- Parcel number: 13819515033
- Zoning description: Single Family
- Horse amenities: None
Construction
Type & style
- Home type: SingleFamily
- Architectural style: One Story
- Property subtype: Single Family Residence
Materials
- Roof: Tile
Condition
- Resale
- Year built: 1993
Utilities & green energy
- Electric: Photovoltaics None
- Sewer: Public Sewer
- Water: Public
- Utilities for property: Underground Utilities
Green energy
- Energy efficient items: Windows
Community & HOA
Community
- Subdivision: Cypress In The Hills At Summerlin By Lewis Homes
HOA
- Has HOA: Yes
- Services included: Association Management
- HOA fee: $74 monthly
- HOA name: Summerlin North
- HOA phone: 702-838-5500
Location
- Region: Las Vegas
Financial & listing details
- Price per square foot: $323/sqft
- Tax assessed value: $259,149
- Annual tax amount: $2,797
- Date on market: 7/15/2026
- Listing agreement: Exclusive Right To Sell
- Listing terms: Cash,Conventional,FHA,VA Loan
Estimated market value
$431,200
$410,000 - $453,000
$2,165/mo
Price history
| Date | Event | Price |
|---|---|---|
| 7/15/2026 | Listed for sale | $445,000-1.1%$323/sqft |
Source:  LVR #2797361 Report a problem LVR #2797361 Report a problem | ||
| 10/10/2025 | Listing removed | $450,000$327/sqft |
Source: LVR #2696200 Report a problem | ||
| 9/11/2025 | Price change | $450,000-5.3%$327/sqft |
Source: LVR #2696200 Report a problem | ||
| 8/15/2025 | Price change | $475,000-4.8%$345/sqft |
Source: LVR #2696200 Report a problem | ||
| 8/9/2025 | Price change | $499,000+5.1%$362/sqft |
Source: LVR #2696200 Report a problem | ||
| 8/8/2025 | Listed for sale | $475,000$345/sqft |
Source: LVR #2696200 Report a problem | ||
| 6/28/2025 | Listing removed | $475,000$345/sqft |
Source: LVR #2696200 Report a problem | ||
| 6/27/2025 | Listed for sale | $475,000+115.9%$345/sqft |
Source: LVR #2696200 Report a problem | ||
| 2/23/2025 | Listing removed | $2,200$2/sqft |
Source: LVR #2656573 Report a problem | ||
| 2/16/2025 | Listed for rent | $2,200+63%$2/sqft |
Source: LVR #2656573 Report a problem | ||
| 11/11/2016 | Listing removed | $1,350$1/sqft |
Source: Signature Real Estate Group #1821354 Report a problem | ||
| 8/19/2015 | Listing removed | $1,350$1/sqft |
Source: Vegas International Properties #1560138 Report a problem | ||
| 7/30/2015 | Listed for rent | $1,350$1/sqft |
Source: Vegas International Properties #1560138 Report a problem | ||
| 5/17/2015 | Listing removed | $1,350$1/sqft |
Source: Vegas International Properties #1538441 Report a problem | ||
| 5/9/2015 | Listed for rent | $1,350+8%$1/sqft |
Source: Vegas International Properties #1538441 Report a problem | ||
| 9/26/2014 | Listing removed | $220,000$160/sqft |
Source: Vegas Properties Realty Group LLC #1481038 Report a problem | ||
| 9/19/2014 | Listed for sale | $220,000+66.7%$160/sqft |
Source: Vegas Properties Realty Group LLC #1481038 Report a problem | ||
| 5/31/2012 | Listing removed | $1,250$1/sqft |
Source: Turn Key Property Solutions Report a problem | ||
| 5/9/2012 | Listed for rent | $1,250$1/sqft |
Source: Turn Key Property Solutions Report a problem | ||
| 4/27/2012 | Sold | $132,000$96/sqft |
Source: LVR #1243408 Report a problem | ||
| 4/19/2012 | Listed for sale | $132,000+10%$96/sqft |
Source: Realty One Group #1243408 Report a problem | ||
| 10/16/1998 | Sold | $120,000$87/sqft |
Source: Public Record Report a problem | ||
Public tax history
| Year | Property taxes | Tax assessment |
|---|---|---|
| 2026 | $2,800 +8% | $90,702 -1.2% |
| 2025 | $2,592 +8% | $91,774 +10% |
| 2024 | $2,401 +8% | $83,458 +14.8% |
| 2023 | $2,223 +8% | $72,695 +10.8% |
| 2022 | $2,058 +7.7% | $65,621 -1.4% |
| 2021 | $1,911 +6.7% | $66,528 +8.1% |
| 2020 | $1,790 +4.8% | $61,569 +6% |
| 2019 | $1,708 +6.9% | $58,106 |
| 2018 | $1,598 | $58,106 +5.6% |
| 2017 | $1,598 | $55,049 +2.7% |
| 2016 | $1,598 +0.3% | $53,589 +6.3% |
| 2015 | $1,594 +3.2% | $50,418 +3.6% |
| 2014 | $1,545 | $48,645 |
| 2013 | -- | $48,645 +10.1% |
| 2012 | -- | $44,176 -4.3% |
| 2011 | -- | $46,153 -2.7% |
| 2010 | -- | $47,434 -17.4% |
| 2009 | -- | $57,414 |
| 2008 | -- | $57,414 -40.7% |
| 2007 | -- | $96,901 +0.7% |
| 2006 | -- | $96,250 +23.9% |
| 2005 | -- | $77,658 +51.2% |
| 2004 | -- | $51,345 +12.5% |
| 2003 | -- | $45,630 +8.3% |
| 2002 | -- | $42,150 +5.4% |
| 2001 | -- | $39,980 |
Find assessor info on the county website
Monthly payment
Est. payment
Payment breakdown
Explore the cost of this home by adjusting the details. Changes won't be saved.Climate risks
Neighborhood: Summerlin North
Nearby schools
GreatSchools rating
- 7/10William Lummis Elementary SchoolGrades: PK-5Distance: 0.7 mi
- 6/10Ernest Becker Middle SchoolGrades: 6-8Distance: 0.5 mi
- 8/10Palo Verde High SchoolGrades: 9-12Distance: 2.7 mi
Schools provided by the listing agent
- Elementary: Lummis, William,Lummis, William
- Middle: Becker
- High: Palo Verde
Source: LVR. This data may not be complete. We recommend contacting the local school district to confirm school assignments for this home.
- $478,7003 bd3 ba1.9k sqft9516 Aspen Glow Dr, Las Vegas, NV 89134Off Market
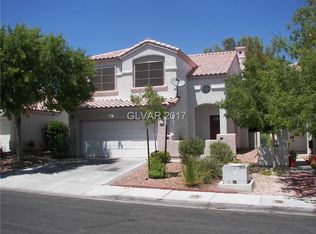
- $759,9003 bd2 ba1.9k sqft9516 Aspen Glow Dr #0, Las Vegas, NV 89134Off Market
- $518,2004 bd3 ba2.1k sqft9524 Aspen Glow Dr, Las Vegas, NV 89134Off Market
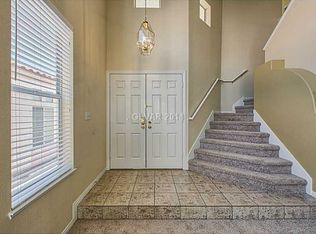
- $505,0004 bd3 ba2.2k sqft9512 Aspen Glow Dr, Las Vegas, NV 89134Off Market
- $432,9003 bd2 ba1.9k sqft9528 Aspen Glow Dr, Las Vegas, NV 89134Off Market
- $499,4004 bd3 ba1.8k sqft9505 Amber Valley Ln, Las Vegas, NV 89134Off Market
- $447,2003 bd3 ba1.5k sqft9509 Amber Valley Ln, Las Vegas, NV 89134Off Market
- $440,0003 bd3 ba1.6k sqft9501 Amber Valley Ln, Las Vegas, NV 89134Off Market
A local agent can set up tours, give advice and negotiate with sellers.
Similar homes
- $499,0003 bd3 ba1.5k sqft2324 Babcock Dr, Las Vegas, NV 89134For Sale
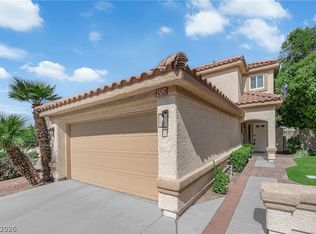 MLS ID #2788694, Gabriela Ravelo, Galindo Group Real Estate. LVR
 - $464,9003 bd2 ba1.7k sqft3928 Maldive Isle Ct, Las Vegas, NV 89129For Sale
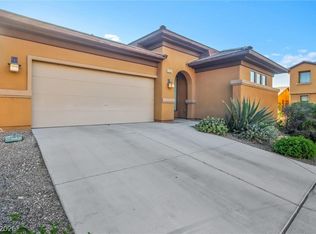 MLS ID #2804956, Xiao Qing C. Lu, Signature Real Estate Group. LVR
 - $469,9003 bd3 ba1.5k sqft2124 Brighton Shore St, Las Vegas, NV 89128For Sale
 MLS ID #2788959, Kristi Badolato, Huntington & Ellis, A Real Est. LVR
 - $449,0003 bd2 ba1.5k sqft4705 Imperial Beach Ave, North Las Vegas, NV 89032For Sale
 MLS ID #2801600, Fernanda A. Kriese, Redfin. LVR
 - $449,0003 bd3 ba1.5k sqft12052 Hathaway Pines Ln, Las Vegas, NV 89138For SaleMLS ID #2771079, Brendan J. King III, Real Broker LLC. LVR
- $449,9994 bd3 ba1.7k sqft6348 Copperfield Ave, Las Vegas, NV 89108For SaleMLS ID #2792033, Denisse M. Wright, Realty ONE Group, Inc. LVR
- $415,0003 bd3 ba1.4k sqft1837 Sierra Valley Way, Las Vegas, NV 89128For SaleMLS ID #2794436, Jeffrey A. Galindo, New Door Residential. LVR
- $410,0003 bd2 ba1.4k sqft1221 Rainbow Meadows Dr, Las Vegas, NV 89128For SaleMLS ID #2790930, Daniela Mejia, Realty ONE Group, Inc. LVR
- $469,0003 bd2 ba1.6k sqft8756 Harvest Valley Ave, Las Vegas, NV 89129For SaleMLS ID #2721886, Michael Owens, BHHS Nevada Properties. LVR
- $445,0003 bd3 ba1.7k sqft4788 San Marcello St, Las Vegas, NV 89147For SaleMLS ID #2798339, Chris W. Fikkert, Bottega Real Estate. LVR
- $457,5003 bd2 ba1.7k sqft7919 Villa Salsa Ave, Las Vegas, NV 89131For SaleMLS ID #2795765, John Sullivan, Huntington & Ellis, A Real Est. LVR
- $470,7774 bd2 ba1.6k sqft6749 Kostner St, Las Vegas, NV 89149For SaleMLS ID #2799047, Blake L. Bonvicin, LPT Realty, LLC. LVR
- $445,5003 bd3 ba1.6k sqft6993 Troubador Dr, Las Vegas, NV 89119For SaleMLS ID #2803475, Julia A. Grambo, More Realty Incorporated. LVR
- $650,0003 bd2 ba1.8k sqft2401 Sierra Sage St, Las Vegas, NV 89134For SaleMLS ID #2772269, Tanya Smith, LIFE Realty District. LVR
- $399,0003 bd2 ba1.5k sqft8609 Majestic Pine Ave, Las Vegas, NV 89143For SaleMLS ID #2801743, Allison Hammons, Realty ONE Group, Inc. LVR
- $429,9003 bd3 ba1.6k sqft7717 Sanction Ave, Las Vegas, NV 89131For SaleMLS ID #2799006, David Stratton, Key Realty. LVR
- $424,0003 bd3 ba1.6k sqft10847 Iona Island Ave, Las Vegas, NV 89166For SaleMLS ID #2798669, Dulcie Crawford, Signature Real Estate Group. LVR
- $379,0002 bd2 ba1.5k sqft2425 Desert Butte Dr, Las Vegas, NV 89134For SaleMLS ID #2772387, Luis E. Pomar, Silver State Realty & Inves. LVR
- $499,0003 bd2 ba1.5k sqft11421 Drappo Ave, Las Vegas, NV 89138For SaleMLS ID #2789040, David B. Dilks, Vegas International Properties. LVR
- $375,0002 bd2 ba1.4k sqft10400 Nutt Creek Ave, Las Vegas, NV 89129For SaleMLS ID #2798787, Crystal Head, LIFE Realty District. LVR
