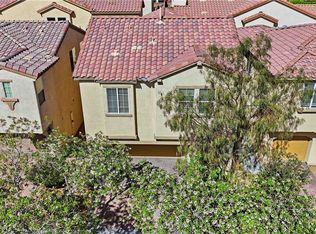
IIt's getting harder tο fіnd а home that οfferѕ this much without stretсhing уour budget. With fully owned solar, recent kitchen updates, a desirable single-story layout, and a corner lot, this thoughtfully maintained home offers comfort, flexibility, and long-term value. Featuring over 1,500 square feet, the open floor plan is filled with natural light and includes vaulted ceilings, wood-look flooring, and a cozy fireplace. The updated kitchen features stainless steel appliances, generous cabinet and counter space, recessed lighting, and a large pantry offering plenty of additional storage. The private primary suite includes an en-suite bath and spacious closet. Two additional bedrooms provide flexibility, including a versatile third bedroom with double-door entry and natural light—ideal as a home office, den, guest space, or flex room. An indoor laundry room, security screen door, attached two-car garage, and fully owned solar add everyday convenience. Outside, enjoy a covered patio and low-maintenance landscaping with artificial turf. Conveniently located near parks, shopping, dining, and everyday amenities, this move-in-ready home offers a lot to appreciate at an approachable price point.
Active
Price increase: $16K (8/20)
$415,000
8609 Majestic Pine Ave, Las Vegas, NV 89143
3beds
1,504sqft
Single Family Residence
Built in 1998
5,662 Square Feet Lot
$-- Zestimate®
$276/sqft
$28/mo HOA
What's special
Indoor laundry roomSecurity screen doorCovered patioPrivate primary suiteVaulted ceilingsUpdated kitchenAttached two-car garage
- 40 days
- 733
- 34
Likely to sell faster than
Zillow last checked:
Listing updated:
Listed by:
Allison Hammons S.0193669 (702)418-8100,
Realty ONE Group, Inc
Source: LVR,MLS#: 2801743 Originating MLS: Greater Las Vegas Association of Realtors Inc
Originating MLS: Greater Las Vegas Association of Realtors IncFacts & features
Interior
Bedrooms & bathrooms
- Bedrooms: 3
- Bathrooms: 2
- Full bathrooms: 2
Primary bedroom
- Description: Bedroom With Bath Downstairs,Ceiling Fan,Pbr Separate From Other,Walk-In Closet(s)
- Dimensions: 19x16
Bedroom 2
- Description: Ceiling Fan,Closet
- Dimensions: 10x10
Bedroom 3
- Description: Ceiling Fan,No Closet
- Dimensions: 12x10
Primary bathroom
- Description: Double Sink,Shower Only
- Dimensions: 10x5
Kitchen
- Description: Stainless Steel Appliances,Tile Flooring,Walk-in Pantry
- Dimensions: 19x14
Living room
- Description: Entry Foyer
- Dimensions: 30x15
Heating
- Central, Electric
Cooling
- Central Air, Electric
Appliances
- Included: Dryer, Dishwasher, Disposal, Gas Range, Microwave, Refrigerator, Washer
- Laundry: Electric Dryer Hookup, Main Level
Features
- Bedroom on Main Level, Ceiling Fan(s), Primary Downstairs
- Flooring: Luxury Vinyl Plank, Tile
- Number of fireplaces: 1
- Fireplace features: Gas, Living Room
Interior area
- Total structure area: 1,504
- Total interior livable area: 1,504 sqft
Video & virtual tour
Property
Parking
- Total spaces: 2
- Parking features: Attached, Garage, Private
- Attached garage spaces: 2
Features
- Stories: 1
- Patio & porch: Covered, Patio, Porch
- Exterior features: Porch, Patio, Private Yard
- Fencing: Back Yard
Lot
- Size: 5,662 Square Feet
- Features: Desert Landscaping, Landscaped, Synthetic Grass, < 1/4 Acre
Details
- Parcel number: 12517514017
- Zoning description: Single Family
- Horse amenities: None
Construction
Type & style
- Home type: SingleFamily
- Architectural style: One Story
- Property subtype: Single Family Residence
Materials
- Roof: Tile
Condition
- Resale
- Year built: 1998
Utilities & green energy
- Electric: Photovoltaics Seller Owned
- Sewer: Public Sewer
- Water: Public
- Utilities for property: Underground Utilities
Community & HOA
Community
- Subdivision: Pine Meadows 1
HOA
- Has HOA: Yes
- Services included: Association Management
- HOA fee: $28 monthly
- HOA name: Pine Meadows
- HOA phone: 702-932-6790
Location
- Region: Las Vegas
Financial & listing details
- Price per square foot: $276/sqft
- Tax assessed value: $256,614
- Annual tax amount: $1,420
- Date on market: 7/23/2026
- Listing agreement: Exclusive Right To Sell
- Listing terms: Cash,Conventional,FHA,USDA Loan,VA Loan
- Ownership: Single Family Residential
Estimated market value
Not available
Estimated sales range
Not available
Not available
Price history
| Date | Event | Price |
|---|---|---|
| 8/20/2026 | Price change | $415,000+4%$276/sqft |
Source:  LVR #2801743 Report a problem LVR #2801743 Report a problem | ||
| 7/23/2026 | Listed for sale | $399,000+69.8%$265/sqft |
Source: LVR #2801743 Report a problem | ||
| 1/19/2018 | Sold | $235,000$156/sqft |
Source: LVR #1952876 Report a problem | ||
| 12/16/2017 | Listed for sale | $235,000+81.5%$156/sqft |
Source: Dg Realty #1952876 Report a problem | ||
| 8/26/1999 | Sold | $129,500$86/sqft |
Source: Public Record Report a problem | ||
Public tax history
| Year | Property taxes | Tax assessment |
|---|---|---|
| 2026 | $1,423 +3% | $89,815 -1% |
| 2025 | $1,381 +3% | $90,738 +3.5% |
| 2024 | $1,342 +3% | $87,632 +13.4% |
| 2023 | $1,303 +3% | $77,265 +6.9% |
| 2022 | $1,265 -0.5% | $72,301 +2.5% |
| 2021 | $1,271 +6.7% | $70,542 +3.9% |
| 2020 | $1,191 +3% | $67,887 +9.1% |
| 2019 | $1,156 +5.7% | $62,232 |
| 2018 | $1,094 | $62,232 +2.4% |
| 2017 | $1,094 | $60,785 +13.7% |
| 2016 | $1,094 +0.3% | $53,464 +20.2% |
| 2015 | $1,091 +3% | $44,494 +42% |
| 2014 | $1,059 | $31,342 |
| 2013 | -- | $31,342 +0.7% |
| 2012 | -- | $31,117 -22.8% |
| 2011 | -- | $40,317 +1% |
| 2010 | -- | $39,907 -13.4% |
| 2009 | -- | $46,081 |
| 2008 | -- | $46,081 -50.2% |
| 2007 | -- | $92,488 +2.4% |
| 2006 | -- | $90,361 +14% |
| 2005 | -- | $79,244 +54.1% |
| 2004 | -- | $51,412 +9.9% |
| 2003 | -- | $46,760 +6.3% |
| 2002 | -- | $43,980 +5.8% |
| 2001 | -- | $41,560 |
Find assessor info on the county website
Monthly payment
Est. payment
Payment breakdown
Explore the cost of this home by adjusting the details. Changes won't be saved.Climate risks
Neighborhood: Centennial Hills
Nearby schools
Schools provided by the listing agent
- Elementary: Bilbray, James H.,Bilbray, James H.
- Middle: Cadwallader Ralph
- High: Arbor View
Source: LVR. This data may not be complete. We recommend contacting the local school district to confirm school assignments for this home.
- $347,8003 bd2 ba1.1k sqft8613 Majestic Pine Ave, Las Vegas, NV 89143Off Market
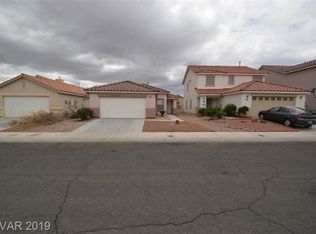
- $363,8003 bd2 ba1.1k sqft8604 Grand Pine Ave, Las Vegas, NV 89143Off Market

- $424,6005 bd3 ba2.1k sqft8600 Grand Pine Ave, Las Vegas, NV 89143Off Market
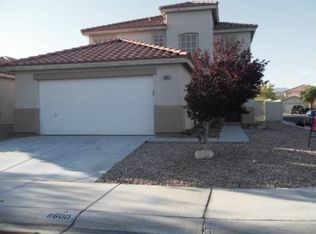
- $398,2004 bd3 ba1.7k sqft8617 Majestic Pine Ave, Las Vegas, NV 89143Off Market
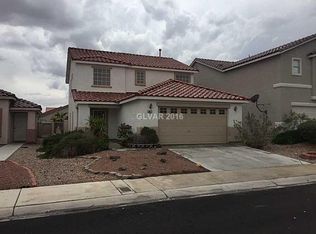
Similar homes
- $420,0004 bd3 ba2.2k sqft8708 Majestic Pine Ave, Las Vegas, NV 89143For Sale
 MLS ID #2795279, Sarah Sorrells, R.I.S.E. LVR
 - $399,9883 bd2 ba1.3k sqft8824 Iron Hitch Ave, Las Vegas, NV 89143For Sale
 MLS ID #2771364, Tamra Coulter, Signature Real Estate Group. LVR
 - $400,0003 bd3 ba1.5k sqft9132 Blue Raven Ave, Las Vegas, NV 89143For Sale
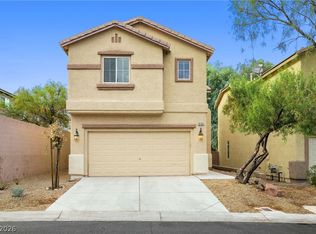 MLS ID #2790954, Timothy P. Kuptz, RE/MAX Advantage. LVR
 - $399,0003 bd3 ba1.7k sqft7471 Nicklin St, Las Vegas, NV 89143For Sale
 MLS ID #2774928, Bruce Y. Chen, O'Harmony Realty LLC. LVR
