NO HOA ------ Welcome home! Situated in a quiet, pride-of-ownership neighborhood again with NO HOA, this beautifully maintained residence seamlessly blends modern comfort with thoughtful upgrades. Step through the private, secured front courtyard into a bright, functional layout designed for effortless daily living and entertaining.
Key Features & Upgrades: Energy Efficiency: Newer HVAC system (A/C and heater ~2 years old) paired with solar screens to maximize cooling while maintaining abundant natural light..... Indoor-Outdoor Living: Expansive covered rear patio with dual access points from both the main living area and the spacious primary suite........ Smart Layout: 3 bedrooms and 2.5 baths, featuring a primary retreat, two secondary bedrooms connected by a Jack-and-Jill bath, plus a convenient guest powder room........ Freedom & Savings: Enjoy upscale suburban living without the restriction or ongoing costs of a homeowner's association....... Schedule your private tour today—this turnkey home won't last long!
Active
Price cut: $1K (9/28)
$464,900
7417 Bantam St, Las Vegas, NV 89131
3beds
2,002sqft
Single Family Residence
Built in 1996
6,969 Square Feet Lot
$463,100 Zestimate®
$232/sqft
$-- HOA
What's special
Private secured front courtyardExpansive covered rear patioPrimary retreatConvenient guest powder roomBright functional layout
- 50 days
- 829
- 50
Likely to sell faster than
Zillow last checked:
Listing updated:
Listed by:
Charles W. Hall S.0063439 (702)419-2728,
Realty ONE Group, Inc
Source: LVR,MLS#: 2812618 Originating MLS: Greater Las Vegas Association of Realtors Inc
Originating MLS: Greater Las Vegas Association of Realtors IncFacts & features
Interior
Bedrooms & bathrooms
- Bedrooms: 3
- Bathrooms: 3
- Full bathrooms: 2
- 1/2 bathrooms: 1
Primary bedroom
- Description: Ceiling Fan,Closet,Downstairs
- Dimensions: 16X14
Bedroom 2
- Description: Ceiling Fan,Ceiling Light,Closet,Downstairs
- Dimensions: 13X11
Bedroom 3
- Description: Ceiling Fan,Ceiling Light,Closet,Downstairs
- Dimensions: 11X11
Primary bathroom
- Description: Double Sink,Separate Tub,Shower Only
Dining room
- Description: Dining Area
- Dimensions: 10X12
Family room
- Description: Ceiling Fan,Downstairs
- Dimensions: 18x18
Kitchen
- Description: Breakfast Bar/Counter,Breakfast Nook/Eating Area,Pantry,Solid Surface Countertops
Heating
- Central, Gas
Cooling
- Central Air, Electric
Appliances
- Included: Dryer, Dishwasher, Gas Cooktop, Disposal, Microwave, Washer
- Laundry: Gas Dryer Hookup, Main Level, Laundry Room
Features
- Ceiling Fan(s), Primary Downstairs, Window Treatments
- Flooring: Carpet, Laminate, Tile
- Windows: Blinds
- Number of fireplaces: 1
- Fireplace features: Family Room, Gas
Interior area
- Total structure area: 2,002
- Total interior livable area: 2,002 sqft
Video & virtual tour
Property
Parking
- Total spaces: 2
- Parking features: Attached, Exterior Access Door, Finished Garage, Garage, Inside Entrance, Open, Private
- Attached garage spaces: 2
- Has uncovered spaces: Yes
Features
- Stories: 1
- Patio & porch: Patio, Porch
- Exterior features: Porch, Patio, Private Yard, Sprinkler/Irrigation
- Fencing: Block,Back Yard
- View description: None
Lot
- Size: 6,969 Square Feet
- Features: Drip Irrigation/Bubblers, Desert Landscaping, Landscaped, < 1/4 Acre
Details
- Parcel number: 12516314018
- Zoning description: Single Family
- Horse amenities: None
Construction
Type & style
- Home type: SingleFamily
- Architectural style: One Story
- Property subtype: Single Family Residence
Materials
- Roof: Tile
Condition
- Resale
- Year built: 1996
Utilities & green energy
- Electric: Photovoltaics None
- Sewer: Public Sewer
- Water: Public
- Utilities for property: Cable Available
Community & HOA
Community
- Subdivision: Elkhorn Spgs Parcel 6
HOA
- Has HOA: No
- Amenities included: None
Location
- Region: Las Vegas
Financial & listing details
- Price per square foot: $232/sqft
- Tax assessed value: $279,786
- Annual tax amount: $1,796
- Date on market: 8/28/2026
- Listing agreement: Exclusive Right To Sell
- Listing terms: Cash,Conventional,FHA,VA Loan
Estimated market value
$463,100
$440,000 - $486,000
$2,128/mo
Price history
| Date | Event | Price |
|---|---|---|
| 9/28/2026 | Price change | $464,900-0.2%$232/sqft |
Source:  LVR #2812618 Report a problem LVR #2812618 Report a problem | ||
| 9/14/2026 | Price change | $465,900-0.2%$233/sqft |
Source: LVR #2812618 Report a problem | ||
| 8/28/2026 | Listed for sale | $466,900-0.4%$233/sqft |
Source: LVR #2812618 Report a problem | ||
| 7/25/2026 | Listing removed | $468,900$234/sqft |
Source: LVR #2775804 Report a problem | ||
| 6/23/2026 | Price change | $468,900-0.2%$234/sqft |
Source: LVR #2775804 Report a problem | ||
| 6/5/2026 | Listed for sale | $469,900$235/sqft |
Source: LVR #2775804 Report a problem | ||
| 5/28/2026 | Contingent | $469,900$235/sqft |
Source: LVR #2775804 Report a problem | ||
| 4/24/2026 | Listed for sale | $469,900+2.9%$235/sqft |
Source: LVR #2775804 Report a problem | ||
| 7/18/2025 | Listing removed | $2,395$1/sqft |
Source: LVR #2696452 Report a problem | ||
| 7/1/2025 | Listed for rent | $2,395+2%$1/sqft |
Source: LVR #2696452 Report a problem | ||
| 6/9/2025 | Listing removed | $2,349$1/sqft |
Source: Zillow Rentals Report a problem | ||
| 5/18/2025 | Price change | $2,349-2.1%$1/sqft |
Source: Zillow Rentals Report a problem | ||
| 4/18/2025 | Price change | $2,399-2%$1/sqft |
Source: Zillow Rentals Report a problem | ||
| 3/27/2025 | Price change | $2,449-1.8%$1/sqft |
Source: Zillow Rentals Report a problem | ||
| 2/27/2025 | Price change | $2,495-2.2%$1/sqft |
Source: Zillow Rentals Report a problem | ||
| 2/18/2025 | Price change | $2,550-1.7%$1/sqft |
Source: Zillow Rentals Report a problem | ||
| 1/29/2025 | Listed for rent | $2,595$1/sqft |
Source: Zillow Rentals Report a problem | ||
| 7/22/2024 | Sold | $456,500-2.9%$228/sqft |
Source: LVR #2597630 Report a problem | ||
| 7/10/2024 | Pending sale | $469,900$235/sqft |
Source: LVR #2597630 Report a problem | ||
| 7/5/2024 | Listed for sale | $469,900+230.9%$235/sqft |
Source: LVR #2597630 Report a problem | ||
| 2/7/1997 | Sold | $142,000$71/sqft |
Source: Public Record Report a problem | ||
Public tax history
| Year | Property taxes | Tax assessment |
|---|---|---|
| 2026 | $1,799 +6.4% | $97,925 -1.4% |
| 2025 | $1,690 +3% | $99,313 +1.8% |
| 2024 | $1,641 +2.8% | $97,543 +15.1% |
| 2023 | $1,596 +2.9% | $84,768 +8.4% |
| 2022 | $1,551 +3.1% | $78,223 +0.5% |
| 2021 | $1,504 +3% | $77,870 +2.7% |
| 2020 | $1,460 +3% | $75,789 +10.8% |
| 2019 | $1,418 +5.7% | $68,420 -1.9% |
| 2018 | $1,341 | $69,770 +2.6% |
| 2017 | $1,341 | $68,017 +3.6% |
| 2016 | $1,341 +3.4% | $65,647 +35.7% |
| 2015 | $1,296 +3.1% | $48,368 +12.3% |
| 2014 | $1,258 | $43,052 |
| 2013 | -- | $43,052 +11.8% |
| 2012 | -- | $38,499 -21.8% |
| 2011 | -- | $49,204 +7.6% |
| 2010 | -- | $45,711 -26% |
| 2009 | -- | $61,763 |
| 2008 | -- | $61,763 -38.6% |
| 2007 | -- | $100,549 +1.8% |
| 2006 | -- | $98,764 +18.5% |
| 2005 | -- | $83,370 +41.7% |
| 2004 | -- | $58,832 +5.4% |
| 2003 | -- | $55,818 +7.4% |
| 2002 | -- | $51,960 +8.1% |
| 2001 | -- | $48,060 |
Find assessor info on the county website
Monthly payment
Est. payment
Payment breakdown
Explore the cost of this home by adjusting the details. Changes won't be saved.Climate risks
Neighborhood: Centennial Hills
Nearby schools
Schools provided by the listing agent
- Elementary: Rhodes, Betsy,Rhodes, Betsy
- Middle: Cadwallader Ralph
- High: Arbor View
Source: LVR. This data may not be complete. We recommend contacting the local school district to confirm school assignments for this home.

Similar homes
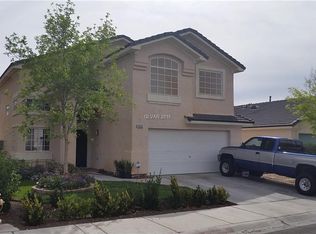
- $474,9003 bd3 ba2.4k sqft8304 Nebula Cloud Ave, Las Vegas, NV 89131For Sale
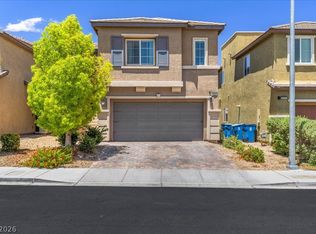 MLS ID #2796108, Larry W. DeCoursey Jr, eXp Realty. LVR
 - $385,0003 bd2 ba1.6k sqft8136 Shady Glen Ave, Las Vegas, NV 89131For Sale
 MLS ID #2796114, Ryan P. Buttle, LPT Realty, LLC. LVR
 - $419,9904 bd3 ba2.3k sqft7624 Certitude Ave, Las Vegas, NV 89131For Sale
 MLS ID #2805398, Michael Villa Jr, King Realty Group. LVR
 - $445,8883 bd2 ba1.9k sqft6737 Scavenger Hunt St, North Las Vegas, NV 89084For Sale
 MLS ID #2824914, Brenda Beltran, The Highlands RE Group LLC. LVR
