Gated Community Gem! Welcome to this charming, move-in ready home nestled in a desirable gated community with its own park. This well-maintained property features 3 spacious bedrooms plus a large loft
—perfect for a home office, playroom, or extra living area. The upgraded tile kitchen comes fully equipped
with all appliances, including the washer, dryer, and refrigerator. Designed with comfort and efficiency in mind, the home includes a tankless water heater for on-demand hot water and energy savings. Step
outside to a large backyard with a covered patio, ideal for relaxing or entertaining, and enjoy the benefit of
low-maintenance landscaping. Conveniently located near shopping, dining, and freeway access, this home
offers the perfect combination of comfort, style, and location. Don’t miss out—schedule your private tour
today
Active
$424,900
3728 Ashling St, Las Vegas, NV 89129
3beds
1,794sqft
Single Family Residence
Built in 2000
3,920 Square Feet Lot
$419,500 Zestimate®
$237/sqft
$60/mo HOA
What's special
Low-maintenance landscapingUpgraded tile kitchen
- 135 days
- 151
- 4
Zillow last checked:
Listing updated:
Listed by:
Brad K. Wolfe B.0146682 (702)308-0813,
LIFE Realty District
Source: LVR,MLS#: 2788644 Originating MLS: Greater Las Vegas Association of Realtors Inc
Originating MLS: Greater Las Vegas Association of Realtors IncFacts & features
Interior
Bedrooms & bathrooms
- Bedrooms: 3
- Bathrooms: 3
- Full bathrooms: 2
- 1/2 bathrooms: 1
Primary bedroom
- Description: Ceiling Fan,Upstairs,Walk-In Closet(s)
- Dimensions: 14x13
Bedroom 2
- Description: Ceiling Fan,Closet,Upstairs
- Dimensions: 11x11
Bedroom 3
- Description: Ceiling Fan,Closet
- Dimensions: 10x10
Primary bathroom
- Description: Make Up Table,Tub/Shower Combo
Dining room
- Description: Living Room/Dining Combo
- Dimensions: 11x11
Family room
- Description: Downstairs,Separate Family Room
- Dimensions: 15x15
Kitchen
- Description: Pantry,Tile Flooring,Walk-in Pantry
Living room
- Description: Entry Foyer,Formal,Front
- Dimensions: 12x12
Loft
- Description: Other
- Dimensions: 15x16
Heating
- Central, Gas
Cooling
- Central Air, Gas
Appliances
- Included: Dryer, Disposal, Gas Range, Microwave, Refrigerator, Tankless Water Heater, Washer
- Laundry: Gas Dryer Hookup, Main Level, Laundry Room
Features
- Ceiling Fan(s), Window Treatments
- Flooring: Carpet, Ceramic Tile
- Windows: Blinds, Double Pane Windows
- Has fireplace: No
Interior area
- Total structure area: 1,794
- Total interior livable area: 1,794 sqft
Video & virtual tour
Property
Parking
- Total spaces: 2
- Parking features: Attached, Garage, Garage Door Opener, Inside Entrance, Private
- Attached garage spaces: 2
Features
- Stories: 2
- Patio & porch: Covered, Patio
- Exterior features: Patio, Sprinkler/Irrigation
- Fencing: Block,Brick,Back Yard
Lot
- Size: 3,920 Square Feet
- Features: Drip Irrigation/Bubblers, Desert Landscaping, Landscaped, < 1/4 Acre
Details
- Parcel number: 13807621031
- Zoning description: Single Family
- Horse amenities: None
Construction
Type & style
- Home type: SingleFamily
- Architectural style: Two Story
- Property subtype: Single Family Residence
Materials
- Roof: Tile
Condition
- Resale
- Year built: 2000
Utilities & green energy
- Electric: Photovoltaics None
- Sewer: Public Sewer
- Water: Public
- Utilities for property: Cable Available, Underground Utilities
Green energy
- Energy efficient items: Windows
Community & HOA
Community
- Security: Gated Community
- Subdivision: Cheyenne Ridge Phase 2
HOA
- Has HOA: Yes
- Amenities included: Gated, Park
- Services included: Association Management
- HOA fee: $60 monthly
- HOA name: Cheyenne Ridge
- HOA phone: 702-942-2500
Location
- Region: Las Vegas
Financial & listing details
- Price per square foot: $237/sqft
- Tax assessed value: $291,646
- Annual tax amount: $2,138
- Date on market: 6/4/2026
- Listing agreement: Exclusive Right To Sell
- Listing terms: Cash,Conventional,FHA,VA Loan
Estimated market value
$419,500
$399,000 - $440,000
$2,076/mo
Price history
| Date | Event | Price |
|---|---|---|
| 6/18/2026 | Listing removed | $2,050$1/sqft |
Source: LVR #2723399 Report a problem | ||
| 6/4/2026 | Listed for sale | $424,900-1.2%$237/sqft |
Source:  LVR #2788644 Report a problem LVR #2788644 Report a problem | ||
| 6/4/2026 | Listing removed | $429,900$240/sqft |
Source: LVR #2769828 Report a problem | ||
| 4/2/2026 | Listed for sale | $429,900$240/sqft |
Source: LVR #2769828 Report a problem | ||
| 4/1/2026 | Listing removed | $429,900$240/sqft |
Source: LVR #2723404 Report a problem | ||
| 3/9/2026 | Listed for sale | $429,900$240/sqft |
Source: LVR #2723404 Report a problem | ||
| 9/30/2025 | Listed for rent | $2,050$1/sqft |
Source: LVR #2723399 Report a problem | ||
| 9/26/2025 | Listing removed | $429,900+196.1%$240/sqft |
Source: LVR #2675127 Report a problem | ||
| 9/25/2025 | Listing removed | $2,050$1/sqft |
Source: LVR #2675353 Report a problem | ||
| 5/8/2025 | Listed for rent | $2,050$1/sqft |
Source: LVR #2675353 Report a problem | ||
| 11/29/1999 | Sold | $145,188$81/sqft |
Source: Public Record Report a problem | ||
Public tax history
| Year | Property taxes | Tax assessment |
|---|---|---|
| 2026 | $2,309 +8% | $102,076 +0.8% |
| 2025 | $2,138 +8% | $101,302 +4.4% |
| 2024 | $1,980 +8% | $97,014 +12.4% |
| 2023 | $1,834 +8% | $86,296 +7.5% |
| 2022 | $1,698 +7.7% | $80,278 +4.3% |
| 2021 | $1,576 +6.7% | $76,985 +4.4% |
| 2020 | $1,477 +4.8% | $73,744 +7.3% |
| 2019 | $1,409 +6.9% | $68,722 0% |
| 2018 | $1,318 | $68,723 +0.1% |
| 2017 | $1,318 | $68,641 +17.1% |
| 2016 | $1,318 +0.3% | $58,604 +22.8% |
| 2015 | $1,315 +3% | $47,708 +6.4% |
| 2014 | $1,276 | $44,826 |
| 2013 | -- | $44,826 +22.4% |
| 2012 | -- | $36,614 -25.3% |
| 2011 | -- | $48,997 +9.4% |
| 2010 | -- | $44,781 -34.3% |
| 2009 | -- | $68,170 |
| 2008 | -- | $68,170 -36.1% |
| 2007 | -- | $106,672 +6.3% |
| 2006 | -- | $100,312 +28.1% |
| 2005 | -- | $78,299 +41.1% |
| 2004 | -- | $55,496 +2.1% |
| 2003 | -- | $54,366 +10% |
| 2002 | -- | $49,410 +4% |
| 2001 | -- | $47,530 |
Find assessor info on the county website
Monthly payment
Est. payment
Payment breakdown
Explore the cost of this home by adjusting the details. Changes won't be saved.Climate risks
Neighborhood: Lone Mountain
Nearby schools
Schools provided by the listing agent
- Elementary: Garehime, Edith,Garehime, Edith
- Middle: Leavitt Justice Myron E
- High: Centennial
Source: LVR. This data may not be complete. We recommend contacting the local school district to confirm school assignments for this home.

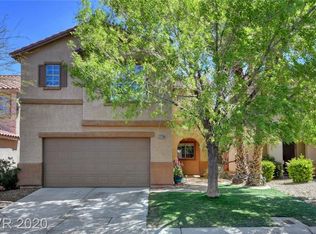
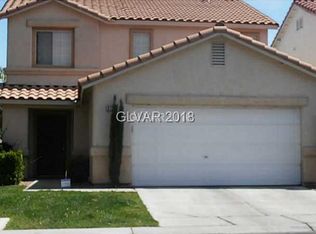
Similar homes
- $409,9005 bd3 ba2k sqft9304 Chilly Pond Ave, Las Vegas, NV 89129For Sale
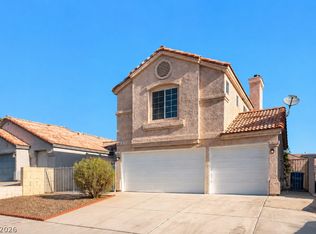 MLS ID #2810953, Robert E. Salmons Jr, Entera Realty LLC. LVR
 - $415,0003 bd2 ba1.3k sqft3640 Copper Cactus Dr, Las Vegas, NV 89129For Sale
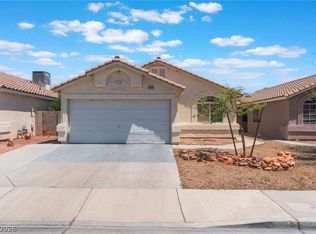 MLS ID #2805360, Mehrooz Misaghian, Modern Choice Realty. LVR
 - $395,0004 bd3 ba1.6k sqft3708 Bronco Billy Ct, Las Vegas, NV 89129For Sale
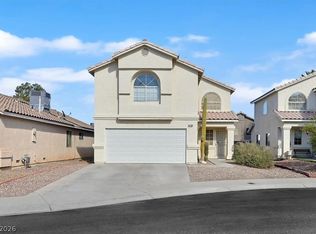 MLS ID #2766967, Stephen M. Hale, New West Property Management. LVR
 - $399,9003 bd2 ba1.5k sqft7124 Overhill Ave, Las Vegas, NV 89129For Sale
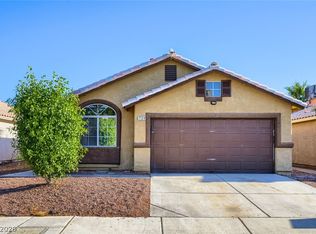 MLS ID #2797097, Robert E. Salmons Jr, Entera Realty LLC. LVR
