WOW JUST LISTED THIS IMMACULATE OPEN AND AIRY HOME IN MUCH DEMANDED SUN CITY SUMMERLIN , LAS VEGAS PREMIER OVER 55 COMMUNITY , THIS IS THE BRISTOL MODEL , 2 BEDROOMS PLUS A HOBBY ROOM, TWO BATHS , AC RECENTLY REPLACED, NEWER BLINDS AND APPLICANCES , HOME SHOWS PRIDE OF OWNERSHIP
AS A SUN CITY SUMMERLIN RESIDENT YOU CAN ENJOY MULTIPLE GOLF COARSES, CLUBHOUSES, SWIMMING POOLS FITNESS CENTERS , SPORTS COURTS, WALKING TRAILS AND SO MANY ACTIVITIES AND SOCIAL OPPORTUNITIES
Active
$429,900
10725 Windledge Ave, Las Vegas, NV 89134
2beds
1,215sqft
Single Family Residence
Built in 1998
6,534 Square Feet Lot
$419,000 Zestimate®
$354/sqft
$231/mo HOA
What's special
Two baths
- 9 days
- 159
- 3
Likely to sell faster than
Zillow last checked:
Listing updated:
Listed by:
Rachel Booth BS.0031919 phonerachelbooth@gmail.com,
ERA Brokers Consolidated
Source: LVR,MLS#: 2824241 Originating MLS: Greater Las Vegas Association of Realtors Inc
Originating MLS: Greater Las Vegas Association of Realtors IncFacts & features
Interior
Bedrooms & bathrooms
- Bedrooms: 2
- Bathrooms: 2
- Full bathrooms: 1
- 3/4 bathrooms: 1
Primary bedroom
- Description: Bedroom With Bath Downstairs,Ceiling Fan,Pbr Separate From Other,Walk-In Closet(s)
- Dimensions: 12X12
Bedroom 2
- Description: Closet
- Dimensions: 12X10
Primary bathroom
- Description: Shower Only
Great room
- Description: Downstairs
- Dimensions: 13X12
Kitchen
- Description: Breakfast Bar/Counter,Breakfast Nook/Eating Area,Laminate Countertops,Stainless Steel Appliances
Heating
- Central, Gas
Cooling
- Central Air, Electric
Appliances
- Included: Dryer, Dishwasher, Disposal, Gas Range, Microwave, Refrigerator, Washer
- Laundry: Gas Dryer Hookup, In Garage
Features
- Ceiling Fan(s), Full Bath on Main Level, Primary Downstairs, Window Treatments
- Flooring: Carpet, Linoleum, Vinyl
- Windows: Blinds
- Has fireplace: No
Interior area
- Total structure area: 1,215
- Total interior livable area: 1,215 sqft
Video & virtual tour
Property
Parking
- Total spaces: 2
- Parking features: Attached, Epoxy Flooring, Garage, Golf Cart Garage, Garage Door Opener, Inside Entrance, Private
- Attached garage spaces: 2
Features
- Stories: 1
- Patio & porch: Patio
- Exterior features: Patio, Private Yard, Irrigation Sprinklers
- Pool features: Community
- Fencing: Partial,Wrought Iron
Lot
- Size: 6,534 Square Feet
- Features: Drip Irrigation/Bubblers, Desert Landscaping, Landscaped, < 1/4 Acre
Details
- Parcel number: 13723710039
- Zoning description: Single Family
- Other equipment: Water Softener Loop
- Horse amenities: None
Construction
Type & style
- Home type: SingleFamily
- Architectural style: One Story
- Property subtype: Single Family Residence
Materials
- Roof: Tile
Condition
- Resale
- Year built: 1998
Utilities & green energy
- Electric: Photovoltaics None
- Sewer: Public Sewer
- Water: Public
- Utilities for property: Cable Available
Community & HOA
Community
- Features: Pool
- Senior community: Yes
- Subdivision: Sun City Summerlin
HOA
- Has HOA: Yes
- Amenities included: Clubhouse, Fitness Center, Golf Course, Pool, Spa/Hot Tub, Tennis Court(s)
- Services included: Association Management
- HOA fee: $231 monthly
- HOA name: SUN CITY SUMMERLIN
- HOA phone: 702-966-1400
Location
- Region: Las Vegas
Financial & listing details
- Price per square foot: $354/sqft
- Tax assessed value: $283,071
- Annual tax amount: $3,196
- Date on market: 10/5/2026
- Listing agreement: Exclusive Right To Sell
- Listing terms: Cash,Conventional,FHA
- Ownership: Single Family Residential
Estimated market value
$419,000
$398,000 - $440,000
$1,988/mo
Price history
| Date | Event | Price |
|---|---|---|
| 10/5/2026 | Listed for sale | $429,900+214.9%$354/sqft |
Source:  LVR #2824241 Report a problem LVR #2824241 Report a problem | ||
| 6/27/2023 | Listing removed | -- |
Source: LVR #2503555 Report a problem | ||
| 6/14/2023 | Listed for rent | $1,900$2/sqft |
Source: LVR #2503555 Report a problem | ||
| 5/22/1998 | Sold | $136,500$112/sqft |
Source: Public Record Report a problem | ||
Public tax history
| Year | Property taxes | Tax assessment |
|---|---|---|
| 2026 | $3,199 +8% | $99,075 -2.8% |
| 2025 | $2,962 +8% | $101,894 +9% |
| 2024 | $2,743 +8% | $93,477 +14.3% |
| 2023 | $2,540 +8% | $81,775 +9.6% |
| 2022 | $2,352 +7.7% | $74,625 +1.4% |
| 2021 | $2,184 +6.7% | $73,570 +5.4% |
| 2020 | $2,046 +4.8% | $69,805 +9.4% |
| 2019 | $1,952 +6.9% | $63,800 |
| 2018 | $1,826 | $63,800 +4.4% |
| 2017 | $1,826 | $61,139 +3.2% |
| 2016 | $1,826 +0.2% | $59,256 +3.3% |
| 2015 | $1,822 +3.2% | $57,348 +9.5% |
| 2014 | $1,766 | $52,374 |
| 2013 | -- | $52,374 +6.3% |
| 2012 | -- | $49,287 -9.3% |
| 2011 | -- | $54,344 +3.9% |
| 2010 | -- | $52,314 -14% |
| 2009 | -- | $60,833 |
| 2008 | -- | $60,833 -36.2% |
| 2007 | -- | $95,403 -4.2% |
| 2006 | -- | $99,572 +29.5% |
| 2005 | -- | $76,892 +37.2% |
| 2004 | -- | $56,056 +4.5% |
| 2003 | -- | $53,624 +7% |
| 2002 | -- | $50,120 +3.4% |
| 2001 | -- | $48,470 |
Find assessor info on the county website
Monthly payment
Est. payment
Payment breakdown
Explore the cost of this home by adjusting the details. Changes won't be saved.Climate risks
Neighborhood: Sun City Summerlin
Nearby schools
Schools provided by the listing agent
- Elementary: Lummis, William,Lummis, William
- Middle: Becker
- High: Palo Verde
Source: LVR. This data may not be complete. We recommend contacting the local school district to confirm school assignments for this home.
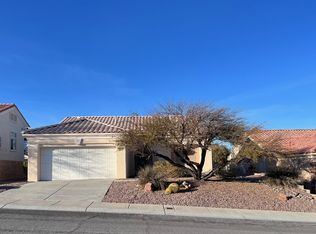
- $409,1002 bd2 ba1.2k sqft10729 Windledge Ave, Las Vegas, NV 89134Off Market

- $444,9002 bd2 ba1.5k sqft10721 Windledge Ave, Las Vegas, NV 89134Off Market

- $428,3002 bd2 ba1.3k sqft10728 Heritage Hills Dr, Las Vegas, NV 89134Off Market
- $384,9002 bd2 ba1.2k sqft10724 Heritage Hills Dr, Las Vegas, NV 89134Off Market
Similar homes
- $395,0002 bd2 ba1.5k sqft10820 Mission Lakes Ave, Las Vegas, NV 89134For Sale
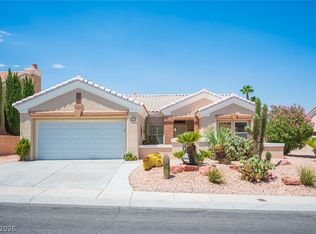 MLS ID #2797638, Serena M. Heuser, Huntington & Ellis, A Real Est. LVR
 - $400,0002 bd2 ba1.5k sqft10300 Sawmill Ave, Las Vegas, NV 89134For Sale
 MLS ID #2795886, Monica Farley, Keller Williams Realty Las Veg. LVR
 - $435,0002 bd2 ba1.4k sqft10424 Marymont Pl, Las Vegas, NV 89134For Sale
 MLS ID #2789691, Jessie Bottarini, Galindo Group Real Estate. LVR
 - $399,9002 bd2 ba1.3k sqft8809 Villa Ridge Dr, Las Vegas, NV 89134For Sale
 MLS ID #2791907, Russ Liggett, Signature Real Estate Group. LVR
