Welcome to this beautifully remodeled single-story home featuring 2 bedrooms and 2 full baths, with a third optional bedroom currently configured as a versatile office or den framed by elegant double glass doors- lacking a closet, this flexible space is ideal for working from home, hosting guests, or creating a cozy retreat. Stylish thoughtful finishes throughout—including warm wood flooring, tile in wet areas, NEW plush carpet in the bedrooms, refinished cabinets, quartz countertops throughout. Custom designer details
like sliding farmhouse barn doors on both the walk-in pantry and the spacious primary bedroom closet add a unique and modern touch. Additional upgrades include dual-pane windows, a reverse osmosis water system, 2" blinds, and a smart thermostat for enhanced comfort and efficiency. Step outside to enjoy a generous backyard complete with a patio and real grass in both the front and rear yards. With no rear neighbors, you'll enjoy added privacy and peaceful outdoor living.
Active
$400,000
8212 Calico Wind St, Las Vegas, NV 89131
2beds
1,396sqft
Single Family Residence
Built in 2004
4,356 Square Feet Lot
$394,800 Zestimate®
$287/sqft
$60/mo HOA
What's special
Custom designer detailsReverse osmosis water systemDual-pane windowsQuartz countertops throughoutTile in wet areasWarm wood flooringRefinished cabinets
- 28 days
- 340
- 24
Zillow last checked:
Listing updated:
Listed by:
Mary Preheim S.0075901 702-403-3452,
Real Broker LLC
Source: LVR,MLS#: 2819237 Originating MLS: Greater Las Vegas Association of Realtors Inc
Facts & features
Interior
Bedrooms & bathrooms
- Bedrooms: 2
- Bathrooms: 2
- Full bathrooms: 2
Primary bedroom
- Description: Ceiling Fan,Walk-In Closet(s)
- Dimensions: 15x14
Bedroom 2
- Description: Closet
- Dimensions: 12x12
Primary bathroom
- Description: Tub/Shower Combo
Den
- Description: Double Doors
- Dimensions: 11x12
Dining room
- Description: Breakfast Nook/Eating Area,Family Room/Dining Combo
- Dimensions: 12x10
Family room
- Description: Ceiling Fan
- Dimensions: 15x14
Kitchen
- Description: Island,Walk-in Pantry
Heating
- Central, Gas
Cooling
- Central Air, Electric
Appliances
- Included: Dryer, Dishwasher, Disposal, Gas Range, Microwave, Refrigerator, Washer
- Laundry: Electric Dryer Hookup, Gas Dryer Hookup, Main Level, Laundry Room
Features
- Bathroom on Main Level, Bedroom on Main Level, Primary Downstairs, Window Treatments
- Flooring: Carpet, Laminate
- Windows: Blinds, Double Pane Windows
- Has fireplace: No
Interior area
- Total structure area: 1,396
- Total interior livable area: 1,396 sqft
Video & virtual tour
Property
Parking
- Total spaces: 2
- Parking features: Attached, Garage, Garage Door Opener, Inside Entrance, Open
- Attached garage spaces: 2
- Has uncovered spaces: Yes
Features
- Stories: 1
- Patio & porch: Patio, Porch
- Exterior features: Porch, Patio
- Fencing: Block,Back Yard
Lot
- Size: 4,356 Square Feet
- Features: Back Yard, Front Yard, < 1/4 Acre
Details
- Parcel number: 12512710004
- Zoning description: Single Family
- Horse amenities: None
Construction
Type & style
- Home type: SingleFamily
- Architectural style: One Story
- Property subtype: Single Family Residence
Materials
- Frame, Stucco
- Roof: Tile
Condition
- Resale
- Year built: 2004
Utilities & green energy
- Sewer: Public Sewer
- Water: Public
- Utilities for property: Underground Utilities
Green energy
- Energy efficient items: Solar Panel(s), Windows
Community & HOA
Community
- Subdivision: Iron Mountain Ranch-Village 5
HOA
- Has HOA: Yes
- Amenities included: None
- Services included: Association Management
- HOA fee: $60 monthly
- HOA name: Iron Mountain Ranch
- HOA phone: 702-737-8580
Location
- Region: Las Vegas
Financial & listing details
- Price per square foot: $287/sqft
- Tax assessed value: $276,251
- Annual tax amount: $2,087
- Date on market: 9/20/2026
- Listing agreement: Exclusive Right To Sell
- Listing terms: Cash,Conventional,FHA,VA Loan
Estimated market value
$394,800
$375,000 - $415,000
$1,759/mo
Price history
| Date | Event | Price |
|---|---|---|
| 9/20/2026 | Listed for sale | $400,000+6.7%$287/sqft |
Source:  LVR #2819237 Report a problem | ||
| 9/16/2025 | Listing removed | $375,000$269/sqft |
Source: LVR #2699421 Report a problem | ||
| 9/8/2025 | Listing removed | $1,850$1/sqft |
Source: LVR #2713176 Report a problem | ||
| 8/25/2025 | Listed for rent | $1,850+12.1%$1/sqft |
Source: LVR #2713176 Report a problem | ||
| 8/25/2025 | Price change | $375,000-1.3%$269/sqft |
Source: LVR #2699421 Report a problem | ||
| 7/10/2025 | Listed for sale | $380,000+1.3%$272/sqft |
Source: LVR #2699421 Report a problem | ||
| 7/9/2025 | Listing removed | $375,000$269/sqft |
Source: LVR #2660499 Report a problem | ||
| 3/3/2025 | Listed for sale | $375,000+20.2%$269/sqft |
Source: LVR #2660499 Report a problem | ||
| 5/6/2021 | Listing removed | -- |
Source:  Keller Williams Report a problem | ||
| 5/3/2021 | Listed for rent | $1,650$1/sqft |
Source: Keller Williams #2291960 Report a problem | ||
| 4/6/2021 | Sold | $312,000+48.6%$223/sqft |
Source: LVR #2274513 Report a problem | ||
| 6/12/2017 | Sold | $210,000+5%$150/sqft |
Source: LVR #1892876 Report a problem | ||
| 5/3/2017 | Listed for sale | $200,000+65.3%$143/sqft |
Source: Life Realty #1892876 Report a problem | ||
| 6/3/2013 | Sold | $121,000+0.9%$87/sqft |
Source: LVR #1319198 Report a problem | ||
| 2/19/2013 | Listed for sale | $119,900+39.4%$86/sqft |
Source: Sellstate Neighborhood Realty #1319198 Report a problem | ||
| 1/12/2013 | Listing removed | $85,990$62/sqft |
Source: RE/MAX ADVANTAGE #1236186 Report a problem | ||
| 9/23/2012 | Pending sale | $85,990$62/sqft |
Source: RE/MAX Advantage #1236186 Report a problem | ||
| 4/21/2012 | Price change | $85,990-2.3%$62/sqft |
Source: RE/MAX Advantage #1236186 Report a problem | ||
| 4/16/2012 | Price change | $87,990-2.2%$63/sqft |
Source: RE/MAX Advantage #1236186 Report a problem | ||
| 4/12/2012 | Price change | $89,990-3.2%$64/sqft |
Source: RE/MAX Advantage #1236186 Report a problem | ||
| 4/7/2012 | Price change | $92,990-3.1%$67/sqft |
Source: RE/MAX Advantage #1236186 Report a problem | ||
| 4/5/2012 | Price change | $95,990-2%$69/sqft |
Source: RE/MAX Advantage #1236186 Report a problem | ||
| 4/2/2012 | Price change | $97,990-2%$70/sqft |
Source: RE/MAX Advantage #1236186 Report a problem | ||
| 3/22/2012 | Listed for sale | $99,990-37.4%$72/sqft |
Source: RE/MAX Advantage #1236186 Report a problem | ||
| 9/29/2003 | Sold | $159,756$114/sqft |
Source: Public Record Report a problem | ||
Public tax history
| Year | Property taxes | Tax assessment |
|---|---|---|
| 2026 | $2,090 +8% | $96,688 -0.8% |
| 2025 | $1,935 +8% | $97,475 +0.8% |
| 2024 | $1,792 +8% | $96,674 +17.1% |
| 2023 | $1,660 +8% | $82,540 +7.1% |
| 2022 | $1,537 +7.7% | $77,045 +1.5% |
| 2021 | $1,427 +6.7% | $75,914 +5.6% |
| 2020 | $1,337 +4.8% | $71,913 +7.7% |
| 2019 | $1,276 +6.9% | $66,752 |
| 2018 | $1,193 | $66,752 +7.5% |
| 2017 | $1,193 | $62,104 +21.9% |
| 2016 | $1,193 +0.3% | $50,962 +23% |
| 2015 | $1,190 +3.2% | $41,424 +14.5% |
| 2014 | $1,153 | $36,167 |
| 2013 | -- | $36,167 +10.4% |
| 2012 | -- | $32,747 -9.6% |
| 2011 | -- | $36,240 +0.5% |
| 2010 | -- | $36,042 -26.2% |
| 2009 | -- | $48,869 |
| 2008 | -- | $48,869 -48.8% |
| 2007 | -- | $95,498 +4.8% |
| 2006 | -- | $91,125 +22.1% |
| 2005 | -- | $74,659 |
Find assessor info on the county website
Monthly payment
Est. payment
Payment breakdown
Explore the cost of this home by adjusting the details. Changes won't be saved.Climate risks
Neighborhood: Sheep Mountain
Nearby schools
Schools provided by the listing agent
- Elementary: Ward, Kitty McDonough,Ward, Kitty McDonough
- Middle: Saville Anthony
- High: Shadow Ridge
Source: LVR. This data may not be complete. We recommend contacting the local school district to confirm school assignments for this home.
- $457,7003 bd2 ba2.3k sqft8216 Calico Wind St, Las Vegas, NV 89131Off Market
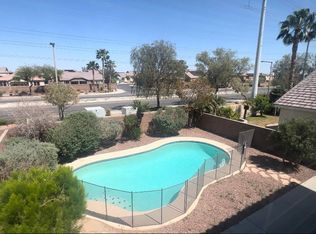
- $458,3003 bd2 ba2.3k sqft8208 Calico Wind St, Las Vegas, NV 89131Off Market
- $491,2004 bd2 ba2.5k sqft8220 Calico Wind St, Las Vegas, NV 89131Off Market
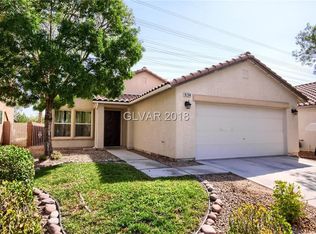
- $379,2003 bd2 ba1.3k sqft8204 Calico Wind St, Las Vegas, NV 89131Off Market
Similar homes
- $400,0003 bd2 ba1.5k sqft4908 Shady Rim Ct, Las Vegas, NV 89131For Sale
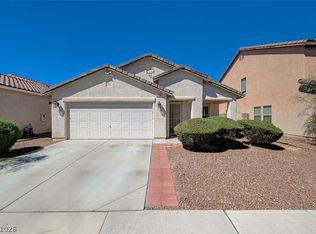 MLS ID #2817914, Stephanie Phillips, Cambridge Realty. LVR
- $409,9003 bd3 ba1.6k sqft7717 Sanction Ave, Las Vegas, NV 89131For Sale
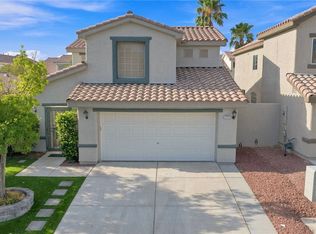 MLS ID #2826977, David Stratton, Key Realty. LVR
- $400,0003 bd3 ba1.6k sqft8116 Loma Del Ray St, Las Vegas, NV 89131For Sale
 MLS ID #2825237, Keasha Waddell, Simply Vegas. LVR
- $389,9003 bd3 ba2k sqft8721 Palomino Ranch St, Las Vegas, NV 89131For Sale
 MLS ID #2798319, Robert E. Salmons Jr, Entera Realty LLC. LVR
