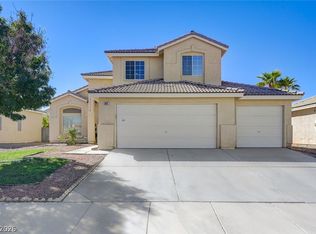
Introducing a charming single-story home nestled in the heart of Las Vegas, offering 1,558 square feet of
comfortable living space. This meticulously maintained residence features three bedrooms and two
bathrooms, providing ample space for relaxation and entertainment. Step inside to discover new flooring
throughout, adding a touch of modern elegance to the interior. Stay cool during the scorching desert
summers with a new air conditioning system, while a new hot water heater ensures comfort and
convenience year-round. The kitchen comes equipped with all existing appliances, making meal
preparation a breeze. Conveniently located near shopping, dining, and entertainment options, this home
offers the perfect combination of comfort, style, and convenience. Don't miss the opportunity to make this
your new oasis in Las Vegas!
Active
Price cut: $5K (10/8)
$430,000
5308 Clouds Rest Ave, Las Vegas, NV 89108
3beds
1,558sqft
Single Family Residence
Built in 1996
6,534 Square Feet Lot
$425,400 Zestimate®
$276/sqft
$-- HOA
What's special
Three bedroomsNew hot water heaterNew air conditioning system
- 42 days
- 173
- 11
Zillow last checked:
Listing updated:
Listed by:
Jorge A. Ramos S.0176466 (702)588-4800,
Galindo Group Real Estate
Source: LVR,MLS#: 2816231 Originating MLS: Greater Las Vegas Association of Realtors Inc
Facts & features
Interior
Bedrooms & bathrooms
- Bedrooms: 3
- Bathrooms: 2
- Full bathrooms: 2
Primary bedroom
- Description: Ceiling Fan,Downstairs,Pbr Separate From Other,Walk-In Closet(s)
- Dimensions: 14x13
Bedroom 2
- Description: Ceiling Fan,Closet,Downstairs
- Dimensions: 11x11
Bedroom 3
- Description: Ceiling Fan,Closet,Downstairs
- Dimensions: 10x10
Primary bathroom
- Description: Double Sink,Separate Shower,Separate Tub
Dining room
- Description: Dining Area,Family Room/Dining Combo
- Dimensions: 14x7
Family room
- Description: None
Great room
- Description: Downstairs
- Dimensions: 10x14
Kitchen
- Description: Island,Laminate Countertops,Linoleum/Vinyl Flooring
Living room
- Description: Entry Foyer,Formal
- Dimensions: 17x14
Heating
- Central, Gas
Cooling
- Central Air, Electric
Appliances
- Included: Built-In Gas Oven, Dryer, Dishwasher, Disposal, Refrigerator, Washer
- Laundry: Gas Dryer Hookup, Main Level, Laundry Room
Features
- Bathroom on Main Level, Bedroom on Main Level, Full Bath on Main Level, Primary Downstairs
- Flooring: Carpet, Ceramic Tile, Tile
- Windows: Double Pane Windows
- Has fireplace: No
Interior area
- Total structure area: 1,558
- Total interior livable area: 1,558 sqft
Video & virtual tour
Property
Parking
- Total spaces: 2
- Parking features: Attached, Garage, Garage Door Opener, Inside Entrance, Private
- Attached garage spaces: 2
Features
- Stories: 1
- Patio & porch: Covered, Patio
- Exterior features: Patio, Private Yard
- Fencing: Block,Back Yard
- View description: None
Lot
- Size: 6,534 Square Feet
- Features: Back Yard, Front Yard, Garden, Sprinklers In Front, < 1/4 Acre
Details
- Parcel number: 13813610030
- Zoning description: Single Family
- Horse amenities: None
Construction
Type & style
- Home type: SingleFamily
- Architectural style: One Story
- Property subtype: Single Family Residence
Materials
- Frame, Stucco
- Roof: Tile
Condition
- Resale
- Year built: 1996
Utilities & green energy
- Electric: Photovoltaics None
- Sewer: Public Sewer
- Water: Public
- Utilities for property: Underground Utilities
Green energy
- Energy efficient items: Windows
Community & HOA
Community
- Security: Security System Owned
- Subdivision: Country Lane-Phase 1
HOA
- Has HOA: No
- Amenities included: None
Location
- Region: Las Vegas
Financial & listing details
- Price per square foot: $276/sqft
- Tax assessed value: $246,231
- Annual tax amount: $1,626
- Date on market: 9/11/2026
- Listing agreement: Exclusive Right To Sell
- Listing terms: Cash,Conventional,FHA,VA Loan
- Ownership: Single Family Residential
- Road surface type: Paved
Estimated market value
$425,400
$404,000 - $447,000
$2,158/mo
Price history
| Date | Event | Price |
|---|---|---|
| 10/8/2026 | Price change | $430,000-1.1%$276/sqft |
Source:  LVR #2816231 Report a problem | ||
| 9/11/2026 | Listed for sale | $435,000+0.5%$279/sqft |
Source: LVR #2816231 Report a problem | ||
| 1/19/2025 | Listing removed | $433,000$278/sqft |
Source: LVR #2618899 Report a problem | ||
| 9/20/2024 | Listed for sale | $433,000$278/sqft |
Source: LVR #2618899 Report a problem | ||
| 9/5/2024 | Listing removed | $433,000$278/sqft |
Source: LVR #2568905 Report a problem | ||
| 8/3/2024 | Listed for sale | $433,000$278/sqft |
Source: LVR #2568905 Report a problem | ||
| 7/20/2024 | Contingent | $433,000$278/sqft |
Source: LVR #2568905 Report a problem | ||
| 6/13/2024 | Price change | $433,000-1.6%$278/sqft |
Source: LVR #2568905 Report a problem | ||
| 5/14/2024 | Price change | $440,000-2.2%$282/sqft |
Source: LVR #2568905 Report a problem | ||
| 4/9/2024 | Price change | $449,8880%$289/sqft |
Source: LVR #2568905 Report a problem | ||
| 3/20/2024 | Listed for sale | $450,000+291.3%$289/sqft |
Source: LVR #2568905 Report a problem | ||
| 9/17/2012 | Sold | $115,000+7.3%$74/sqft |
Source: LVR #1277294 Report a problem | ||
| 8/24/2012 | Listed for sale | $107,200-7.2%$69/sqft |
Source: The Force Realty #1277294 Report a problem | ||
| 1/31/1996 | Sold | $115,500$74/sqft |
Source: Public Record Report a problem | ||
Public tax history
| Year | Property taxes | Tax assessment |
|---|---|---|
| 2026 | $1,896 +8% | $86,181 -1.2% |
| 2025 | $1,756 +8% | $87,255 +2.3% |
| 2024 | $1,626 +8% | $85,305 +15% |
| 2023 | $1,506 +8% | $74,161 +3.6% |
| 2022 | $1,395 +7.7% | $71,553 +1.9% |
| 2021 | $1,295 +6.7% | $70,219 +6.1% |
| 2020 | $1,213 +4.8% | $66,157 +11% |
| 2019 | $1,157 +6.9% | $59,627 |
| 2018 | $1,083 | $59,627 +8.1% |
| 2017 | $1,083 | $55,175 +25.6% |
| 2016 | $1,083 +0.3% | $43,936 +20.7% |
| 2015 | $1,079 +3.2% | $36,407 +17.6% |
| 2014 | $1,046 | $30,956 |
| 2013 | -- | $30,956 -2.8% |
| 2012 | -- | $31,839 -14.4% |
| 2011 | -- | $37,187 -20.3% |
| 2010 | -- | $46,662 -26.3% |
| 2009 | -- | $63,345 |
| 2008 | -- | $63,345 -29.8% |
| 2007 | -- | $90,173 +6.7% |
| 2006 | -- | $84,520 +41.1% |
| 2005 | -- | $59,899 +24.7% |
| 2004 | -- | $48,024 +2.4% |
| 2003 | -- | $46,921 +8.4% |
| 2002 | -- | $43,270 +9.4% |
| 2001 | -- | $39,570 |
Find assessor info on the county website
Monthly payment
Est. payment
Payment breakdown
Explore the cost of this home by adjusting the details. Changes won't be saved.Climate risks
Neighborhood: Michael Way
Nearby schools
Schools provided by the listing agent
- Elementary: Reed, Doris M.,Reed, Doris M.
- Middle: Molasky I
- High: Cimarron-Memorial
Source: LVR. This data may not be complete. We recommend contacting the local school district to confirm school assignments for this home.


Similar homes
- $413,0003 bd3 ba1.5k sqft1209 Nugget Creek Dr, Las Vegas, NV 89108For Sale
 MLS ID #2818719, Alla Margaryan, Vegas Realty Experts. LVR
- $430,9994 bd3 ba1.7k sqft6348 Copperfield Ave, Las Vegas, NV 89108For Sale
 MLS ID #2792033, Denisse M. Wright, Realty ONE Group, Inc. LVR
- $360,0003 bd2 ba1.3k sqft2705 Cheshire Ct, Las Vegas, NV 89108For Sale
 MLS ID #2811580, Shannon W. Fitzpatrick, LIFE Realty District. LVR
- $425,0004 bd3 ba2.2k sqft3637 Ferrell St, North Las Vegas, NV 89032For Sale
 MLS ID #2823335, Delton Lema, Simply Vegas. LVR
