Move-in ready three-bedroom, two-bathroom home in the desirable Casa Linda neighborhood. This residence features a spacious open floor plan that creates a seamless flow throughout the main living areas, perfect for modern living. The kitchen is designed for practicality, featuring ample counter space and stainless-steel appliances. The primary suite serves as a private retreat, offering a large walk-in closet and an attached primary bathroom complete with a double-sink vanity. Step outside to a fully fenced-in backyard, providing a secure and private space for outdoor activities and entertaining. Ideally located for everyday convenience, this home is situated just minutes from a variety of shopping and dining options. With easy access to major roadways and a short drive to the North Las Vegas Airport, this location perfectly blends suburban comfort with proximity to local amenities and major transit hubs. Schedule your private showing today!
Active
Price cut: $10K (7/10)
$394,900
3014 W Gilmore Ave, North Las Vegas, NV 89032
3beds
1,668sqft
:
Get pre-qualified$2,519/mo
Single Family Residence
Built in 1993
6,098 Square Feet Lot
$389,800 Zestimate®
$237/sqft
$-- HOA
What's special
Fully fenced-in backyardSpacious open floor planLarge walk-in closetStainless-steel appliances
- 93 days |
- 434 |
- 39 |
Zillow last checked:
Listing updated:
Listed by:
Robert E. Salmons Jr B.1002047 888-216-6364,
Entera Realty LLC
Source: LVR,MLS#: 2779457 Originating MLS: Greater Las Vegas Association of Realtors Inc
Originating MLS: Greater Las Vegas Association of Realtors IncFacts & features
Interior
Bedrooms & bathrooms
- Bedrooms: 3
- Bathrooms: 2
- Full bathrooms: 2
Primary bedroom
- Description: Walk-In Closet(s)
- Dimensions: 10x18
Bedroom 2
- Description: Closet
- Dimensions: 8x8
Bedroom 3
- Description: Ceiling Light
- Dimensions: 8x8
Family room
- Dimensions: 10x14
Kitchen
- Description: Other
Living room
- Dimensions: 12x16
Heating
- Central, Electric
Cooling
- Central Air, Electric
Appliances
- Included: Built-In Gas Oven, Dishwasher, Disposal, Microwave, Refrigerator
- Laundry: Electric Dryer Hookup, Gas Dryer Hookup, Laundry Room
Features
- Bedroom on Main Level, Ceiling Fan(s), Primary Downstairs, Window Treatments
- Flooring: Carpet, Luxury Vinyl Plank, Tile
- Windows: Blinds
- Number of fireplaces: 1
- Fireplace features: Living Room, Multi-Sided
Interior area
- Total structure area: 1,668
- Total interior livable area: 1,668 sqft
Video & virtual tour
Property
Parking
- Total spaces: 2
- Parking features: Attached, Garage, Private
- Attached garage spaces: 2
Features
- Stories: 1
- Exterior features: Private Yard
- Fencing: Block,Back Yard
Lot
- Size: 6,098 Square Feet
- Features: Desert Landscaping, Landscaped, < 1/4 Acre
Details
- Parcel number: 13908113010
- Zoning description: Single Family
- Horse amenities: None
Construction
Type & style
- Home type: SingleFamily
- Architectural style: One Story
- Property subtype: Single Family Residence
Materials
- Block, Stucco
- Roof: Tile
Condition
- Resale
- Year built: 1993
Utilities & green energy
- Electric: Photovoltaics None
- Sewer: Public Sewer
- Water: Public
- Utilities for property: Underground Utilities
Community & HOA
Community
- Subdivision: Casa Linda
HOA
- Has HOA: No
- Amenities included: None
Location
- Region: North Las Vegas
Financial & listing details
- Price per square foot: $237/sqft
- Tax assessed value: $235,789
- Annual tax amount: $1,720
- Date on market: 5/12/2026
- Listing agreement: Exclusive Right To Sell
- Listing terms: Cash,Conventional,FHA,VA Loan
Estimated market value
$389,800
$370,000 - $409,000
$2,088/mo
Price history
| Date | Event | Price |
|---|---|---|
| 7/10/2026 | Price change | $394,900-2.5%$237/sqft |
Source:  LVR #2779457 Report a problem LVR #2779457 Report a problem | ||
| 6/12/2026 | Price change | $404,900-1.2%$243/sqft |
Source: LVR #2779457 Report a problem | ||
| 5/12/2026 | Listed for sale | $409,900+5.2%$246/sqft |
Source: LVR #2779457 Report a problem | ||
| 6/22/2022 | Listing removed | -- |
Source: Zillow Rental Network Premium Report a problem | ||
| 6/9/2022 | Price change | $2,095-3%$1/sqft |
Source: Zillow Rental Network Premium Report a problem | ||
| 5/11/2022 | Listed for rent | $2,160+97.3%$1/sqft |
Source: Zillow Rental Network Premium Report a problem | ||
| 3/11/2022 | Sold | $389,500+1.2%$234/sqft |
Source: LVR #2360696 Report a problem | ||
| 2/19/2022 | Pending sale | $385,000$231/sqft |
Source: LVR #2360696 Report a problem | ||
| 2/5/2022 | Listed for sale | $385,000+1.3%$231/sqft |
Source: LVR #2360696 Report a problem | ||
| 1/16/2022 | Contingent | $380,000$228/sqft |
Source: LVR #2360696 Report a problem | ||
| 1/10/2022 | Listed for sale | $380,000+43.4%$228/sqft |
Source: LVR #2360696 Report a problem | ||
| 3/11/2012 | Listing removed | $1,095$1/sqft |
Source: Real Property Management Northwest Las Vegas Report a problem | ||
| 12/25/2011 | Price change | $1,095-8.4%$1/sqft |
Source: Real Property Management Northwest Las Vegas Report a problem | ||
| 11/24/2011 | Listed for rent | $1,195$1/sqft |
Source: Real Property Management Northwest Las Vegas Report a problem | ||
| 2/10/2006 | Sold | $265,000+82.8%$159/sqft |
Source: Public Record Report a problem | ||
| 5/2/2002 | Sold | $145,000$87/sqft |
Source: Public Record Report a problem | ||
Public tax history
| Year | Property taxes | Tax assessment |
|---|---|---|
| 2026 | $1,723 +8% | $82,526 -0.3% |
| 2025 | $1,595 +8% | $82,768 +0.1% |
| 2024 | $1,477 +8% | $82,724 +13.7% |
| 2023 | $1,368 +8% | $72,736 +9% |
| 2022 | $1,267 +7.7% | $66,719 +0.2% |
| 2021 | $1,176 +3.1% | $66,557 +6.5% |
| 2020 | $1,141 +3% | $62,491 +10% |
| 2019 | $1,108 +5.7% | $56,804 |
| 2018 | $1,049 | $56,804 -0.6% |
| 2017 | $1,049 | $57,167 +11% |
| 2016 | $1,049 +0.3% | $51,480 +32.8% |
| 2015 | $1,046 +3.2% | $38,758 +32.3% |
| 2014 | $1,013 | $29,300 |
| 2013 | -- | $29,300 -3.6% |
| 2012 | -- | $30,396 -10.4% |
| 2011 | -- | $33,934 +2.2% |
| 2010 | -- | $33,210 -37.4% |
| 2009 | -- | $53,012 |
| 2008 | -- | $53,012 -37.3% |
| 2007 | -- | $84,497 +9% |
| 2006 | -- | $77,509 +22.9% |
| 2005 | -- | $63,056 +32.3% |
| 2004 | -- | $47,649 +4.4% |
| 2003 | -- | $45,654 +7.3% |
| 2002 | -- | $42,530 +2.5% |
| 2001 | -- | $41,480 |
Find assessor info on the county website
Monthly payment
Est. payment
Payment breakdown
Explore the cost of this home by adjusting the details. Changes won't be saved.Climate risks
Neighborhood: Casa Linda
Nearby schools
GreatSchools rating
- 3/10Lucile Bruner Elementary SchoolGrades: PK-5Distance: 0.7 mi
- 3/10Theron L. Swainston Middle SchoolGrades: 6-8Distance: 0.2 mi
- 2/10Cheyenne High SchoolGrades: 9-12Distance: 0.4 mi
Schools provided by the listing agent
- Elementary: Bruner, Lucille S.,Bruner, Lucille S.
- Middle: Swainston Theron
- High: Cheyenne
Source: LVR. This data may not be complete. We recommend contacting the local school district to confirm school assignments for this home.
- $414,8004 bd2 ba1.9k sqft3102 W Gilmore Ave, North Las Vegas, NV 89032Off Market

- $443,9003 bd2 ba1.8k sqft3010 W Gilmore Ave, North Las Vegas, NV 89032Off Market

- $381,6003 bd2 ba1.6k sqft3015 Atwater Dr, North Las Vegas, NV 89032Off Market
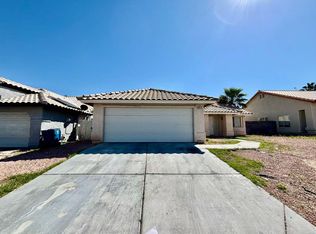
- $372,7003 bd2 ba1.8k sqft3103 Atwater Dr, North Las Vegas, NV 89032Off Market
- $416,4004 bd3 ba2k sqft3011 Atwater Dr, North Las Vegas, NV 89032Off Market
- $413,4003 bd2 ba1.8k sqft3106 W Gilmore Ave, North Las Vegas, NV 89032Off Market
- $369,2003 bd2 ba1.3k sqft3006 W Gilmore Ave, North Las Vegas, NV 89032Off Market
- $445,7003 bd2 ba2.1k sqft3745 Blissful Bluff St, North Las Vegas, NV 89032Off Market
A local agent can set up tours, give advice and negotiate with sellers.
Similar homes
- $387,1004 bd3 ba1.7k sqft3616 Cantabella Ct, North Las Vegas, NV 89032For Sale
 MLS ID #2791928, Arthur Chung, Las Vegas Realty LLC. LVR
 - $379,9003 bd2 ba1.7k sqft410 Foxvale Ave, North Las Vegas, NV 89032For Sale
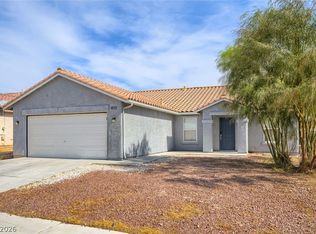 MLS ID #2786480, Robert E. Salmons Jr, Entera Realty LLC. LVR
 - $349,9003 bd2 ba1.2k sqft3408 Rose Valley St, North Las Vegas, NV 89032For Sale
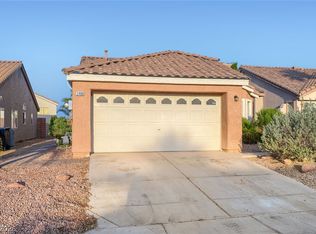 MLS ID #2772619, Robert E. Salmons Jr, Entera Realty LLC. LVR
 - $374,9003 bd2 ba1.1k sqft3106 Meadow Flower Ave, North Las Vegas, NV 89031For Sale
 MLS ID #2805949, Robert E. Salmons Jr, Entera Realty LLC. LVR
 - $409,9004 bd3 ba1.7k sqft24 Rosa Rosales Ct, North Las Vegas, NV 89031For SaleMLS ID #2805960, Robert E. Salmons Jr, Entera Realty LLC. LVR
- $429,9005 bd2 ba1.7k sqft3125 Bradford Hill Ave, North Las Vegas, NV 89031For SaleMLS ID #2793086, Robert E. Salmons Jr, Entera Realty LLC. LVR
- $389,0003 bd2 ba1.4k sqft6314 Ruby Cedar Ct, North Las Vegas, NV 89031For SaleMLS ID #2776053, Tania Michaels, Keller Williams MarketPlace. LVR
- $365,0003 bd2 ba1.4k sqft6249 Highland Gardens Dr, North Las Vegas, NV 89031For SaleMLS ID #2794560, Dawn L. Houlf, EXIT Realty Number One. LVR
- $399,9994 bd3 ba1.8k sqft5094 First Sun St, North Las Vegas, NV 89081For SaleMLS ID #2797971, Michael W. Page, Las Vegas Realty Group. LVR
- $399,9003 bd2 ba1.5k sqft7124 Overhill Ave, Las Vegas, NV 89129For SaleMLS ID #2797097, Robert E. Salmons Jr, Entera Realty LLC. LVR
- $399,9003 bd2 ba1.4k sqft7116 Overhill Ave, Las Vegas, NV 89129For SaleMLS ID #2779475, Robert E. Salmons Jr, Entera Realty LLC. LVR
- $384,9993 bd3 ba1.5k sqft4215 Dobson Dr, Las Vegas, NV 89115For SaleMLS ID #2800343, Valeria G. Mariscal-Marquez, Galindo Group Real Estate. LVR
- $415,0003 bd2 ba1.3k sqft3640 Copper Cactus Dr, Las Vegas, NV 89129For SaleMLS ID #2805360, Mehrooz Misaghian, Modern Choice Realty. LVR
- $395,0004 bd3 ba1.6k sqft3708 Bronco Billy Ct, Las Vegas, NV 89129For SaleMLS ID #2766967, Stephen M. Hale, New West Property Management. LVR
- $349,0003 bd3 ba1.6k sqft205 Moose Ln, Las Vegas, NV 89145For SaleMLS ID #2807938, Jessie Bottarini, Galindo Group Real Estate. LVR
- $405,0003 bd2 ba1.4k sqft6520 Lombard Dr, Las Vegas, NV 89108For SaleMLS ID #2716410, Michael Owens, BHHS Nevada Properties. LVR
- $410,0003 bd2 ba1.4k sqft1221 Rainbow Meadows Dr, Las Vegas, NV 89128For SaleMLS ID #2790930, Daniela Mejia, Realty ONE Group, Inc. LVR
- $399,9003 bd3 ba2k sqft8721 Palomino Ranch St, Las Vegas, NV 89131For SaleMLS ID #2798319, Robert E. Salmons Jr, Entera Realty LLC. LVR
- $409,9994 bd3 ba2.1k sqft6324 Patriot Wave St, North Las Vegas, NV 89031For SaleMLS ID #2784538, Jennilee Phan, BHHS Nevada Properties. LVR
- $389,9003 bd2 ba1.5k sqft5808 Lydia Dr, Las Vegas, NV 89107For SaleMLS ID #2767166, Robert E. Salmons Jr, Entera Realty LLC. LVR
