Welcome to this ѕраciouѕ two‐story home featurіng 4 bedrοoms, 2.5 bathrooms, and a 2-car garage. Thoughtfully designed for modern living, the open-concept floor plan seamlessly connects the family room, dining area, and kitchen, creating the perfect space for both everyday living and entertaining. The eat-in kitchen is the heart of the home, showcasing a large center island, ample cabinetry, and generous counter space for meal preparation and gatherings. The open layout allows for effortless flow and abundant natural light throughout the main living areas. Upstairs, the private primary suite offers a relaxing retreat complete with an en-suite bathroom and plenty of space to unwind. Three additional bedrooms provide flexibility for family, guests, or a home office. Step outside to enjoy the backyard patio overlooking a large yard with endless possibilities for outdoor entertaining, play areas, gardening, or creating your dream outdoor oasis. Combining functional living spaces, a desirable open floor plan, and a spacious backyard, this home offers comfort, convenience, and room to grow.
Active under contract
Price cut: $6K (7/17)
$387,100
3616 Cantabella Ct, North Las Vegas, NV 89032
4beds
1,786sqft
Single Family Residence
Built in 2005
4,356 Square Feet Lot
$-- Zestimate®
$217/sqft
$119/mo HOA
What's special
Play areasSpacious two-story homeSpacious backyardLarge yardBackyard patioPrivate primary suiteOutdoor entertaining
- 75 days
- 522
- 56
Zillow last checked:
Listing updated:
Listed by:
Arthur Chung BS.0146862 (702)372-9397,
Las Vegas Realty LLC
Source: LVR,MLS#: 2791928 Originating MLS: Greater Las Vegas Association of Realtors Inc
Originating MLS: Greater Las Vegas Association of Realtors IncFacts & features
Interior
Bedrooms & bathrooms
- Bedrooms: 4
- Bathrooms: 3
- Full bathrooms: 2
- 1/2 bathrooms: 1
Primary bedroom
- Description: Upstairs,Walk-In Closet(s)
- Dimensions: 15x13
Bedroom 2
- Description: Closet
- Dimensions: 10x10
Bedroom 3
- Description: Closet
- Dimensions: 11x10
Bedroom 4
- Description: Closet
- Dimensions: 13x9
Primary bathroom
- Description: Double Sink,Separate Shower,Separate Tub
Dining room
- Description: Dining Area
- Dimensions: 13x10
Family room
- Description: Downstairs
- Dimensions: 13x8
Kitchen
- Description: Island
- Dimensions: 13x11
Heating
- Central, Gas
Cooling
- Central Air, Electric
Appliances
- Included: Gas Range
- Laundry: Gas Dryer Hookup, Main Level
Features
- Flooring: Laminate, Tile
- Number of fireplaces: 1
- Fireplace features: Family Room, Gas
Interior area
- Total structure area: 1,786
- Total interior livable area: 1,786 sqft
Video & virtual tour
Property
Parking
- Total spaces: 2
- Parking features: Attached, Garage, Private
- Attached garage spaces: 2
Features
- Stories: 2
- Exterior features: Private Yard
- Fencing: Block,Back Yard
Lot
- Size: 4,356 Square Feet
- Features: Desert Landscaping, Landscaped, < 1/4 Acre
Details
- Parcel number: 13909220010
- Zoning description: Single Family
- Horse amenities: None
Construction
Type & style
- Home type: SingleFamily
- Architectural style: Two Story
- Property subtype: Single Family Residence
Materials
- Drywall
- Roof: Composition,Shingle
Condition
- Resale
- Year built: 2005
Utilities & green energy
- Electric: Photovoltaics None
- Sewer: Public Sewer
- Water: Public
- Utilities for property: Underground Utilities
Community & HOA
Community
- Subdivision: Mira Vista
HOA
- Has HOA: Yes
- Services included: Association Management
- HOA fee: $119 monthly
- HOA name: Mira Vista Community
- HOA phone: 800-376-6826
Location
- Region: North Las Vegas
Financial & listing details
- Price per square foot: $217/sqft
- Tax assessed value: $290,729
- Annual tax amount: $1,750
- Date on market: 6/16/2026
- Listing agreement: Exclusive Right To Sell
- Listing terms: Cash,Conventional,FHA,VA Loan
Estimated market value
Not available
Estimated sales range
Not available
Not available
Price history
| Date | Event | Price |
|---|---|---|
| 8/18/2026 | Contingent | $387,100$217/sqft |
Source:  LVR #2791928 Report a problem LVR #2791928 Report a problem | ||
| 7/30/2026 | Listed for sale | $387,100$217/sqft |
Source: LVR #2791928 Report a problem | ||
| 7/25/2026 | Contingent | $387,100$217/sqft |
Source: LVR #2791928 Report a problem | ||
| 7/17/2026 | Price change | $387,100-1.5%$217/sqft |
Source: LVR #2791928 Report a problem | ||
| 7/1/2026 | Price change | $393,100-1.5%$220/sqft |
Source: LVR #2791928 Report a problem | ||
| 6/16/2026 | Listed for sale | $399,000+12.7%$223/sqft |
Source: LVR #2791928 Report a problem | ||
| 2/15/2022 | Listing removed | -- |
Source: Zillow Rental Network Premium Report a problem | ||
| 2/2/2022 | Listed for rent | $2,145$1/sqft |
Source: Zillow Rental Network Premium Report a problem | ||
| 10/15/2021 | Sold | $354,000+1.1%$198/sqft |
Source: LVR #2321634 Report a problem | ||
| 8/16/2021 | Pending sale | $349,999$196/sqft |
Source: LVR #2321634 Report a problem | ||
| 8/6/2021 | Listed for sale | $349,999+42.9%$196/sqft |
Source: LVR #2321634 Report a problem | ||
| 1/29/2019 | Sold | $245,000+48.5%$137/sqft |
Source: LVR #2050547 Report a problem | ||
| 3/24/2014 | Listing removed | $165,000$92/sqft |
Source: Realty ONE Group #1415198 Report a problem | ||
| 1/22/2014 | Listed for sale | $165,000+24.1%$92/sqft |
Source: Realty ONE Group #1415198 Report a problem | ||
| 4/29/2009 | Sold | $133,000-11.3%$74/sqft |
Source: Public Record Report a problem | ||
| 1/5/2009 | Listing removed | $149,900$84/sqft |
Source: foreclosure.com Report a problem | ||
| 11/20/2008 | Price change | $149,900-6.3%$84/sqft |
Source: foreclosure.com Report a problem | ||
| 11/5/2008 | Price change | $159,900-37.9%$90/sqft |
Source: foreclosure.com Report a problem | ||
| 9/27/2008 | Listed for sale | -- |
Source: foreclosure.com Report a problem | ||
| 9/16/2008 | Sold | $257,629-13.9%$144/sqft |
Source: Public Record Report a problem | ||
| 6/29/2005 | Sold | $299,202$168/sqft |
Source: Public Record Report a problem | ||
Public tax history
| Year | Property taxes | Tax assessment |
|---|---|---|
| 2026 | $1,753 +3% | $101,755 -0.6% |
| 2025 | $1,702 +8% | $102,328 +4.7% |
| 2024 | $1,576 +8% | $97,729 +13% |
| 2023 | $1,460 +8% | $86,511 +7% |
| 2022 | $1,352 +7.7% | $80,818 +0.8% |
| 2021 | $1,255 +6.7% | $80,191 +6.9% |
| 2020 | $1,175 +4.8% | $74,989 +19% |
| 2019 | $1,122 +6.9% | $63,027 |
| 2018 | $1,049 | $63,027 +5.8% |
| 2017 | $1,049 | $59,594 +23.9% |
| 2016 | $1,049 +3.5% | $48,087 +19.6% |
| 2015 | $1,014 | $40,223 +37.9% |
| 2014 | $1,014 | $29,178 |
| 2013 | -- | $29,178 -7.4% |
| 2012 | -- | $31,502 -18.4% |
| 2011 | -- | $38,629 +5.4% |
| 2010 | -- | $36,651 -41.7% |
| 2009 | -- | $62,818 |
| 2008 | -- | $62,818 -38% |
| 2007 | -- | $101,371 +0.2% |
| 2006 | -- | $101,155 |
Find assessor info on the county website
Monthly payment
Est. payment
Payment breakdown
Explore the cost of this home by adjusting the details. Changes won't be saved.Climate risks
Neighborhood: 89032
Nearby schools
Schools provided by the listing agent
- Elementary: Priest, Richard C.,Priest, Richard C.
- Middle: Swainston Theron
- High: Cheyenne
Source: LVR. This data may not be complete. We recommend contacting the local school district to confirm school assignments for this home.
- $395,3004 bd2 ba1.9k sqft3620 Cantabella Ct, North Las Vegas, NV 89032Off Market
- $353,4004 bd3 ba1.9k sqft3612 Cantabella Ct, North Las Vegas, NV 89032Off Market
- $375,9003 bd3 ba1.6k sqft3624 Cantabella Ct, North Las Vegas, NV 89032Off Market
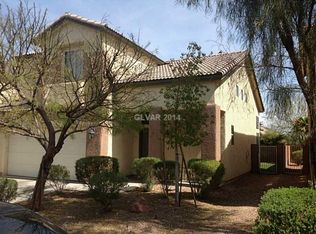
- $372,5003 bd2 ba1.6k sqft3608 Cantabella Ct, North Las Vegas, NV 89032Off Market
Similar homes
- $439,0005 bd3 ba2.1k sqft3548 Lonesome Drum St, North Las Vegas, NV 89032For Sale
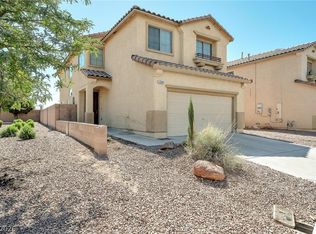 MLS ID #2797339, Naqib Parwany, Realty ONE Group, Inc. LVR
 - $425,0004 bd3 ba1.9k sqft5729 Artesia Fountain St, North Las Vegas, NV 89031For Sale
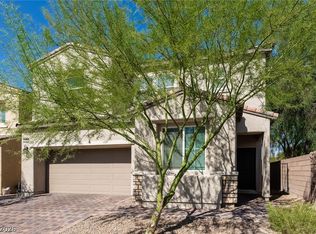 MLS ID #2810657, Shana Wilgar, Atlas NV, LLC. LVR
 - $415,0003 bd3 ba1.7k sqft5726 Artesia Fountain St, North Las Vegas, NV 89031For Sale
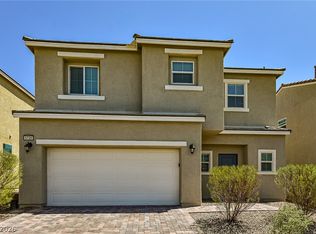 MLS ID #2810980, Shana Wilgar, Atlas NV, LLC. LVR
 - $455,0003 bd2 ba1.8k sqft4337 Fenton Ln, North Las Vegas, NV 89032For Sale
 MLS ID #2807827, Mark T. Rink, Coldwell Banker Premier. LVR
