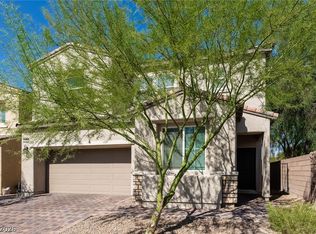
Seller offering a $7,500 сrеdіt to buyer fοr clοsing costs or rаte buу down! Gated living in the desirable Oak Creek neighborhood of Sedona Ranch, with a fully owned solar package already in place to keep utilities low. This two-story home is ready to move into with brand-new carpet upstairs and oversized designer tile downstairs, plus a backyard that flows seamlessly into the home. A soaring two-story entry leads into an open-concept great room, where the living area flows straight into a gourmet kitchen finished with desirable white cabinets, granite counters, stainless steel appliances, pendant lighting, and a large island with seating. The kitchen opens through sliding glass doors to the backyard, perfect for entertaining, with a separate breakfast nook and a double-door pantry keeping everything organized. This home offers lots of natural light.
Upstairs, all three bedrooms share a spacious loft, ideal as a second living area, media room, or home office, plus a dedicated laundry room. The primary suite includes a walk-in closet and a private bath with a dual-sink vanity and walk-in shower. A second full bath serves the two secondary bedrooms with dual vanities and a tub and shower combo.
Outside, the backyard is finished with pavers, low-maintenance synthetic grass, a large covered patio with string lighting, and a fire pit.
Close to Craig Ranch Regional Park, Shadow Creek Golf Course, and everyday shopping at Park Central Plaza and Simmons Center, with quick access to the 215 Beltway for commutes across the valley. See video tour.
Active
$445,000
107 Broken Wagon Ave, North Las Vegas, NV 89031
3beds
2,051sqft
Single Family Residence
Built in 2019
3,484 Square Feet Lot
$444,200 Zestimate®
$217/sqft
$71/mo HOA
What's special
Fire pitLow-maintenance synthetic grassDedicated laundry roomOversized designer tile downstairsSoaring two-story entryLots of natural lightSeparate breakfast nook
- 32 days
- 173
- 16
Zillow last checked:
Listing updated:
Listed by:
Serena M. Heuser S.0171930 serena@theheuserteamlv.com,
Huntington & Ellis, A Real Est
Source: LVR,MLS#: 2803556 Originating MLS: Greater Las Vegas Association of Realtors Inc
Originating MLS: Greater Las Vegas Association of Realtors IncFacts & features
Interior
Bedrooms & bathrooms
- Bedrooms: 3
- Bathrooms: 3
- Full bathrooms: 1
- 3/4 bathrooms: 1
- 1/2 bathrooms: 1
Primary bedroom
- Description: Ceiling Fan,Ceiling Light,Upstairs,Walk-In Closet(s)
- Dimensions: 12x14
Bedroom 2
- Description: Ceiling Fan,Ceiling Light,Closet,Upstairs
- Dimensions: 13x11
Bedroom 3
- Description: Ceiling Fan,Ceiling Light,Closet,Upstairs
- Dimensions: 11x11
Primary bathroom
- Description: Double Sink,Separate Shower,Shower Only
Dining room
- Description: Family Room/Dining Combo,Kitchen/Dining Room Combo
- Dimensions: 12x10
Family room
- Description: Ceiling Fan,Downstairs
- Dimensions: 16x18
Kitchen
- Description: Breakfast Bar/Counter,Granite Countertops,Island,Lighting Recessed,Pantry,Stainless Steel Appliances,Tile Flooring
Loft
- Description: Ceiling Fan
- Dimensions: 13x13
Heating
- Central, Gas
Cooling
- Central Air, Electric
Appliances
- Included: Dryer, Dishwasher, Disposal, Gas Range, Microwave, Refrigerator, Washer
- Laundry: Gas Dryer Hookup, Laundry Room, Upper Level
Features
- Ceiling Fan(s), Window Treatments
- Flooring: Carpet, Ceramic Tile
- Windows: Blinds, Double Pane Windows, Window Treatments
- Has fireplace: No
Interior area
- Total structure area: 2,051
- Total interior livable area: 2,051 sqft
Video & virtual tour
Property
Parking
- Total spaces: 2
- Parking features: Attached, Garage, Garage Door Opener, Inside Entrance, Private
- Attached garage spaces: 2
Features
- Stories: 2
- Patio & porch: Covered, Patio
- Exterior features: Barbecue, Patio, Private Yard, Sprinkler/Irrigation
- Fencing: Block,Back Yard
- Has view: Yes
- View description: Mountain(s)
Lot
- Size: 3,484 Square Feet
- Features: Drip Irrigation/Bubblers, Desert Landscaping, Landscaped, Synthetic Grass, < 1/4 Acre
Details
- Parcel number: 12427812032
- Zoning description: Single Family
- Horse amenities: None
Construction
Type & style
- Home type: SingleFamily
- Architectural style: Two Story
- Property subtype: Single Family Residence
Materials
- Frame, Stucco
- Roof: Tile
Condition
- Resale
- Year built: 2019
Utilities & green energy
- Electric: Photovoltaics Seller Owned
- Sewer: Public Sewer
- Water: Public
- Utilities for property: Underground Utilities
Green energy
- Energy efficient items: Windows, Solar Panel(s)
Community & HOA
Community
- Security: Gated Community
- Subdivision: Sedona Ranch Parcel 21 Phase 1
HOA
- Has HOA: Yes
- Services included: Association Management, Maintenance Grounds
- HOA fee: $214 quarterly
- HOA name: Sedona Ranch
- HOA phone: 702-968-0405
Location
- Region: North Las Vegas
Financial & listing details
- Price per square foot: $217/sqft
- Tax assessed value: $401,371
- Annual tax amount: $3,897
- Date on market: 7/29/2026
- Listing agreement: Exclusive Right To Sell
- Listing terms: Cash,Conventional,FHA,VA Loan
Estimated market value
$444,200
$422,000 - $466,000
$2,303/mo
Price history
| Date | Event | Price |
|---|---|---|
| 7/29/2026 | Listed for sale | $445,000+45.2%$217/sqft |
Source:  LVR #2803556 Report a problem LVR #2803556 Report a problem | ||
| 11/20/2019 | Sold | $306,391$149/sqft |
Source: Public Record Report a problem | ||
Public tax history
| Year | Property taxes | Tax assessment |
|---|---|---|
| 2026 | $3,899 +3% | $140,480 +1.2% |
| 2025 | $3,786 +3% | $138,842 -6.9% |
| 2024 | $3,676 +3% | $149,185 +28.9% |
| 2023 | $3,569 -0.6% | $115,750 +8.3% |
| 2022 | $3,589 +6.7% | $106,911 +322.6% |
| 2021 | $3,364 +656.4% | $25,296 +55.8% |
| 2020 | $445 +5.2% | $16,240 +28.9% |
| 2019 | $423 | $12,600 |
Find assessor info on the county website
Monthly payment
Est. payment
Payment breakdown
Explore the cost of this home by adjusting the details. Changes won't be saved.Climate risks
Neighborhood: Sedona Ranch
Nearby schools
Schools provided by the listing agent
- Elementary: Watson, Frederick W,Watson, Frederick W
- Middle: Findlay Clifford O.
- High: Legacy
Source: LVR. This data may not be complete. We recommend contacting the local school district to confirm school assignments for this home.
- $450,0004 bd3 ba2.2k sqft111 Broken Wagon Ave, North Las Vegas, NV 89031Sold
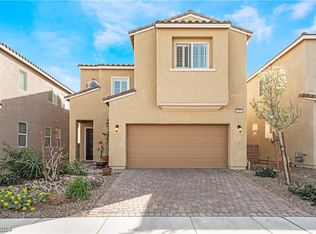
- $467,1003 bd2 ba2.2k sqft103 Broken Wagon Ave, North Las Vegas, NV 89031Off Market
- $442,9993 bd3 ba2k sqft115 Broken Wagon Ave, North Las Vegas, NV 89031For Sale
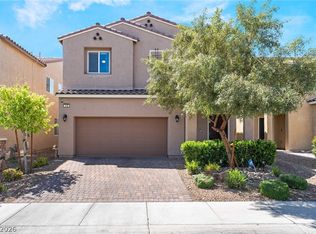
- $409,7003 bd2 ba2k sqft23 Broken Wagon Ave, North Las Vegas, NV 89031Off Market
Similar homes
- $442,9993 bd3 ba2k sqft115 Broken Wagon Ave, North Las Vegas, NV 89031For SaleMLS ID #2775229, Jessica Cordero, Huntington & Ellis, A Real Est. LVR
- $450,0005 bd3 ba2.1k sqft4707 Agave Cactus St, North Las Vegas, NV 89031For Sale
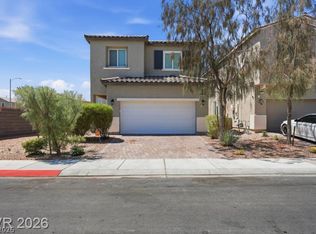 MLS ID #2811659, Karen Ventura Thai, eXp Realty. LVR
 - $415,0003 bd3 ba1.7k sqft5726 Artesia Fountain St, North Las Vegas, NV 89031For Sale
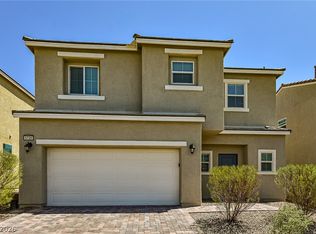 MLS ID #2810980, Shana Wilgar, Atlas NV, LLC. LVR
 - $425,0004 bd3 ba1.9k sqft5729 Artesia Fountain St, North Las Vegas, NV 89031For Sale
 MLS ID #2810657, Shana Wilgar, Atlas NV, LLC. LVR
