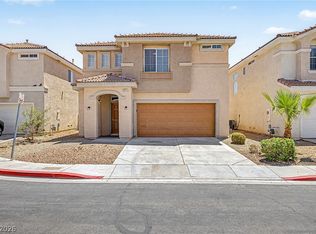
* FULLY REMODEᏞΕD DΟWNSTΑIRЅ & KITCHEN! * 2.5% VA ΑSЅUMABLE LOAN FOR QUALIFIED BUYERS! This beautifully updated home offers an Open-Concept floor plan and is tucked away on a cul-de-sac in a Newer Gated Community with low HOA. Additional features include an Upgraded A/C, New Water Heater, Solar for added energy efficiency, convenient 2nd-Floor Laundry Room, plus All Appliances and Water Softener included! Enjoy a low-maintenance backyard with Artificial Turf. Ideally located in a well-kept neighborhood near Craig Ranch Regional Park with trails, sports fields, playgrounds, dog parks, splash pad, skate park and The AMP. MOVE-IN READY WITH AN INCREDIBLE FINANCING OPPORTUNITY!
Active
$399,999
1014 Solemn Cactus Ave, North Las Vegas, NV 89031
3beds
1,664sqft
Single Family Residence
Built in 2021
3,049 Square Feet Lot
$399,500 Zestimate®
$240/sqft
$80/mo HOA
What's special
- 13 days |
- 441 |
- 44 |
Zillow last checked:
Listing updated:
Listed by:
Aleesha M. Meola S.0184868 702-656-2525,
Las Vegas Valley Realty, Inc
Source: LVR,MLS#: 2804850 Originating MLS: Greater Las Vegas Association of Realtors Inc
Originating MLS: Greater Las Vegas Association of Realtors IncFacts & features
Interior
Bedrooms & bathrooms
- Bedrooms: 3
- Bathrooms: 3
- Full bathrooms: 1
- 3/4 bathrooms: 1
- 1/2 bathrooms: 1
Primary bedroom
- Description: Ceiling Fan,Ceiling Light,Closet,Walk-In Closet(s)
- Dimensions: 14x13
Bedroom 2
- Description: Ceiling Fan,Ceiling Light,Upstairs,Walk-In Closet(s)
- Dimensions: 11x11
Bedroom 3
- Description: Upstairs
- Dimensions: 11x11
Primary bathroom
- Description: Double Sink,Separate Shower,Shower Only
Kitchen
- Description: Breakfast Bar/Counter,Luxury Vinyl Plank,Pantry,Quartz Countertops,Stainless Steel Appliances
Heating
- Central, Electric, Gas
Cooling
- Central Air, Electric
Appliances
- Included: Dryer, Dishwasher, ENERGY STAR Qualified Appliances, Disposal, Gas Range, Gas Water Heater, Microwave, Refrigerator, Water Heater, Washer
- Laundry: Gas Dryer Hookup, Laundry Room, Upper Level
Features
- Ceiling Fan(s), Programmable Thermostat
- Flooring: Carpet, Luxury Vinyl Plank
- Windows: Double Pane Windows
- Has fireplace: No
Interior area
- Total structure area: 1,664
- Total interior livable area: 1,664 sqft
Video & virtual tour
Property
Parking
- Total spaces: 2
- Parking features: Attached, Garage, Garage Door Opener, Inside Entrance, Private
- Attached garage spaces: 2
Features
- Stories: 2
- Patio & porch: Patio
- Exterior features: Patio, Private Yard
- Fencing: Block,Back Yard
Lot
- Size: 3,049 Square Feet
- Features: Cul-De-Sac, Desert Landscaping, Landscaped, No Rear Neighbors, Rocks, Synthetic Grass, < 1/4 Acre
Details
- Parcel number: 13904511032
- Zoning description: Single Family
- Horse amenities: None
Construction
Type & style
- Home type: SingleFamily
- Architectural style: Two Story
- Property subtype: Single Family Residence
Materials
- Block, Stucco
- Roof: Tile
Condition
- Resale
- Year built: 2021
Utilities & green energy
- Electric: Photovoltaics Third-Party Owned
- Sewer: Public Sewer
- Water: Public
- Utilities for property: Underground Utilities
Green energy
- Energy efficient items: Windows, Solar Panel(s)
Community & HOA
Community
- Security: Gated Community
- Subdivision: Craig Camino Village A
HOA
- Has HOA: Yes
- Amenities included: Gated, Park
- Services included: Association Management
- HOA fee: $80 monthly
- HOA name: Craig Ranch
- HOA phone: 702-362-6262
Location
- Region: North Las Vegas
Financial & listing details
- Price per square foot: $240/sqft
- Tax assessed value: $360,263
- Annual tax amount: $3,397
- Date on market: 8/5/2026
- Listing agreement: Exclusive Right To Sell
- Listing terms: Assumable,Cash,Conventional,FHA,VA Loan
- Ownership: Single Family Residential
Estimated market value
$399,500
$380,000 - $419,000
$2,144/mo
Price history
| Date | Event | Price |
|---|---|---|
| 8/13/2026 | Listed for sale | $399,999$240/sqft |
Source:  LVR #2804850 Report a problem LVR #2804850 Report a problem | ||
| 8/9/2026 | Pending sale | $399,999$240/sqft |
Source: LVR #2804850 Report a problem | ||
| 8/4/2026 | Listed for sale | $399,999-3.6%$240/sqft |
Source: LVR #2804850 Report a problem | ||
| 5/21/2025 | Listing removed | $415,000$249/sqft |
Source: LVR #2678691 Report a problem | ||
| 5/1/2025 | Listed for sale | $415,000+34.1%$249/sqft |
Source: LVR #2678691 Report a problem | ||
| 4/19/2021 | Sold | $309,535$186/sqft |
Source: Public Record Report a problem | ||
Public tax history
| Year | Property taxes | Tax assessment |
|---|---|---|
| 2026 | $3,400 +3% | $126,092 +1% |
| 2025 | $3,301 +3% | $124,893 +9.5% |
| 2024 | $3,205 -1.8% | $114,028 +15% |
| 2023 | $3,263 +8% | $99,178 +277.8% |
| 2022 | $3,021 +412.5% | $26,250 +50% |
| 2021 | $589 | $17,500 |
Find assessor info on the county website
Monthly payment
Est. payment
Payment breakdown
Explore the cost of this home by adjusting the details. Changes won't be saved.Climate risks
Neighborhood: 89031
Nearby schools
GreatSchools rating
- 6/10Addeliar Guy Elementary SchoolGrades: PK-5Distance: 2.2 mi
- 3/10Theron L. Swainston Middle SchoolGrades: 6-8Distance: 2 mi
- 2/10Cheyenne High SchoolGrades: 9-12Distance: 1.8 mi
Schools provided by the listing agent
- Elementary: Wolfe, Eva M.,Wolfe, Eva M.
- Middle: Swainston Theron
- High: Cheyenne
Source: LVR. This data may not be complete. We recommend contacting the local school district to confirm school assignments for this home.
- $404,8004 bd2 ba2k sqft1018 Solemn Cactus Ave, North Las Vegas, NV 89031Off Market
- $419,9003 bd3 ba2k sqft1010 Solemn Cactus Ave, North Las Vegas, NV 89031Sold
- $402,3004 bd2 ba2k sqft1022 Solemn Cactus Ave, North Las Vegas, NV 89031Off Market

- $418,8003 bd2 ba1.8k sqft1006 Solemn Cactus Ave, North Las Vegas, NV 89031Off Market
- $389,8003 bd2 ba1.8k sqft1030 Solemn Cactus Ave, North Las Vegas, NV 89031Off Market
- $2,3003 bd3 ba2.1k sqft1002 Solemn Cactus Ave, North Las Vegas, NV 89031For Rent
- $373,2003 bd2 ba1.2k sqft4804 Goldeneye Way, North Las Vegas, NV 89031Off Market
- $366,6003 bd2 ba1.5k sqft1034 Solemn Cactus Ave, North Las Vegas, NV 89031Off Market
A local agent can set up tours, give advice and negotiate with sellers.
Similar homes
- $435,0003 bd3 ba1.9k sqft5612 Hill Cliff Ct, North Las Vegas, NV 89031For Sale
 MLS ID #2809434, Jasmine D. Tory, Sphere Real Estate. LVR
 - $439,0004 bd3 ba2.1k sqft4641 Scent St, North Las Vegas, NV 89031For Sale
 MLS ID #2802077, Brandon P. Carriere, Keller Williams MarketPlace. LVR
 - $395,0003 bd3 ba1.7k sqft4511 Windham Hills Ln, North Las Vegas, NV 89031For Sale
 MLS ID #2806024, Ashley Morales, My Home Group. LVR
 - $445,0003 bd3 ba2k sqft107 Broken Wagon Ave, North Las Vegas, NV 89031For Sale
 MLS ID #2803556, Serena M. Heuser, Huntington & Ellis, A Real Est. LVR
 - $409,0003 bd2 ba1.6k sqft5722 Old Pine St, North Las Vegas, NV 89081For SaleMLS ID #2807519, David E. Smith II, Realty ONE Group, Inc. LVR
- $449,0003 bd3 ba1.9k sqft341 Morro Dunes Ave, North Las Vegas, NV 89031For SaleMLS ID #2800674, Joseph A. Graziano, Huntington & Ellis, A Real Est. LVR
- $442,9993 bd3 ba2k sqft115 Broken Wagon Ave, North Las Vegas, NV 89031For SaleMLS ID #2775229, Jessica Cordero, Huntington & Ellis, A Real Est. LVR
- $385,0003 bd3 ba1.6k sqft3763 Van Ness Ave, North Las Vegas, NV 89081For SaleMLS ID #2806896, Sasha Terry, LPT Realty, LLC. LVR
- $415,0004 bd3 ba1.8k sqft3636 Monkfish Ct, North Las Vegas, NV 89032For SaleMLS ID #2775830, Joseph A. Graziano, Huntington & Ellis, A Real Est. LVR
- $449,8954 bd3 ba2.3k sqft120 Sharp Edge Ave, North Las Vegas, NV 89031For SaleMLS ID #2791337, Massiel D. Merritt, Galindo Group Real Estate. LVR
- $425,0004 bd3 ba2.1k sqft1016 Bistro Bay Ave, North Las Vegas, NV 89086For SaleMLS ID #2804424, Leonamy Sala, Scofield Group LLC. LVR
- $442,0004 bd3 ba1.8k sqft3760 Ramura Ave, North Las Vegas, NV 89084For SaleMLS ID #2806888, Esteban Ordonez, Vice Realty. LVR
- $429,9003 bd3 ba1.9k sqft6544 Cape Petrel St, North Las Vegas, NV 89084For SaleMLS ID #2801441, Mercedes K Twigger, Red Canyon Realty. LVR
- $439,0005 bd3 ba2.1k sqft3548 Lonesome Drum St, North Las Vegas, NV 89032For SaleMLS ID #2797339, Naqib Parwany, Realty ONE Group, Inc. LVR
- $440,0003 bd3 ba2.2k sqft5852 Beluga Bay St, North Las Vegas, NV 89081For SaleMLS ID #2802837, Brandy L. Nixon, Keller Williams Realty Las Veg. LVR
- $365,0003 bd2 ba1.2k sqft2721 Cheer Pheasant Ave, North Las Vegas, NV 89084For SaleMLS ID #2800215, Ashley R. McCormick, IS Luxury. LVR
- $418,0003 bd3 ba1.4k sqft5630 Serene Rock St, North Las Vegas, NV 89081For SaleMLS ID #2801030, Alfred Tawfik, Signature Real Estate Group. LVR
- $399,0003 bd3 ba1.6k sqft10505 Cold Mountain Ave, Las Vegas, NV 89129For SaleMLS ID #2802970, Kenny M. Chung, LPT Realty, LLC. LVR
- $425,0002 bd2 ba1.4k sqft2407 Arrington Ave, North Las Vegas, NV 89086For SaleMLS ID #2759877, Kendall Thacker, eXp Realty. LVR
- $455,5674 bd3 ba1.8k sqft7727 Moore Creek Ln, North Las Vegas, NV 89084For SaleMLS ID #2797448, Blake L. Bonvicin, LPT Realty, LLC. LVR
