This stunning two story home offers an expansive open concept layout defined by bright, airy rooms and upgrades. Throughout the entire living space, beautiful luxury vinyl plank flooring provides a modern and durable foundation. The main level seamlessly connects the spacious living and dining areas, creating an ideal environment for daily living and entertaining. Upstairs, a versatile large loft adds valuable flexible space, perfect for a media room or home office. The home features three bedrooms and two and a half bathrooms, including a remarkable primary suite. This private sanctuary boasts a full en suite bathroom and its own private balcony. Situated on an impressively large lot, the property includes a blank-slate rear yard, offering a massive canvas ready for whatever vision you can bring to life! This property combines immaculate interior finishes with endless outdoor potential.
Active
$385,000
3763 Van Ness Ave, North Las Vegas, NV 89081
3beds
1,688sqft
:
Get pre-qualified$2,593/mo
Single Family Residence
Built in 2006
5,227 Square Feet Lot
$382,400 Zestimate®
$228/sqft
$113/mo HOA
What's special
Immaculate interior finishesImpressively large lotBlank-slate rear yardRemarkable primary suiteThree bedroomsExpansive open concept layoutPrivate balcony
- 1 day |
- 67 |
- 5 |
Likely to sell faster than
Zillow last checked:
Listing updated:
Listed by:
Sasha Terry BS.0145062 702-306-0776,
LPT Realty, LLC
Source: LVR,MLS#: 2806896 Originating MLS: Greater Las Vegas Association of Realtors Inc
Originating MLS: Greater Las Vegas Association of Realtors IncFacts & features
Interior
Bedrooms & bathrooms
- Bedrooms: 3
- Bathrooms: 3
- Full bathrooms: 2
- 1/2 bathrooms: 1
Primary bedroom
- Description: Balcony,Ceiling Fan,Ceiling Light,Upstairs,Walk-In Closet(s)
- Dimensions: 16x14
Bedroom 2
- Description: Ceiling Light,Closet,Upstairs
- Dimensions: 10x10
Bedroom 3
- Description: Ceiling Light,Closet,Upstairs
- Dimensions: 11x10
Primary bathroom
- Description: Double Sink,Tub/Shower Combo
Dining room
- Description: Breakfast Nook/Eating Area
- Dimensions: 9x8
Kitchen
- Description: Breakfast Bar/Counter,Breakfast Nook/Eating Area,Granite Countertops,Island,Lighting Recessed,Pantry,Stainless Steel Appliances
Living room
- Description: Rear
- Dimensions: 16x12
Heating
- Central, Gas
Cooling
- Central Air, Electric
Appliances
- Included: Dishwasher, Disposal, Gas Range
- Laundry: Electric Dryer Hookup, Laundry Room, Upper Level
Features
- Window Treatments
- Flooring: Luxury Vinyl Plank, Tile
- Windows: Blinds
- Has fireplace: No
Interior area
- Total structure area: 1,688
- Total interior livable area: 1,688 sqft
Video & virtual tour
Property
Parking
- Total spaces: 2
- Parking features: Attached, Garage, Garage Door Opener, Private
- Attached garage spaces: 2
Features
- Stories: 2
- Exterior features: Private Yard
- Fencing: Block,Back Yard
Lot
- Size: 5,227 Square Feet
- Features: Desert Landscaping, Landscaped, < 1/4 Acre
Details
- Parcel number: 12331114035
- Zoning description: Single Family
- Horse amenities: None
Construction
Type & style
- Home type: SingleFamily
- Architectural style: Two Story
- Property subtype: Single Family Residence
Materials
- Roof: Tile
Condition
- Resale
- Year built: 2006
Utilities & green energy
- Electric: Photovoltaics None
- Sewer: Public Sewer
- Water: Public
- Utilities for property: Underground Utilities
Community & HOA
Community
- Subdivision: Runvee Hobart
HOA
- Has HOA: Yes
- Amenities included: Playground
- Services included: Association Management
- HOA fee: $339 quarterly
- HOA name: Giavanna
- HOA phone: 702-430-4766
Location
- Region: North Las Vegas
Financial & listing details
- Price per square foot: $228/sqft
- Tax assessed value: $305,157
- Annual tax amount: $2,144
- Date on market: 8/6/2026
- Listing agreement: Exclusive Right To Sell
- Listing terms: Cash,Conventional,FHA,VA Loan
- Ownership: Single Family Residential
Estimated market value
$382,400
$363,000 - $402,000
$1,916/mo
Price history
| Date | Event | Price |
|---|---|---|
| 8/6/2026 | Listed for sale | $385,000+266.7%$228/sqft |
Source:  LVR #2806896 Report a problem LVR #2806896 Report a problem | ||
| 2/4/2026 | Listing removed | $1,850$1/sqft |
Source: Zillow Rentals Report a problem | ||
| 12/23/2025 | Price change | $1,850-1.3%$1/sqft |
Source: Zillow Rentals Report a problem | ||
| 12/19/2025 | Price change | $1,875-1.3%$1/sqft |
Source: Zillow Rentals Report a problem | ||
| 12/9/2025 | Price change | $1,899-1.4%$1/sqft |
Source: Zillow Rentals Report a problem | ||
| 12/2/2025 | Price change | $1,925-1.3%$1/sqft |
Source: Zillow Rentals Report a problem | ||
| 11/24/2025 | Price change | $1,950-1.3%$1/sqft |
Source: Zillow Rentals Report a problem | ||
| 11/5/2025 | Price change | $1,975-1.2%$1/sqft |
Source: Zillow Rentals Report a problem | ||
| 10/15/2025 | Price change | $1,999-3.7%$1/sqft |
Source: Zillow Rentals Report a problem | ||
| 10/3/2025 | Price change | $2,075-1.2%$1/sqft |
Source: Zillow Rentals Report a problem | ||
| 9/19/2025 | Listed for rent | $2,100+7.7%$1/sqft |
Source: Zillow Rentals Report a problem | ||
| 4/17/2024 | Listing removed | -- |
Source: Zillow Rentals Report a problem | ||
| 2/27/2024 | Price change | $1,950-2.5%$1/sqft |
Source: Zillow Rentals Report a problem | ||
| 2/7/2024 | Price change | $1,999-4.8%$1/sqft |
Source: Zillow Rentals Report a problem | ||
| 1/24/2024 | Listed for rent | $2,100+50%$1/sqft |
Source: Zillow Rentals Report a problem | ||
| 3/30/2018 | Listing removed | $1,400$1/sqft |
Source: Trade Wind Investments Report a problem | ||
| 2/6/2018 | Listed for rent | $1,400+7.7%$1/sqft |
Source: Trade Wind Investments Report a problem | ||
| 12/19/2016 | Listing removed | $1,300+4%$1/sqft |
Source: Trade Wind Investments Report a problem | ||
| 10/20/2015 | Listing removed | $1,250$1/sqft |
Source: Trade Wind Investments #1572545 Report a problem | ||
| 10/16/2015 | Price change | $1,250+4.2%$1/sqft |
Source: Trade Wind Investments #1572545 Report a problem | ||
| 9/29/2015 | Price change | $1,200-7.7%$1/sqft |
Source: Trade Wind Investments Report a problem | ||
| 9/4/2015 | Listed for rent | $1,300$1/sqft |
Source: Trade Wind Investments Report a problem | ||
| 4/11/2013 | Listing removed | $105,000$62/sqft |
Source: Capice?... That's GAVISH! Report a problem | ||
| 3/2/2013 | Listed for sale | $105,000-16%$62/sqft |
Source: Capice?... That's GAVISH! Report a problem | ||
| 11/15/2012 | Sold | $125,000+31.6%$74/sqft |
Source: Public Record Report a problem | ||
| 9/28/2012 | Sold | $95,000-70.3%$56/sqft |
Source: LVR #1199267 Report a problem | ||
| 4/17/2007 | Sold | $320,000+26.7%$190/sqft |
Source: Public Record Report a problem | ||
| 11/29/2006 | Sold | $252,490$150/sqft |
Source: Public Record Report a problem | ||
Public tax history
| Year | Property taxes | Tax assessment |
|---|---|---|
| 2026 | $2,147 +8% | $106,805 -0.6% |
| 2025 | $1,988 +8% | $107,436 +4.1% |
| 2024 | $1,841 +8% | $103,212 +12.9% |
| 2023 | $1,705 +8% | $91,407 +7.1% |
| 2022 | $1,579 +7.7% | $85,320 +2.1% |
| 2021 | $1,466 +6.7% | $83,563 +13.2% |
| 2020 | $1,373 +4.8% | $73,836 +10.7% |
| 2019 | $1,311 +7.1% | $66,678 |
| 2018 | $1,223 | $66,678 +15.6% |
| 2017 | $1,223 | $57,691 +16.4% |
| 2016 | $1,223 +3.5% | $49,563 +17.8% |
| 2015 | $1,182 | $42,090 +23.5% |
| 2014 | $1,182 | $34,076 |
| 2013 | -- | $34,076 +3.6% |
| 2012 | -- | $32,901 -12% |
| 2011 | -- | $37,370 +0.6% |
| 2010 | -- | $37,130 -30.9% |
| 2009 | -- | $53,762 |
| 2008 | -- | $53,762 -45.5% |
| 2007 | -- | $98,673 |
Find assessor info on the county website
Monthly payment
Est. payment
Payment breakdown
Explore the cost of this home by adjusting the details. Changes won't be saved.Climate risks
Neighborhood: Runvee Hobart
Nearby schools
GreatSchools rating
- 5/10D L Dusty Dickens Elementary SchoolGrades: PK-5Distance: 0.2 mi
- 3/10Clifford O. Pete Findlay Middle SchoolGrades: 6-8Distance: 3 mi
- 2/10Mojave High SchoolGrades: 9-12Distance: 2.5 mi
Schools provided by the listing agent
- Elementary: Dickens, D. L. Dusty,Dickens, D. L. Dusty
- Middle: Findlay Clifford O.
- High: Mojave
Source: LVR. This data may not be complete. We recommend contacting the local school district to confirm school assignments for this home.
- $417,6003 bd3 ba2.2k sqft3759 Van Ness Ave, North Las Vegas, NV 89081Off Market
- $423,1004 bd3 ba2.2k sqft3767 Van Ness Ave, North Las Vegas, NV 89081Off Market
- $401,0003 bd2 ba1.9k sqft3771 Van Ness Ave, North Las Vegas, NV 89081Off Market

- $398,1003 bd2 ba1.9k sqft3755 Van Ness Ave, North Las Vegas, NV 89081Off Market
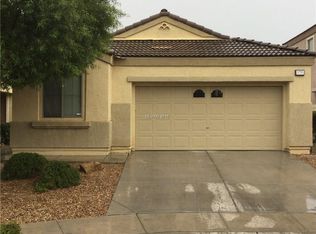
- $375,9003 bd3 ba1.6k sqft3751 Van Ness Ave, North Las Vegas, NV 89081Off Market
- $419,1004 bd3 ba2.2k sqft3775 Van Ness Ave, North Las Vegas, NV 89081Off Market
- $378,9003 bd2 ba1.6k sqft5425 Overlook Valley St, North Las Vegas, NV 89081Off Market
- $417,9004 bd3 ba2.2k sqft3717 Remington Grove Ave, North Las Vegas, NV 89081Off Market
A local agent can set up tours, give advice and negotiate with sellers.
Similar homes
- $350,0003 bd3 ba1.3k sqft1005 Shades End Ave, North Las Vegas, NV 89081For Sale
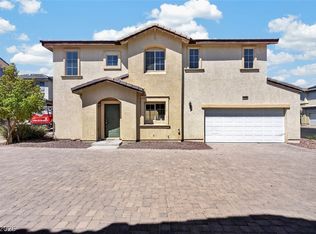 MLS ID #2803814, Mason Hoopes, Hoopes And Norton. LVR
 - $409,9004 bd3 ba1.7k sqft24 Rosa Rosales Ct, North Las Vegas, NV 89031For Sale
 MLS ID #2805960, Robert E. Salmons Jr, Entera Realty LLC. LVR
 - $445,0003 bd3 ba2.2k sqft5852 Beluga Bay St, North Las Vegas, NV 89081For Sale
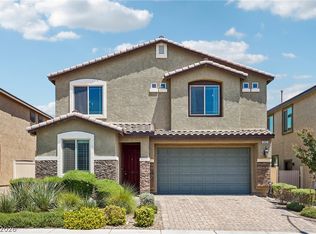 MLS ID #2802837, Brandy L. Nixon, Keller Williams Realty Las Veg. LVR
 - $384,9993 bd3 ba1.5k sqft4215 Dobson Dr, Las Vegas, NV 89115For Sale
 MLS ID #2800343, Valeria G. Mariscal-Marquez, Galindo Group Real Estate. LVR
 - $415,0003 bd3 ba2k sqft6572 Grand Oaks Dr, Las Vegas, NV 89156For SaleMLS ID #2806402, Arthur Chung, Las Vegas Realty LLC. LVR
- $425,0004 bd3 ba2.1k sqft1016 Bistro Bay Ave, North Las Vegas, NV 89086For SaleMLS ID #2804424, Leonamy Sala, Scofield Group LLC. LVR
- $373,5003 bd3 ba1.8k sqft4210 Spruce Fern Ln, Las Vegas, NV 89115For SaleMLS ID #2787989, Arthur Chung, Las Vegas Realty LLC. LVR
- $495,0005 bd3 ba2.4k sqft920 Gary Carmena Ave, North Las Vegas, NV 89081For SaleMLS ID #2804715, Faith Harmer, Huntington & Ellis, A Real Est. LVR
- $415,0004 bd3 ba1.6k sqft6103 Peach Orchard Rd, Las Vegas, NV 89142For SaleMLS ID #2806548, Arthur Chung, Las Vegas Realty LLC. LVR
- $445,0003 bd3 ba2k sqft107 Broken Wagon Ave, North Las Vegas, NV 89031For SaleMLS ID #2803556, Serena M. Heuser, Huntington & Ellis, A Real Est. LVR
- $440,0003 bd3 ba1.7k sqft7750 Coast Jay St, North Las Vegas, NV 89084For SaleMLS ID #2805141, Deborah J. Ruiz, LPT Realty, LLC. LVR
- $365,0003 bd2 ba1.2k sqft2721 Cheer Pheasant Ave, North Las Vegas, NV 89084For SaleMLS ID #2800215, Ashley R. McCormick, IS Luxury. LVR
- $429,9003 bd3 ba1.9k sqft6544 Cape Petrel St, North Las Vegas, NV 89084For SaleMLS ID #2801441, Mercedes K Twigger, Red Canyon Realty. LVR
- $387,1004 bd3 ba1.7k sqft3616 Cantabella Ct, North Las Vegas, NV 89032For SaleMLS ID #2791928, Arthur Chung, Las Vegas Realty LLC. LVR
- $365,0003 bd2 ba1.4k sqft6249 Highland Gardens Dr, North Las Vegas, NV 89031For SaleMLS ID #2794560, Dawn L. Houlf, EXIT Realty Number One. LVR
- $315,0003 bd3 ba1.3k sqft5280 Fire Night Ave, Las Vegas, NV 89122For SaleMLS ID #2806297, Tiffany Garalde, Xpand Realty & Property Mgmt. LVR
- $440,0004 bd3 ba1.7k sqft7320 Misty Glow Ct, Las Vegas, NV 89131For SaleMLS ID #2716805, Ashley Morales, My Home Group. LVR
- $380,0003 bd3 ba1.6k sqft6981 Copper Bracelet Ave, Las Vegas, NV 89122For SaleMLS ID #2804650, Martha Hernandez, Realty ONE Group, Inc. LVR
- $464,9993 bd3 ba1.6k sqft8308 Raphael Ct, Las Vegas, NV 89129For SaleMLS ID #2803540, Amaliya Lillethun, Keller Williams MarketPlace. LVR
- $385,0003 bd3 ba1.5k sqft8433 Spencer Canyon St, Las Vegas, NV 89166For SaleMLS ID #2803957, Aaron Powers, Keller Williams MarketPlace. LVR
