Mountain views, and a floor plan that doesn't waste a square foot. This well taken care of 3-bedroom, 2-bath single-story.
Luxury vinyl runs throughout, easy to live with, easy to keep looking good. The kitchen carries upgraded cabinetry, granite counters, and an open sightline to the living and dining space. The primary suite offers dual sinks, a walk-in shower, and a closet sized for someone who doesn't like to compromise on storage. Two secondary bedrooms and a full hall bath flex into guest space, a home office, or a hobby room.
Not to mention, a paid off solar lease.
This property is located in Sun City Aliante, a Del Webb age-restricted community with a reputation that holds up. The clubhouse alone is worth the tour indoor pool, fitness center, ballroom, billiards, arts studios. Outside: pickleball, tennis, bocce, and a city-owned 18-hole golf course running through the neighborhood.
If you're curious what this one feels like in person, I'd love to walk you through it.
Active
$370,000
2721 Cheer Pheasant Ave, North Las Vegas, NV 89084
3beds
1,246sqft
:
Get pre-qualified$2,535/mo
Single Family Residence
Built in 2007
4,356 Square Feet Lot
$367,000 Zestimate®
$297/sqft
$152/mo HOA
What's special
Mountain viewsFull hall bathDual sinksPrimary suiteTwo secondary bedroomsWalk-in showerUpgraded cabinetry
- 13 days |
- 500 |
- 18 |
Likely to sell faster than
Zillow last checked:
Listing updated:
Listed by:
Ashley R. McCormick S.0047742 702-523-0916,
IS Luxury
Source: LVR,MLS#: 2800215 Originating MLS: Greater Las Vegas Association of Realtors Inc
Originating MLS: Greater Las Vegas Association of Realtors IncFacts & features
Interior
Bedrooms & bathrooms
- Bedrooms: 3
- Bathrooms: 2
- Full bathrooms: 1
- 3/4 bathrooms: 1
Primary bedroom
- Description: Ceiling Fan,Ceiling Light,Walk-In Closet(s)
- Dimensions: 16x11
Bedroom 2
- Description: Ceiling Fan,Ceiling Light,Closet
- Dimensions: 11x10
Bedroom 3
- Description: Ceiling Fan,Ceiling Light,Closet
- Dimensions: 10x10
Primary bathroom
- Description: Double Sink,Tub/Shower Combo
Dining room
- Description: Dining Area
- Dimensions: 13x11
Kitchen
- Description: Granite Countertops,Lighting Recessed,Man Made Woodor Laminate Flooring
Living room
- Description: Front
- Dimensions: 16x13
Heating
- Central, Gas
Cooling
- Central Air, Electric
Appliances
- Included: Dryer, Dishwasher, Disposal, Gas Range, Microwave, Refrigerator, Washer
- Laundry: Gas Dryer Hookup, Main Level, Laundry Room
Features
- Bedroom on Main Level, Ceiling Fan(s), Primary Downstairs, Window Treatments
- Flooring: Laminate
- Windows: Blinds, Double Pane Windows
- Has fireplace: No
Interior area
- Total structure area: 1,246
- Total interior livable area: 1,246 sqft
Video & virtual tour
Property
Parking
- Total spaces: 2
- Parking features: Attached, Garage, Garage Door Opener, Inside Entrance, Private
- Attached garage spaces: 2
Features
- Stories: 1
- Patio & porch: Covered, Patio
- Exterior features: Patio, Private Yard
- Fencing: Block,Back Yard
Lot
- Size: 4,356 Square Feet
- Features: Desert Landscaping, Landscaped, Rocks, < 1/4 Acre
Details
- Parcel number: 12417712137
- Zoning description: Single Family
- Horse amenities: None
Construction
Type & style
- Home type: SingleFamily
- Architectural style: One Story
- Property subtype: Single Family Residence
Materials
- Roof: Tile
Condition
- Resale
- Year built: 2007
Utilities & green energy
- Sewer: Public Sewer
- Water: Public
- Utilities for property: Underground Utilities
Green energy
- Energy efficient items: Windows
Community & HOA
Community
- Senior community: Yes
- Subdivision: Sun City Aliantephase 1
HOA
- Has HOA: Yes
- Services included: Association Management
- HOA fee: $300 quarterly
- HOA name: Sun City Aliante
- HOA phone: 702-638-5065
- Second HOA fee: $52 monthly
Location
- Region: North Las Vegas
Financial & listing details
- Price per square foot: $297/sqft
- Tax assessed value: $259,497
- Annual tax amount: $1,748
- Date on market: 7/15/2026
- Listing agreement: Exclusive Right To Sell
- Listing terms: Cash,Conventional,FHA,VA Loan
Estimated market value
$367,000
$349,000 - $385,000
$1,848/mo
Price history
| Date | Event | Price |
|---|---|---|
| 7/15/2026 | Listed for sale | $370,000+8.8%$297/sqft |
Source:  LVR #2800215 Report a problem LVR #2800215 Report a problem | ||
| 6/18/2024 | Sold | $340,000-1.4%$273/sqft |
Source: LVR #2576432 Report a problem | ||
| 5/30/2024 | Pending sale | $345,000$277/sqft |
Source: LVR #2576432 Report a problem | ||
| 5/10/2024 | Price change | $345,000-1.4%$277/sqft |
Source: LVR #2576432 Report a problem | ||
| 5/5/2024 | Price change | $350,000-2.5%$281/sqft |
Source: LVR #2576432 Report a problem | ||
| 4/21/2024 | Listed for sale | $359,000+117.6%$288/sqft |
Source: LVR #2576432 Report a problem | ||
| 8/28/2008 | Sold | $165,000-26.7%$132/sqft |
Source: Public Record Report a problem | ||
| 11/20/2006 | Sold | $224,978$181/sqft |
Source: Public Record Report a problem | ||
Public tax history
| Year | Property taxes | Tax assessment |
|---|---|---|
| 2026 | $1,751 +3% | $90,824 -0.9% |
| 2025 | $1,700 +3% | $91,628 +2.9% |
| 2024 | $1,651 +3% | $89,015 +11.7% |
| 2023 | $1,603 +3% | $79,721 +7.4% |
| 2022 | $1,557 +3.3% | $74,207 +1.9% |
| 2021 | $1,507 +3% | $72,813 +4.1% |
| 2020 | $1,463 +3% | $69,955 +9.2% |
| 2019 | $1,420 +5.7% | $64,041 |
| 2018 | $1,344 | $64,041 +7.5% |
| 2017 | $1,344 | $59,598 +2.5% |
| 2016 | $1,344 +0.3% | $58,159 +24% |
| 2015 | $1,340 +3% | $46,900 +18.7% |
| 2014 | $1,301 | $39,513 |
| 2013 | -- | $39,513 +10.6% |
| 2012 | -- | $35,727 -17.6% |
| 2011 | -- | $43,334 -7.3% |
| 2010 | -- | $46,746 -23.4% |
| 2009 | -- | $61,024 |
| 2008 | -- | $61,024 -21.9% |
| 2007 | -- | $78,141 |
Find assessor info on the county website
Monthly payment
Est. payment
Payment breakdown
Explore the cost of this home by adjusting the details. Changes won't be saved.Climate risks
Neighborhood: Aliante
Nearby schools
GreatSchools rating
- 6/10Vincent L Triggs Elementary SchoolGrades: PK-5Distance: 1.7 mi
- 6/10Anthony Saville Middle SchoolGrades: 6-8Distance: 3.1 mi
- 6/10Shadow Ridge High SchoolGrades: 9-12Distance: 2.3 mi
Schools provided by the listing agent
- Elementary: Triggs, Vincent,Triggs, Vincent
- Middle: Saville Anthony
- High: Shadow Ridge
Source: LVR. This data may not be complete. We recommend contacting the local school district to confirm school assignments for this home.
- $344,1002 bd1 ba1.1k sqft2725 Cheer Pheasant Ave, North Las Vegas, NV 89084Off Market

- $375,3003 bd2 ba1.4k sqft2717 Cheer Pheasant Ave, North Las Vegas, NV 89084Off Market
- $351,9002 bd2 ba1.2k sqft2713 Cheer Pheasant Ave, North Las Vegas, NV 89084Off Market
- $382,9003 bd2 ba1.4k sqft2729 Cheer Pheasant Ave, North Las Vegas, NV 89084Off Market
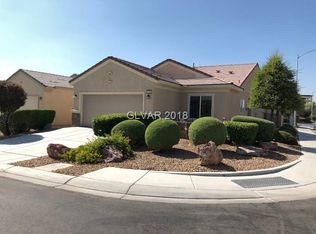
- $425,0003 bd3 ba1.5k sqft2732 Cuckoo Shrike Ave, North Las Vegas, NV 89084Off Market
- $400,0003 bd2 ba1.7k sqft2728 Cuckoo Shrike Ave, North Las Vegas, NV 89084Sold
- $332,5003 bd2 ba1.7k sqft2728 Cuckoo Shrike Ave #0, North Las Vegas, NV 89084Off Market
- $380,2002 bd2 ba1.5k sqft2736 Cuckoo Shrike Ave, North Las Vegas, NV 89084Off Market
A local agent can set up tours, give advice and negotiate with sellers.
Similar homes
- $365,0003 bd2 ba1.2k sqft2724 Cornish Hen Ave, North Las Vegas, NV 89084For Sale
 MLS ID #2800807, Amanda Arante, Redfin. LVR
 - $361,9993 bd2 ba1.2k sqft7841 Lily Trotter St, North Las Vegas, NV 89084For Sale
 MLS ID #2800264, Lanita Reed, eXp Realty. LVR
 - $370,0002 bd2 ba1.1k sqft2412 Garganey Ave, North Las Vegas, NV 89084For Sale
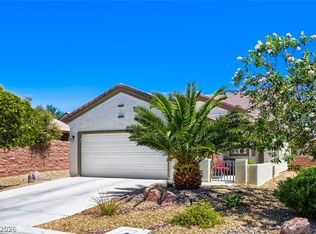 MLS ID #2798294, Juliet D. Hebert, Real Broker LLC. LVR
 - $359,9003 bd2 ba1.2k sqft2505 Great Auk Ave, North Las Vegas, NV 89084For Sale
 MLS ID #2788790, Jonathan C. Catalano, ERA Brokers Consolidated. LVR
 - $375,0002 bd3 ba1.5k sqft7448 Chipping Sparrow St, North Las Vegas, NV 89084For SaleMLS ID #2795913, Krystle Randall, JMG Real Estate. LVR
- $374,9003 bd2 ba1.4k sqft3432 Herring Gull Ln, North Las Vegas, NV 89084For SaleMLS ID #2796776, Susanne Zedlitz, Realty ONE Group, Inc. LVR
- $399,9002 bd2 ba1.5k sqft7765 Coast Jay St, North Las Vegas, NV 89084For SaleMLS ID #2801054, Nick Alexander Laymon, Keller Williams Realty Las Veg. LVR
- $365,0003 bd2 ba1.4k sqft3616 Herring Gull Ln, North Las Vegas, NV 89084For SaleMLS ID #2784660, Joli Waldeck, Zahler Properties LLC. LVR
- $345,0003 bd2 ba1.2k sqft2376 Mourning Warbler Ave, North Las Vegas, NV 89084For SaleMLS ID #2770423, Annie Ynigues, Realty ONE Group, Inc. LVR
- $385,0003 bd2 ba1.7k sqft7748 Island Rail Dr, North Las Vegas, NV 89084For SaleMLS ID #2786884, Brian F. Burrows, Keller Williams VIP. LVR
- $349,9003 bd2 ba1.2k sqft7825 Wading Bird Way, North Las Vegas, NV 89084For SaleMLS ID #2781464, Linda L. Pearson, Real Broker LLC. LVR
- $379,0002 bd2 ba1.5k sqft2910 Horned Owl Way, North Las Vegas, NV 89084For SaleMLS ID #2792014, Glen P. Wilde, Signature Real Estate Group. LVR
- $348,9992 bd2 ba1.1k sqft7633 Lily Trotter St, North Las Vegas, NV 89084For SaleMLS ID #2799449, Kandis M. Rebarchick, Refined Living A RE Brokerage. LVR
- $379,9993 bd2 ba1.2k sqft2409 Cockatiel Dr, North Las Vegas, NV 89084For SaleMLS ID #2787738, Bryan Leon-Perez, Realty of America LLC. LVR
- $419,5002 bd2 ba1.1k sqft2645 Cheer Pheasant Ave, North Las Vegas, NV 89084For SaleMLS ID #2790492, Javier M. Mendez, LPT Realty, LLC. LVR
- $344,8883 bd2 ba1.2k sqft7865 Lily Trotter St, North Las Vegas, NV 89084For SaleMLS ID #2783710, Linda Stewart, Real Broker LLC. LVR
- $379,5003 bd2 ba1.2k sqft6533 Cape Petrel St, North Las Vegas, NV 89084For SaleMLS ID #2766923, Rebecca Gallego, Atlas Group. LVR
- $344,9003 bd2 ba1.2k sqft2313 Willow Wren Dr, North Las Vegas, NV 89084For SaleMLS ID #2770783, Juliet D. Hebert, Real Broker LLC. LVR
- $449,0003 bd2 ba1.8k sqft7144 Hardwood Terrace St, North Las Vegas, NV 89084For SaleMLS ID #2803369, Kimberly A. Alexander, Century 21 1st Priority Realty. LVR
- $379,4002 bd2 ba1.5k sqft7716 Homing Pigeon St, North Las Vegas, NV 89084For SaleMLS ID #2759615, Angel Flores, Blue Diamond Realty LLC. LVR
